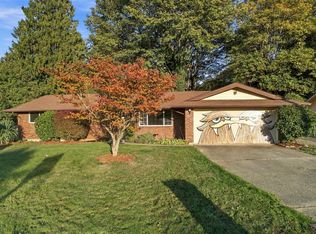
This updated 3-bedroom, 2-bath home offers spacious living areas and a practical floor plan with room to enjoy both indoors and out. The open-concept kitchen connects to the large living room, creating a central gathering space for everyday living, meals, and entertaining. The layout allows flexibility in arranging furniture and defining separate areas for dining and relaxing while keeping the main living spaces connected. The primary bedroom includes a private bathroom, while two additional bedrooms offer options for guests, a home office, or hobbies. Both bathrooms have been remodeled, adding updated finishes to the home’s functional layout. Outside, the spacious deck extends the living area and provides room for outdoor dining, seating, or grilling. The large yard offers opportunities for gardening, recreation, or creating an outdoor space that fits your needs. Off-street parking adds everyday convenience. Located just off 15th Street, the property offers access to SR 167, Highway 18, and I-5 for travel throughout the surrounding area. Shopping, dining, schools, and other everyday amenities are nearby, bringing together usable indoor space, outdoor possibilities, and a convenient location.
Active
Listed by: eXp Realty • Bernadette Schuster • 360-710-0346
$462,500
3111 9th Avenue N, Algona, WA 98001
3beds
1,120sqft
Single Family Residence
Built in 1990
8,001 Square Feet Lot
$461,200 Zestimate®
$413/sqft
$-- HOA
What's special
Off-street parkingOpen-concept kitchenPractical floor planLarge yardCentral gathering spaceFlexibility in arranging furniture
- --
- on Zillow
- 137
- views
- 22
- saves
Likely to sell faster than
Zillow last checked:
Listing updated:
Listed by:
Bernadette Schuster 360-710-0346 bernadetteschuster@yahoo.com,
eXp Realty
Source: NWMLS as distributed by MLS GRID,MLS#: 2598171
Facts & features
Interior
Bedrooms & bathrooms
- Bedrooms: 3
- Bathrooms: 2
- 3/4 bathrooms: 2
- Main level bathrooms: 2
- Main level bedrooms: 3
Primary bedroom
- Level: Main
Bedroom
- Level: Main
Bedroom
- Level: Main
Bathroom three quarter
- Level: Main
Bathroom three quarter
- Level: Main
Entry hall
- Level: Main
Kitchen without eating space
- Level: Main
Living room
- Level: Main
Heating
- Baseboard, Electric
Cooling
- None
Appliances
- Included: Dishwasher, Refrigerator, Stove(s)/Range(s), Dishwasher(s), Refrigerator(s), Water Heater: electric, Water Heater Location: kitchen
Features
- Bath Off Primary
- Flooring: Ceramic Tile, Laminate
- Windows: Dbl Pane/Storm Window
- Basement: None
- Has fireplace: No
Interior area
- Total structure area: 1,120
- Total interior livable area: 1,120 sqft
Video & virtual tour
Property
Parking
- Parking features: Off Street, RV Parking
Features
- Levels: One
- Stories: 1
- Entry location: Main
- Patio & porch: Bath Off Primary, Dbl Pane/Storm Window, Water Heater
- Has view: Yes
- View description: Territorial
Lot
- Size: 8,001 Square Feet
- Dimensions: 80 x 100
- Features: Paved, Cable TV, Deck, High Speed Internet, RV Parking
- Topography: Level
Details
- Parcel number: 3356401190
- Zoning: RL
- Zoning description: Jurisdiction: County
- Special conditions: Standard
- Other equipment: Leased Equipment: none
Construction
Type & style
- Home type: SingleFamily
- Architectural style: Contemporary,1 Story
- Property subtype: Single Family Residence
Materials
- Wood Siding, Wood Products
- Foundation: Block
- Roof: Composition
Condition
- Average
- Year built: 1990
- Major remodel year: 1990
Utilities & green energy
- Electric: Company: PSE
- Sewer: Sewer Connected, Company: City of Algona
- Water: Public, Company: City of Algona
Community & HOA
Community
- Subdivision: Algona
Location
- Region: Auburn
Financial & listing details
- Price per square foot: $413/sqft
- Annual tax amount: $4,930
- Date on market: 11/6/2026
- Listing terms: Conventional,FHA,VA Loan
- Inclusions: Dishwasher(s), Leased Equipment, Refrigerator(s), Stove(s)/Range(s)
Estimated market value
$461,200
$438,000 - $484,000
$2,574/mo
Price history
| Date | Event | Price |
|---|---|---|
| 11/6/2026 | Listed for sale | $462,500$413/sqft |
Source:  NWMLS as distributed by MLS GRID #2598171 Report a problem | ||
Public tax history
Tax history is unavailable.
Monthly payment
Est. payment
Payment breakdown
Explore the cost of this home by adjusting the details. Changes won't be saved.Climate risks
Neighborhood: 98001
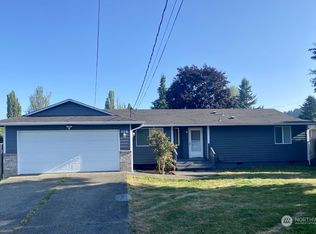


Similar homes
- $493,5004 bd2 ba1.3k sqft709 Celery Avenue, Algona, WA 98001Active
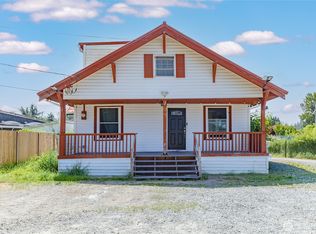 MLS ID #2548031, Diana Lopez. NWMLS as distributed by MLS GRID
- $420,0003 bd2 ba1.6k sqft30409 52nd Avenue S, Auburn, WA 98001Active
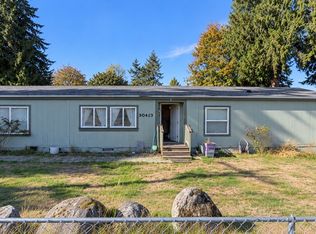 MLS ID #2596175, Chantell Ankerfelt. NWMLS as distributed by MLS GRID
- $450,0003 bd1 ba910 sqft1105 26th Street SE, Auburn, WA 98002Active
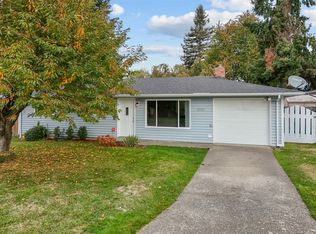 MLS ID #2597326, Stacey Eneix. NWMLS as distributed by MLS GRID
- $534,9503 bd2 ba1.4k sqftAuburn, Auburn, WA 98002Active
 MLS ID #2596014, Don M. Goethals. NWMLS as distributed by MLS GRID
