Welcome to this charming Auburn rambler tucked away in a welcoming neighborhood just outside the downtown area! Offering convenient access to shopping, dining, schools, parks, highways, and everyday amenities. Thoughtfully updated throughout, this cozy home features new interior finishes, durable laminate hardwood flooring throughout, and new appliances that make moving in feel effortless. The comfortable layout includes two bedrooms, a full guest bathroom, and a private primary bedroom complete with its own full bath and tons of closet space. Gather around the wood-burning fireplace and enjoy the warmth and character it brings to the living space. Outside, the spacious fully fenced backyard offers privacy and plenty of room to relax, garden, entertain, or simply enjoy your own outdoor oasis. A two-car garage provides excellent parking and storage. Exterior of home was freshly painted about a year ago and roof was replaced roughly 6 years ago! A wonderful opportunity to enjoy the comfort of a move-in-ready rambler in a convenient Auburn location! Welcome to your new home! :)
Active
Listed by: John L. Scott Orting • Megan Bonifant • 253-737-7804
$497,200
5826 37th Street SE, Auburn, WA 98092
3beds
1,190sqft
Single Family Residence
Built in 1986
7,248 Square Feet Lot
$493,800 Zestimate®
$418/sqft
$-- HOA
What's special
Wood-burning fireplaceNew interior finishesTwo-car garageTons of closet spaceFull guest bathroomSpacious fully fenced backyardNew appliances
- --
- on Zillow
- 668
- views
- 54
- saves
Likely to sell faster than
Zillow last checked:
Listing updated:
Listed by:
Megan Bonifant 253-737-7804 Meganb@johnlscott.com,
John L. Scott Orting,
Brandon R. Heilbrun 253-732-0778,
John L. Scott Orting
Source: NWMLS as distributed by MLS GRID,MLS#: 2590201
Facts & features
Interior
Bedrooms & bathrooms
- Bedrooms: 3
- Bathrooms: 2
- Full bathrooms: 2
- Main level bathrooms: 2
- Main level bedrooms: 3
Bedroom
- Level: Main
Bedroom
- Level: Main
Bathroom full
- Level: Main
Bathroom full
- Level: Main
Utility room
- Level: Main
Heating
- Fireplace, Wall Furnace, Electric
Cooling
- None
Appliances
- Included: Dishwasher, Disposal, Dryer, Microwave, Refrigerator, Stove(s)/Range(s), Washer, Dishwasher(s), Dryer(s), Garbage Disposal, Microwave(s), Refrigerator(s), Washer(s)
Features
- Bath Off Primary, Dining Room
- Flooring: Laminate
- Windows: Dbl Pane/Storm Window
- Basement: None
- Number of fireplaces: 1
- Fireplace features: Wood Burning, Main Level: 1, Fireplace
Interior area
- Total structure area: 1,190
- Total interior livable area: 1,190 sqft
Property
Parking
- Total spaces: 2
- Parking features: Attached Garage
- Has attached garage: Yes
- Covered spaces: 2
Features
- Levels: One
- Stories: 1
- Entry location: Main
- Patio & porch: Bath Off Primary, Dbl Pane/Storm Window, Dining Room, Fireplace
Lot
- Size: 7,248 Square Feet
- Features: Paved, Sidewalk, Deck, Fenced-Partially, Patio
- Topography: Level
- Residential vegetation: Fruit Trees
Details
- Parcel number: 3668000100
- Special conditions: Standard
Construction
Type & style
- Home type: SingleFamily
- Architectural style: 1 Story
- Property subtype: Single Family Residence
Materials
- Wood Products
- Foundation: Poured Concrete
- Roof: Composition
Condition
- Very Good
- Year built: 1986
- Major remodel year: 1986
Utilities & green energy
- Electric: Company: PSE
- Sewer: Sewer Connected, Company: City of Auburn
- Water: Public, Company: City of Auburn
Community & HOA
Community
- Features: Park, Playground
- Subdivision: Academy
Location
- Region: Auburn
Financial & listing details
- Price per square foot: $418/sqft
- Tax assessed value: $485,000
- Annual tax amount: $6,165
- Date on market: 10/2/2026
- Listing terms: Conventional,FHA,VA Loan
- Inclusions: Dishwasher(s), Dryer(s), Garbage Disposal, Microwave(s), Refrigerator(s), Stove(s)/Range(s), Washer(s)
Estimated market value
$493,800
$469,000 - $518,000
$2,886/mo
Price history
| Date | Event | Price |
|---|---|---|
| 10/2/2026 | Listed for sale | $497,200+257.7%$418/sqft |
Source:  NWMLS as distributed by MLS GRID #2590201 Report a problem NWMLS as distributed by MLS GRID #2590201 Report a problem | ||
| 4/3/2012 | Sold | $139,000$117/sqft |
Source: NWMLS as distributed by MLS GRID #319312 Report a problem | ||
| 3/3/2012 | Pending sale | $139,000$117/sqft |
Source: Windermere Real Estate/Puyallup Inc. #319312 Report a problem | ||
| 2/14/2012 | Listed for sale | $139,000-38.8%$117/sqft |
Source: Windermere Real Estate/Puyallup Inc. #319312 Report a problem | ||
| 11/13/2008 | Sold | $227,000$191/sqft |
Source: NWMLS as distributed by MLS GRID #28160472 Report a problem | ||
Public tax history
| Year | Property taxes | Tax assessment |
|---|---|---|
| 2025 | $6,165 +11.6% | $485,000 +5.2% |
| 2024 | $5,524 +9.4% | $461,000 +13.8% |
| 2023 | $5,051 +3% | $405,000 -4.3% |
| 2022 | $4,902 +8.3% | $423,000 +25.9% |
| 2021 | $4,526 +3.9% | $336,000 +9.8% |
| 2020 | $4,357 +9.7% | $306,000 +10.5% |
| 2019 | $3,971 +28.3% | $277,000 +14.9% |
| 2018 | $3,096 -12.4% | $241,000 +9% |
| 2017 | $3,534 +28.1% | $221,000 +11.1% |
| 2016 | $2,759 | $199,000 +7.6% |
| 2015 | $2,759 | $185,000 +4.5% |
| 2014 | $2,759 | $177,000 +26.4% |
| 2013 | $2,759 | $140,000 -4.8% |
| 2012 | -- | $147,000 -15% |
| 2011 | -- | $173,000 -15.2% |
| 2010 | -- | $204,000 |
| 2009 | -- | $204,000 +5.2% |
| 2007 | -- | $194,000 +6% |
| 2006 | -- | $183,000 +6.4% |
| 2005 | -- | $172,000 +23.7% |
| 2001 | $1,964 +1% | $139,000 +6.1% |
| 2000 | $1,943 | $131,000 |
Find assessor info on the county website
Monthly payment
Est. payment
Payment breakdown
Explore the cost of this home by adjusting the details. Changes won't be saved.Climate risks
Neighborhood: 98092

Similar homes
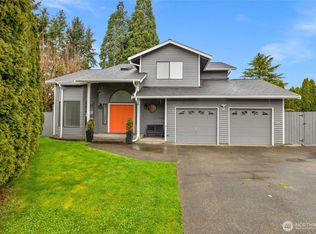
- $495,0003 bd2 ba1k sqftRiverside South Division Number Two, Auburn, WA 98002Active
 MLS ID #2587946, Kristi A. Vellema. NWMLS as distributed by MLS GRID
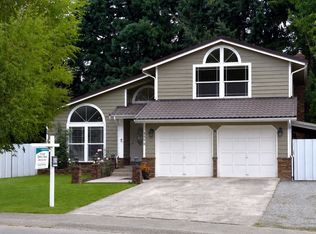
 - $429,9953 bd1 ba960 sqft11811 SE 318th Place, Auburn, WA 98092Active
 MLS ID #2579827, Tina Christiansen. NWMLS as distributed by MLS GRID
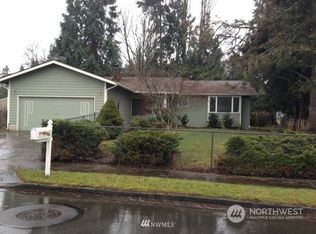
 - $499,0003 bd1 ba1.1k sqftErwin J W Add, Tacoma, WA 98422Active
 MLS ID #2593525, Brian Richards. NWMLS as distributed by MLS GRID
 - $373,9953 bd3 ba1.3k sqftEmerald Pointe, Auburn, WA 98092Active
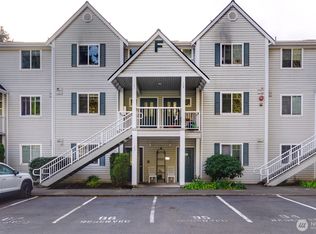 MLS ID #2568715, Phi Bui. NWMLS as distributed by MLS GRID
