Step into the warmth of this inviting multi-level condo nestled on Lea Hill, where charm meets convenience. This well-designed home features a cozy living room with fireplace and a bright dining area. The open-style kitchen blends function and style with rich-toned cabinetry and gleaming stainless steel appliances, perfectly positioned for everyday living and entertaining. Upstairs, the spacious primary bedroom offers dual closets and access to a shared bathroom, while an additional generously sized bedroom provides flexibility for guests, work, or hobbies. Downstairs is another spacious guest bedroom with easy access to the outdoor space. Additional highlights include a convenient utility room and two private balconies, perfect for enjoying fresh air and relaxing outdoor moments. Ideally located near Green River, parks, Green River College, shopping, and dining. Commuting is a breeze with quick access to SR-167, Highway 18, I-5, and Auburn Station.
Active
Listed by: John L. Scott, Inc • Jonathan D. Bye
Price cut: $5K (6/24)
$384,000
31501 106th Place SE #P2, Auburn, WA 98092
3beds
1,759sqft
:
Get pre-qualified$2,812/mo
Condominium
Built in 1982
-- sqft lot
$383,500 Zestimate®
$218/sqft
$401/mo HOA
What's special
Inviting multi-level condoOpen-style kitchenGenerously sized bedroomSpacious primary bedroomDual closetsSpacious guest bedroomBright dining area
- 126 days |
- 190 |
- 17 |
Zillow last checked:
Listing updated:
Listed by:
Jonathan D. Bye,
John L. Scott, Inc
Source: NWMLS as distributed by MLS GRID,MLS#: 2501196
Facts & features
Interior
Bedrooms & bathrooms
- Bedrooms: 3
- Bathrooms: 2
- Full bathrooms: 2
Primary bedroom
- Level: Second
Bedroom
- Level: Second
Bedroom
- Level: Lower
Bathroom full
- Level: Second
Bathroom full
- Level: Lower
Dining room
- Level: Main
Entry hall
- Level: Split
Kitchen with eating space
- Level: Main
Living room
- Level: Main
Utility room
- Level: Lower
Heating
- Fireplace, Baseboard, Electric
Cooling
- None
Appliances
- Included: Dishwasher, Dryer, Refrigerator, Stove(s)/Range(s), Washer, Dishwasher(s), Dryer(s), Refrigerator(s), Washer(s)
Features
- Flooring: Vinyl, Carpet
- Number of fireplaces: 1
- Fireplace features: Main Level: 1, Fireplace
Interior area
- Total structure area: 1,759
- Total interior livable area: 1,759 sqft
Property
Parking
- Total spaces: 2
- Parking features: Uncovered
- Uncovered spaces: 2
Features
- Levels: Three Or More
- Entry location: Split
- Patio & porch: Fireplace, Primary Bathroom
Lot
- Features: Curbs, Open Lot, Paved
Details
- Parcel number: 4239300500
- Special conditions: Standard
Construction
Type & style
- Home type: Condo
- Architectural style: Condo (3 Levels)
- Property subtype: Condominium
Materials
- Wood Siding
- Roof: Composition
Condition
- Year built: 1982
Utilities & green energy
- Electric: Company: PSE
- Sewer: Company: HOA
- Water: Company: HOA
Community & HOA
Community
- Features: Cable TV, Outside Entry, Playground
- Subdivision: Lea Hill
HOA
- Services included: Common Area Maintenance
- HOA fee: $401 monthly
- HOA phone: 253-833-3128
Location
- Region: Auburn
Financial & listing details
- Price per square foot: $218/sqft
- Annual tax amount: $4,059
- Date on market: 4/2/2026
- Cumulative days on market: 127 days
- Listing terms: Conventional,See Remarks,VA Loan
- Inclusions: Dishwasher(s), Dryer(s), Refrigerator(s), Stove(s)/Range(s), Washer(s)
Estimated market value
$383,500
$364,000 - $403,000
$3,089/mo
Price history
| Date | Event | Price |
|---|---|---|
| 6/24/2026 | Price change | $384,000-1.3%$218/sqft |
Source:  NWMLS as distributed by MLS GRID #2501196 Report a problem NWMLS as distributed by MLS GRID #2501196 Report a problem | ||
| 4/2/2026 | Listed for sale | $389,000+116.2%$221/sqft |
Source: NWMLS as distributed by MLS GRID #2501196 Report a problem | ||
| 8/7/2010 | Listing removed | $179,900$102/sqft |
Source: RE/MAX Metro Realty, Inc. #77423 Report a problem | ||
| 5/22/2010 | Listed for sale | $179,900$102/sqft |
Source: RE/MAX Metro Realty, Inc. #77423 Report a problem | ||
Public tax history
Tax history is unavailable.
Monthly payment
Est. payment
Payment breakdown
Explore the cost of this home by adjusting the details. Changes won't be saved.Climate risks
Neighborhood: 98092
Nearby schools
GreatSchools rating
- 6/10Hazelwood Elementary SchoolGrades: K-5Distance: 1 mi
- 3/10Rainier Middle SchoolGrades: 6-8Distance: 0.9 mi
- 4/10Auburn Mountainview High SchoolGrades: 9-12Distance: 2 mi
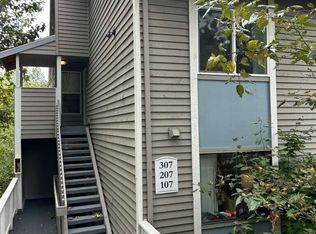
- $330,0001 bd1 ba1.2k sqft31511 106th Pl SE APT T307, Auburn, WA 98092Sold
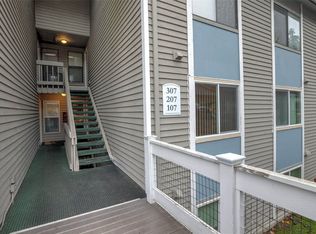
- $335,0003 bd2 ba1.2k sqft31507 106th Pl SE APT S-207, Auburn, WA 98092Sold
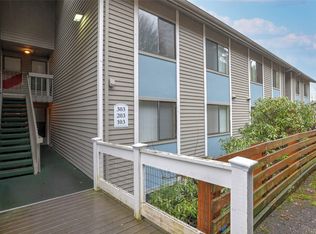
- $335,0003 bd2 ba1.2k sqft31510 106th Pl SE APT R203, Auburn, WA 98092Sold
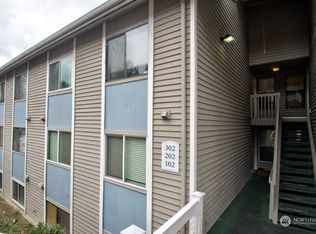
- $287,1003 bd2 ba1.2k sqft31507 106th Pl SE APT S302, Auburn, WA 98092Sold
- $329,0003 bd2 ba1.2k sqft31507 106th Pl SE APT S105, Auburn, WA 98092For Sale
- $360,0002 bd3 ba1.2k sqft31420 106th Pl SE APT M3, Auburn, WA 98092Sold
- $273,7522 bd3 ba1.2k sqft31412 106th Pl SE APT L2, Auburn, WA 98092Sold
- $329,9503 bd2 ba1.2k sqft31510 106th Pl SE #R303, Auburn, WA 98092Sold
A local agent can set up tours, give advice and negotiate with sellers.
Similar homes
- $329,9503 bd2 ba1.2k sqftLea Hill Condos, Auburn, WA 98092Active
 MLS ID #2544907, Jonathan D. Bye. NWMLS as distributed by MLS GRID
 - $329,0003 bd2 ba1.2k sqftLea Hill Condominiums, Auburn, WA 98092Active
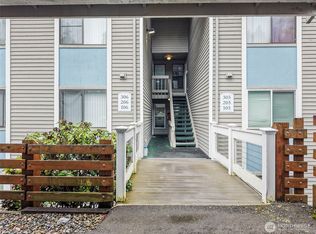 MLS ID #2488866, Lorian Carolyn Maddox. NWMLS as distributed by MLS GRID
 - $325,0002 bd2 ba1.2k sqftRiver Ridge, Auburn, WA 98002Active
 MLS ID #2563935, Kristine Hovde. NWMLS as distributed by MLS GRID
 - $400,0003 bd2 ba1.3k sqftKent Shires, Kent, WA 98030Active
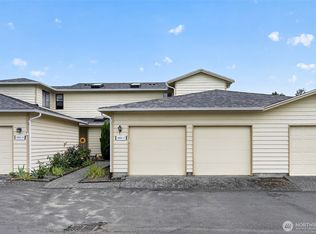 MLS ID #2551615, Kristin Hood. NWMLS as distributed by MLS GRID
 - $399,9902 bd2 ba1.2k sqftWaterford At Lakeland, Auburn, WA 98092ActiveMLS ID #2534048, Jamie Penrod. NWMLS as distributed by MLS GRID
- $377,0002 bd1 ba972 sqftCarrara, Auburn, WA 98092ActiveMLS ID #2537619, Peni Lue Petett. NWMLS as distributed by MLS GRID
- $360,0003 bd3 ba1.4k sqftPromenade At The Lake, Kent, WA 98032ActiveMLS ID #2563784, Grant S Forselius. NWMLS as distributed by MLS GRID
- $375,0003 bd3 ba1.2k sqftForestbrook, Renton, WA 98059ActiveMLS ID #2546949, Darci Renae Omtvedt. NWMLS as distributed by MLS GRID
- $389,0002 bd2 ba1k sqftCoal Creek Park, Newcastle, WA 98059ActiveMLS ID #2495304, Karna Cristina. NWMLS as distributed by MLS GRID
- $329,9502 bd2 ba1k sqftShadow Park, Auburn, WA 98002ActiveMLS ID #2441233, Khalid Farrah. NWMLS as distributed by MLS GRID
- $324,5002 bd3 ba1k sqftOak Leaf Greens, Auburn, WA 98002ActiveMLS ID #2531304, Dawson Van Pelt. NWMLS as distributed by MLS GRID
- $359,9502 bd3 ba1.1k sqftLexington Park, Kent, WA 98032ActiveMLS ID #2537880, Adisu Fanta. NWMLS as distributed by MLS GRID
- $384,0002 bd3 ba1k sqftSpinnaker Pt At The Lakes, Kent, WA 98032ActiveMLS ID #2495425, Shauna Rumel. NWMLS as distributed by MLS GRID
- $320,0002 bd2 ba995 sqftThe Ridge At Riverview, Kent, WA 98032ActiveMLS ID #2552865, Berklee Olson. NWMLS as distributed by MLS GRID
- $347,0002 bd2 ba999 sqftLakeside Village Condominium, Federal Way, WA 98003ActiveMLS ID #2534888, Boyd E. Casey. NWMLS as distributed by MLS GRID
- $390,0002 bd2 ba1k sqftThe Heights, SeaTac, WA 98198ActiveMLS ID #2561301, Jaime Jammerman. NWMLS as distributed by MLS GRID
- $279,9002 bd2 ba1k sqftTrinidad South, Federal Way, WA 98003ActiveMLS ID #2513886, Kyong E. Kwon. NWMLS as distributed by MLS GRID
- $249,0002 bd1 ba930 sqftMaple Lane Court, Kent, WA 98030ActiveMLS ID #2547218, Ilanit Inbar. NWMLS as distributed by MLS GRID
- $360,0002 bd2 ba1k sqftArrington Place, Issaquah, WA 98027ActiveMLS ID #2562871, Eric Kinzler. NWMLS as distributed by MLS GRID
- $424,9903 bd3 ba1.6k sqftLake Easter Estates, Federal Way, WA 98003ActiveMLS ID #2517051, Shauna Rumel. NWMLS as distributed by MLS GRID
