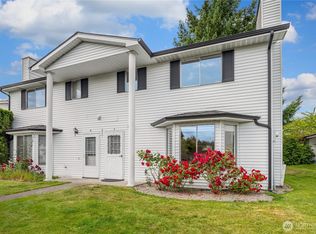
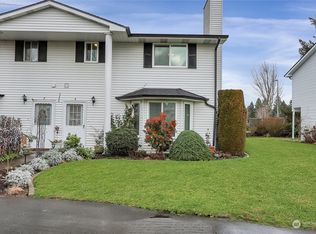

Sunlight fills this charming condo in the serene Shadow Park community. With 2 bedrooms and 1.5 baths, the home balances comfort and functionality effortlessly. The main floor features a well-appointed kitchen with stainless steel appliances and a cozy dining area, flowing into a spacious living room with an electric fireplace. Carpet upstairs and custom tile add character throughout. The heat pump provides heat and air conditioning. Step outside to a covered patio overlooking a lush, semi-private backyard. Perfect for relaxing mornings! Additional perks include a covered carport and a storage closet. Ideally situated near parks, schools, and shopping with no rental cap!
Active
Listed by: Premier Real Estate Partners • Khalid Farrah
Price cut: $20.1K (7/23)
$329,950
3641 I Street SE #A, Auburn, WA 98002
2beds
1,099sqft
Condominium
Built in 1981
-- sqft lot
$329,200 Zestimate®
$300/sqft
$510/mo HOA
What's special
Covered patioElectric fireplaceWell-appointed kitchenLush semi-private backyardCustom tileCozy dining areaStainless steel appliances
- 340 days
- 115
- 5
Zillow last checked:
Listing updated:
Listed by:
Khalid Farrah,
Premier Real Estate Partners
Source: NWMLS as distributed by MLS GRID,MLS#: 2441233
Facts & features
Interior
Bedrooms & bathrooms
- Bedrooms: 2
- Bathrooms: 2
- Full bathrooms: 1
- 1/2 bathrooms: 1
- Main level bathrooms: 1
Bedroom
- Level: Second
Bedroom
- Level: Second
Bathroom full
- Level: Second
Other
- Level: Main
Dining room
- Level: Main
Entry hall
- Level: Main
Kitchen without eating space
- Level: Main
Utility room
- Level: Second
Heating
- Fireplace, Heat Pump, Electric
Cooling
- Heat Pump
Appliances
- Included: Dishwasher, Dryer, Refrigerator, Stove(s)/Range(s), Washer, Dishwasher(s), Dryer(s), Refrigerator(s), Washer(s), Water Heater Location: Utility Room
Features
- Flooring: Hardwood, Vinyl Plank, Carpet
- Doors: French Doors
- Windows: Insulated Windows
- Number of fireplaces: 1
- Fireplace features: Electric, Main Level: 1, Fireplace
Interior area
- Total structure area: 1,099
- Total interior livable area: 1,099 sqft
Property
Parking
- Total spaces: 1
- Parking features: Carport
- Has carport: Yes
- Covered spaces: 1
Features
- Levels: Two
- Stories: 2
- Entry location: Main
- Patio & porch: End Unit, Fireplace, French Doors, Ground Floor, Insulated Windows, Primary Bathroom, Top Floor
Details
- Parcel number: 7701920030
- Special conditions: Standard
Construction
Type & style
- Home type: Condo
- Architectural style: Condo (2 Levels)
- Property subtype: Condominium
Materials
- Metal/Vinyl
- Roof: Composition
Condition
- Year built: 1981
- Major remodel year: 1981
Utilities & green energy
- Electric: Company: Puget Sound Energy
- Sewer: Company: HOA
- Water: Company: HOA
Green energy
- Energy efficient items: Insulated Windows
Community & HOA
Community
- Features: Cable TV
- Subdivision: South Auburn
HOA
- Services included: Maintenance Grounds, Sewer, Water
- HOA fee: $510 monthly
- HOA phone: 425-519-3615
Location
- Region: Auburn
Financial & listing details
- Price per square foot: $300/sqft
- Annual tax amount: $3,739
- Date on market: 10/9/2025
- Cumulative days on market: 335 days
- Listing terms: Conventional,FHA,VA Loan
- Inclusions: Dishwasher(s), Dryer(s), Refrigerator(s), Stove(s)/Range(s), Washer(s)
Estimated market value
$329,200
$313,000 - $346,000
$2,138/mo
Price history
| Date | Event | Price |
|---|---|---|
| 7/23/2026 | Price change | $329,950-5.7%$300/sqft |
Source:  NWMLS as distributed by MLS GRID #2441233 Report a problem NWMLS as distributed by MLS GRID #2441233 Report a problem | ||
| 3/26/2026 | Price change | $350,000-2.8%$318/sqft |
Source: NWMLS as distributed by MLS GRID #2441233 Report a problem | ||
| 10/4/2025 | Listed for sale | $360,000+198.8%$328/sqft |
Source: NWMLS as distributed by MLS GRID #2441233 Report a problem | ||
| 9/5/2002 | Sold | $120,500+9.5%$110/sqft |
Source: NWMLS as distributed by MLS GRID #22089520 Report a problem | ||
| 1/17/2001 | Sold | $110,000$100/sqft |
Source: NWMLS as distributed by MLS GRID #20119175 Report a problem | ||
Public tax history
Tax history is unavailable.
Monthly payment
Est. payment
Payment breakdown
Explore the cost of this home by adjusting the details. Changes won't be saved.Climate risks
Neighborhood: 98002
Nearby schools
Schools provided by the listing agent
- Elementary: Gildo Rey Elem
- Middle: Mt Baker Mid
- High: Auburn Riverside Hig
Source: NWMLS as distributed by MLS GRID. This data may not be complete. We recommend contacting the local school district to confirm school assignments for this home.
Similar homes
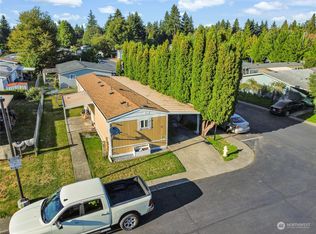
- $340,0002 bd2 ba1k sqftShadow Park, Auburn, WA 98002Active
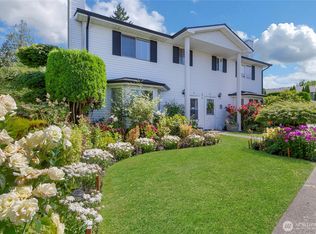 MLS ID #2408746, Jeffrey A. Pierce. NWMLS as distributed by MLS GRID
 - $369,9502 bd3 ba1.2k sqftMeadow Valley Condominium, Auburn, WA 98002Active
 MLS ID #2469148, Jasmine J. Santana. NWMLS as distributed by MLS GRID
 - $300,0002 bd2 ba1.2k sqftRiver Ridge, Auburn, WA 98002Active
 MLS ID #2563935, Kristine Hovde. NWMLS as distributed by MLS GRID
 - $364,0003 bd3 ba1.1k sqft2100 S 336th Street #Q3, Federal Way, WA 98003Active
 MLS ID #2541056, Hematullah Rahimi. NWMLS as distributed by MLS GRID
