Freshly remodeled and wonderfully inviting, this 3-bedroom, 1.75-bath home at Kent Shires Condominium offers the kind of easy, comfortable living that is hard to find at this price! Vaulted ceilings bring an airy feel to the living space, while the electric fireplace creates a cozy place to unwind for those cooler nights. The kitchen features new countertops, and the home also includes a new water heater, generous storage, and thoughtful updates throughout. The primary bedroom offers the luxury of dual closets, while the charming dining area provides a natural spot for everyday meals or casual entertaining. Outside, relaxing front and back patios open to a large shared lawn—perfect for enjoying a little fresh air without the upkeep of a large yard. A 2-car garage and plenty visitor parking throughout the community add everyday convenience. Set within a quiet, well-maintained community, Kent Shires is close to transit, the YMCA, and Morrill Meadows Park. Fresh, comfortable, and affordable, this is a home that delivers both convenience and value without giving up the things that make a home feel great!
Active
Listed by: Keller Williams Rlty Bellevue • Tuyen Huynh
$385,000
24918 110th Avenue SE #21B, Kent, WA 98030
3beds
1,367sqft
Condominium
Built in 1986
-- sqft lot
$383,800 Zestimate®
$282/sqft
$513/mo HOA
What's special
Electric fireplaceKitchen features new countertopsLarge shared lawnCharming dining areaThoughtful updates throughoutVaulted ceilingsGenerous storage
- 5 days |
- 255 |
- 20 |
Likely to sell faster than
Zillow last checked:
Listing updated:
Listed by:
Tuyen Huynh,
Keller Williams Rlty Bellevue
Source: NWMLS as distributed by MLS GRID,MLS#: 2569291
Facts & features
Interior
Bedrooms & bathrooms
- Bedrooms: 3
- Bathrooms: 2
- Full bathrooms: 1
- 3/4 bathrooms: 1
- Main level bathrooms: 1
- Main level bedrooms: 1
Primary bedroom
- Level: Second
Bedroom
- Level: Second
Bedroom
- Level: Main
Bathroom three quarter
- Level: Main
Bathroom full
- Level: Second
Dining room
- Level: Main
Entry hall
- Level: Main
Kitchen with eating space
- Level: Main
Living room
- Level: Main
Utility room
- Level: Main
Heating
- Fireplace, Wall Furnace, Electric
Cooling
- Window Unit(s)
Appliances
- Included: Dishwasher, Disposal, Dryer, Refrigerator, Stove(s)/Range(s), Washer, Dishwasher(s), Dryer(s), Garbage Disposal, Refrigerator(s), Washer(s), Water Heater: electric, Water Heater Location: garage, Cooking - Electric Hookup, Cooking-Electric, Dryer-Electric
- Laundry: Electric Dryer Hookup, Washer Hookup
Features
- Flooring: Vinyl Plank
- Windows: Skylight(s)
- Number of fireplaces: 1
- Fireplace features: Electric, Main Level: 1, Fireplace
Interior area
- Total structure area: 1,367
- Total interior livable area: 1,367 sqft
Property
Parking
- Total spaces: 2
- Parking features: Individual Garage
- Has garage: Yes
- Covered spaces: 2
Features
- Levels: Two
- Stories: 2
- Entry location: Main
- Patio & porch: Cooking-Electric, Dryer-Electric, Fireplace, Ground Floor, Primary Bathroom, Skylight(s), Washer, Water Heater
- Has view: Yes
- View description: Territorial
Lot
- Features: Paved
Details
- Parcel number: 3830870060
- Special conditions: Standard
- Other equipment: Leased Equipment: none
Construction
Type & style
- Home type: Condo
- Architectural style: Condo (2 Levels)
- Property subtype: Condominium
Materials
- Wood Siding
- Roof: Composition
Condition
- Year built: 1986
- Major remodel year: 1986
Utilities & green energy
- Electric: Company: PSE
- Sewer: Company: City of Kent via HOA
- Water: Company: City of Kent via HOA
Community & HOA
Community
- Subdivision: East Hill
HOA
- Services included: Common Area Maintenance, Earthquake Insurance, Maintenance Grounds, Road Maintenance, Sewer, Water
- HOA fee: $513 monthly
- HOA phone: 425-747-0146
Location
- Region: Kent
Financial & listing details
- Price per square foot: $282/sqft
- Annual tax amount: $4,483
- Date on market: 8/13/2026
- Cumulative days on market: 6 days
- Listing terms: Conventional,FHA,VA Loan
- Inclusions: Dishwasher(s), Dryer(s), Garbage Disposal, Leased Equipment, Refrigerator(s), Stove(s)/Range(s), Washer(s)
Estimated market value
$383,800
$365,000 - $403,000
$2,043/mo
Price history
| Date | Event | Price |
|---|---|---|
| 8/14/2026 | Listed for sale | $385,000$282/sqft |
Source:  NWMLS as distributed by MLS GRID #2569291 Report a problem NWMLS as distributed by MLS GRID #2569291 Report a problem | ||
Public tax history
Tax history is unavailable.
Monthly payment
Est. payment
Payment breakdown
Explore the cost of this home by adjusting the details. Changes won't be saved.Climate risks
Neighborhood: 98030
Nearby schools
GreatSchools rating
- 5/10George T. Daniel Elementary SchoolGrades: PK-5Distance: 0.3 mi
- 4/10Canyon Ridge Middle SchoolGrades: 6-8Distance: 0.8 mi
- 2/10Kent-Meridian High SchoolGrades: 9-12Distance: 0.7 mi
- $330,0002 bd2 ba998 sqft24918 110th Ave SE #21A, Kent, WA 98030For Sale
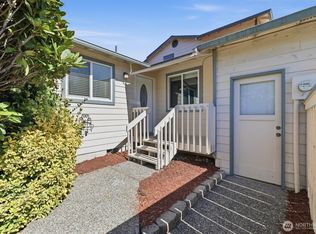
- $430,0003 bd2 ba1.3k sqft24918 110th Ave SE APT C, Kent, WA 98030Sold
- $310,0001 bd1 ba702 sqft25027 110th Pl SE #17D, Kent, WA 98030For Sale

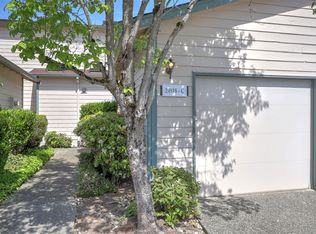
- $422,0003 bd2 ba1.3k sqft25027 110th Pl SE APT B, Kent, WA 98030Sold
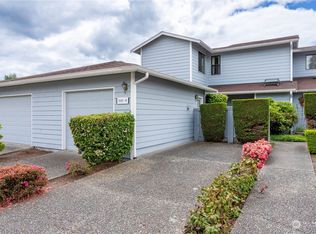
- $395,0002 bd2 ba1.1k sqft25037 110th Ave SE #29A, Kent, WA 98030Sold
- $430,0003 bd3 ba1.3k sqft25015 110th Ave SE APT B, Kent, WA 98030Sold
- $390,0002 bd2 ba1.1k sqft24914 109th Pl SE APT D, Kent, WA 98030Sold
- $410,0003 bd3 ba1.3k sqft25004 109th Pl SE #36C, Kent, WA 98030Sold
A local agent can set up tours, give advice and negotiate with sellers.
Similar homes
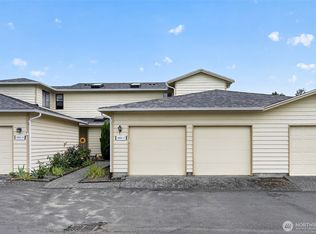
- $395,0003 bd2 ba1.3k sqftKent Shires, Kent, WA 98030Active
 MLS ID #2551615, Kristin Hood. NWMLS as distributed by MLS GRID
 - $310,0001 bd1 ba702 sqftKent Shires, Kent, WA 98030ActiveMLS ID #2562329, Aminta Granera. NWMLS as distributed by MLS GRID
- $374,0002 bd2 ba1k sqftPanorama Place, Kent, WA 98032Active
 MLS ID #2530935, Leah Hamer. NWMLS as distributed by MLS GRID
 - $412,5002 bd3 ba1.2k sqftVillage On James Street, Kent, WA 98032Active
 MLS ID #2530141, Kyle P. Bush. NWMLS as distributed by MLS GRID
 - $380,0003 bd2 ba1.1k sqftHillwood, Des Moines, WA 98198ActiveMLS ID #2539322, Tracy L. Thesenvitz. NWMLS as distributed by MLS GRID
- $369,9502 bd3 ba1.2k sqftMeadow Valley Condominium, Auburn, WA 98002ActiveMLS ID #2469148, Jasmine J. Santana. NWMLS as distributed by MLS GRID
- $400,0002 bd2 ba1k sqftSteeple Chase Hill, Renton, WA 98055ActiveMLS ID #2565219, David Palmer. NWMLS as distributed by MLS GRID
- $350,0002 bd3 ba1.1k sqftLexington Park, Kent, WA 98032ActiveMLS ID #2537880, Adisu Fanta. NWMLS as distributed by MLS GRID
- $384,9502 bd2 ba1k sqftArrington Place Condominium, Issaquah, WA 98027ActiveMLS ID #2543423, Cherie Hasson. NWMLS as distributed by MLS GRID
- $349,9502 bd2 ba1.2k sqftBenson Hill Townhomes, Kent, WA 98031ActiveMLS ID #2546279, William McNeil. NWMLS as distributed by MLS GRID
- $423,9993 bd3 ba1.6k sqftMeridian Firs, Kent, WA 98042ActiveMLS ID #2497316, Charles Dizon. NWMLS as distributed by MLS GRID
- $375,0002 bd2 ba1k sqftHudson Ridge, Des Moines, WA 98198ActiveMLS ID #2533969, Hanif Ratansi. NWMLS as distributed by MLS GRID
- $499,0003 bd2 ba1.3k sqftLake Meridian Village, Kent, WA 98042ActiveMLS ID #2566296, Rochelle Chorak. NWMLS as distributed by MLS GRID
- $199,9992 bd1 ba804 sqftTwin Firs Condominium, Kent, WA 98030ActiveMLS ID #2483020, Vadim Polishchuk. NWMLS as distributed by MLS GRID
- $267,0001 bd1 ba786 sqftConnection Condominium, Kent, WA 98030ActiveMLS ID #2534076, Katherine Melton. NWMLS as distributed by MLS GRID
- $329,0003 bd2 ba1.2k sqftLea Hill Condominiums, Auburn, WA 98092ActiveMLS ID #2488866, Lorian Carolyn Maddox. NWMLS as distributed by MLS GRID
- $538,0003 bd2 ba1.1k sqft25404 150th Place SE, Covington, WA 98042ActiveMLS ID #2563434, Daniela Bryan. NWMLS as distributed by MLS GRID
- $450,0004 bd3 ba1.8k sqftMeridian Firs, Kent, WA 98042ActiveMLS ID #2561210, Ara Hakobyan. NWMLS as distributed by MLS GRID
- $499,9003 bd2 ba1k sqft1643 S 245th Place, Des Moines, WA 98198ActiveMLS ID #2567701, Ashley Wise. NWMLS as distributed by MLS GRID
- $289,9903 bd2 ba1k sqftVillage At Redondo, Federal Way, WA 98003ActiveMLS ID #2569027, Andy Lee. NWMLS as distributed by MLS GRID
