Skip main navigation
Pending inspection
  • Listed by: Keller Williams Rlty Bellevue • Ara Hakobyan
    $450,000

    24855 145th Lane SE, Kent, WA 98042

    4beds
    1,820sqft
    : 
    $3,173/mo
    Get pre-qualified
    Townhouse, Single Family Residence
    Built in 1981
    2,700 Square Feet Lot
    $447,300 Zestimate®
    $247/sqft
    $407/mo HOA

    What's special

    New patioSecluded fully fenced backyardGenerous secondary bedroomsDual his-and-hers closetsNew doorsDedicated dining areaNew plumbing fixtures throughout
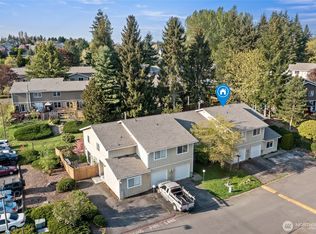
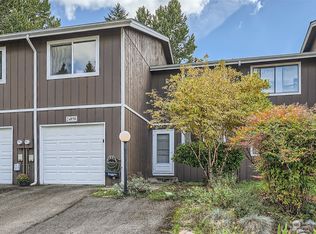
    Welcome home to this fully updated, move-in ready end-unit in the private community of Meridian Firs! Ideally located on Kent's East Hill near Meridian Valley Country Club, this spacious 1,820 sq ft townhome-style PUD blends comfort, convenience, and value. Originally a 3-bedroom, the primary suite was split into two separate rooms, turning this into a true 4-bedroom home. The main floor features an extra-large formal living room, a dedicated dining area, a cozy family room with a wood stove, a bright kitchen with a charming garden window, and a convenient half bath. Upstairs offers a spacious primary suite with an en-suite full bath and dual his-and-hers closets, plus generous secondary bedrooms and a second full bath. Step outside to a secluded, fully fenced backyard with a new patio, beautiful landscaping, and a 9x12 tool shed. Parking is easy with an attached 1-car garage plus 4 driveway spaces. Enjoy low-maintenance living with HOA dues covering the roof, siding, paint, and gutters, plus community perks like RV parking, green spaces, playgrounds, and guest parking. Minutes to Soos Creek Trail, Lake Meridian, Kent Station, and Covington shopping! Updates include new doors, newer windows, new laminate and carpet flooring, new plumbing fixtures throughout, popcorn ceiling removal, and fresh interior and exterior paint.
    31 days
    565
    35

    Likely to sell faster than

    Zillow last checked:

    Listing updated:

    Listed by:

    Ara Hakobyan,

    Keller Williams Rlty Bellevue

    Source: NWMLS as distributed by MLS GRID,MLS#: 2561210MLS Logo

      Facts & features

      Interior

      Bedrooms & bathrooms
      • Bedrooms: 4
      • Bathrooms: 3
      • Full bathrooms: 2
      • 1/2 bathrooms: 1
      • Main level bathrooms: 1
      Primary bedroom
      • Level: Second
      Bedroom
      • Level: Second
      Bedroom
      • Level: Second
      Bedroom
      • Level: Second
      Bathroom full
      • Level: Second
      Bathroom full
      • Level: Second
      Other
      • Level: Main
      Dining room
      • Level: Main
      Entry hall
      • Level: Main
      Kitchen without eating space
      • Level: Main
      Living room
      • Level: Main
      Utility room
      • Level: Main
      Heating
      • Fireplace, Baseboard, Electric
      Cooling
      • None
      Appliances
      • Included: Dishwasher, Disposal, Dryer, Microwave, Refrigerator, Stove(s)/Range(s), Washer, Dishwasher(s), Dryer(s), Garbage Disposal, Microwave(s), Refrigerator(s), Washer(s), Water Heater: Electric, Water Heater Location: Under the stairs closet
      Features
      • Bath Off Primary, Dining Room
      • Flooring: Ceramic Tile, Engineered Hardwood, Hardwood, Carpet
      • Basement: None
      • Number of fireplaces: 1
      • Fireplace features: Wood Burning, Main Level: 1, Fireplace
      Interior area
      • Total structure area: 1,820
      • Total interior livable area: 1,820 sqft

      Property

      Parking
      • Total spaces: 5
      • Parking features: Driveway, Attached Garage
      • Has attached garage: Yes
      • Covered spaces: 1
      • Uncovered spaces: 4
      Features
      • Levels: Multi/Split
      • Entry location: Main
      • Patio & porch: Bath Off Primary, Dining Room, Fireplace, Walk-In Closet(s), Water Heater
      • Has view: Yes
      • View description: Territorial
      Lot
      • Size: 2,700 Square Feet
      • Dimensions: 24' x 92'
      • Features: Curbs, Dead End Street, Paved, Sidewalk, Fenced-Fully, Outbuildings, Patio
      • Topography: Level
      • Residential vegetation: Garden Space
      Details
      • Parcel number: 5466300320
      • Zoning: NR2
      • Zoning description: Jurisdiction: City
      • Special conditions: Standard

      Construction

      Type & style
      • Home type: Townhouse
      • Architectural style: Contemporary,Townhouse
      • Property subtype: Townhouse, Single Family Residence
      Materials
      • Wood Siding, Wood Products
      • Foundation: Poured Concrete
      • Roof: Composition
      Condition
      • Updated/Remodeled
      • Year built: 1981
      • Major remodel year: 1981

      Utilities & green energy

      • Electric: Company: PSE
      • Sewer: Sewer Connected, Company: Soos Creek Sewer
      • Water: Public, Company: Lake Meridian Water District
      • Utilities for property: Xfinity, Xfinity

      Community & HOA

      Community
      • Features: CCRs, Park, Playground
      • Subdivision: Meridian Valley CC
      HOA
      • Services included: Common Area Maintenance, Road Maintenance, Snow Removal
      • HOA fee: $407 monthly
      • HOA phone: 253-356-0330
      Location
      • Region: Kent

      Financial & listing details

      • Price per square foot: $247/sqft
      • Tax assessed value: $416,000
      • Annual tax amount: $4,730
      • Date on market: 7/27/2026
      • Cumulative days on market: 33 days
      • Listing terms: Conventional,FHA,VA Loan
      • Inclusions: Dishwasher(s), Dryer(s), Garbage Disposal, Microwave(s), Refrigerator(s), Stove(s)/Range(s), Washer(s)

        Estimated market value

        $447,300

        $425,000 - $470,000

        $3,003/mo

        Price history

        DateEventPrice
        8/19/2026Pending sale$450,000$247/sqft
        Source: NWMLS as distributed by MLS GRID #2561210 Report a problem
        7/29/2026Listed for sale$450,000+119.5%$247/sqft
        Source: NWMLS as distributed by MLS GRID #2561210 Report a problem
        4/8/2024Listing removed--
        Source: Zillow Rentals Report a problem
        3/30/2024Price change$2,850-1.4%$2/sqft
        Source: Zillow Rentals Report a problem
        3/20/2024Price change$2,890-2%$2/sqft
        Source: Zillow Rentals Report a problem
        3/9/2024Listed for rent$2,950$2/sqft
        Source: Zillow Rentals Report a problem
        3/1/2024Listing removed--
        Source: Zillow Rentals Report a problem
        2/9/2024Listed for rent$2,950+18%$2/sqft
        Source: Zillow Rentals Report a problem
        1/1/2022Listing removed--
        Source: Zillow Rental Manager Report a problem
        12/10/2021Price change$2,499-3.5%$1/sqft
        Source: Zillow Rental Manager Report a problem
        12/6/2021Price change$2,590-3.4%$1/sqft
        Source: Zillow Rental Manager Report a problem
        11/29/2021Price change$2,680-4.3%$1/sqft
        Source: Zillow Rental Manager Report a problem
        11/3/2021Listed for rent$2,800$2/sqft
        Source: Zillow Rental Manager Report a problem
        10/24/2021Listing removed--
        Source: Zillow Rental Manager Report a problem
        10/11/2021Price change$2,800+7.7%$2/sqft
        Source: Zillow Rental Manager Report a problem
        9/23/2021Listed for rent$2,600$1/sqft
        Source: Zillow Rental Manager Report a problem
        9/7/2005Sold$205,000+30.6%$113/sqft
        Source: NWMLS as distributed by MLS GRID #25111541 Report a problem
        4/24/2002Sold$157,000+28.7%$86/sqft
        Source: NWMLS as distributed by MLS GRID #22019660 Report a problem
        1/23/2002Sold$122,000-15.7%$67/sqft
        Source: Public Record Report a problem
        11/4/1999Sold$144,700+52.3%$80/sqft
        Source: Public Record Report a problem
        10/4/1993Sold$95,000$52/sqft
        Source: Public Record Report a problem

        Public tax history

        YearProperty taxesTax assessment
        2025$4,731 +11.1%$416,000 +0.7%
        2024$4,256 +7.3%$413,000 +12.2%
        2023$3,966 -6.1%$368,000 -7.5%
        2022$4,223 +9.5%$398,000 +25.2%
        2021$3,857 +15.2%$318,000 +21.8%
        2020$3,347 +1.7%$261,000 +1.6%
        2019$3,290 +12.7%$257,000 +8.4%
        2018$2,919 +1.6%$237,000 +12.9%
        2017$2,874 +16%$210,000 +6.6%
        2016$2,477 $197,000 +5.3%
        2015$2,477 $187,000 +10.7%
        2014$2,477 $169,000 +11.2%
        2013$2,477 $152,000 +4.8%
        2012-- $145,000 -5.8%
        2011-- $154,000 -11.5%
        2010-- $174,000
        2009-- $174,000 -2.8%
        2007-- $179,000 +6.5%
        2006-- $168,000 +5.7%
        2005-- $159,000 +34.7%
        2001$1,695 +4.1%$118,000 +9.3%
        2000$1,629 $108,000
        Find assessor info on the county website

        Monthly payment

        Est. payment

        Payment breakdown

        Explore the cost of this home by adjusting the details. Changes won't be saved.
        All calculations are estimates and provided by Zillow, Inc. for informational purposes only. Actual amounts may vary.
        HOA fees may include property taxes on listings classified as Co-Ops. Contact the listing agent and/or owner for fee details.
        See how much you could borrow to make a competitive offer.

        Climate risks

        Neighborhood: 98042

        Getting around

        7 / 100
        Car-Dependent
        19 / 100
        Minimal Transit
        19 / 100
        Somewhat Bikeable

        Nearby schools

        GreatSchools rating
        Schools provided by the listing agent
        • Elementary: Meridian Elem
        • Middle: Mattson Middle
        • High: Kentwood High

        Source: NWMLS as distributed by MLS GRID. This data may not be complete. We recommend contacting the local school district to confirm school assignments for this home.

        A local agent can set up tours, give advice and negotiate with sellers.

        Browse local experts