Skip main navigation
Sold
  • Listed by: Redfin
    Bought with: Green Stone Properties, Inc.
    $500,000

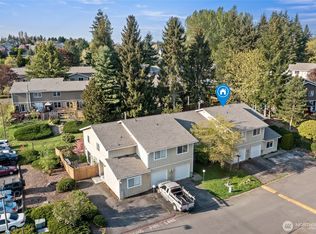
    24838 145th Lane SE, Kent, WA 98042

    4beds
    1,820sqft
    Single Family Residence
    Built in 1981
    2,901.1 Square Feet Lot
    $481,800 Zestimate®
    $275/sqft
    $3,264 Estimated rent

    Home value

    $481,800

    $443,000 - $525,000

    $3,264/mo

    Zestimate® history
    Loading
    Loading...

    Owner options

    List your home for rent

    $3,264/mo

    Rent Zestimate®

    Find your next renter with Zillow Rental Manager. Plus, with online applications, you can quickly screen prospective tenants – for free.

    Learn more

    $3,264/mo

    Rent Zestimate®

    Refinance and save

    $3,438/mo

    Est. payment

    Refinancing to a lower rate could help reduce your monthly payments and save thousands over the life of the loan.

    See today's rates

    $3,438/mo

    Est. payment

    Explore your selling options

    Work with a Zillow partner agent

    Leverage their expertise and Zillow's premium Showcase listings to get your home seen by more buyers.

    Get started

    List with your own agent

    Get your home in front of millions of buyers by listing it on Zillow.

    Learn how to do it

    Sell it yourself

    Take full control of how buyers see your home on Zillow by listing For Sale by Owner (FSBO).

    List your home

    What's special

    Natural lightSpacious serene primary suiteGenerously sized secondary bedroomsSliding glass doorsPrivate outdoor oasis
    Step into this beautifully updated townhome—truly one of a kind and must-see! You'll love the charming office/sitting area that welcomes you in. Just beyond, a stylish butler’s pantry offers a unique peek-through into the open-concept dining/living spaces, creating a perfect flow for entertaining. The bright and airy main living area is filled with natural light and features two sliding glass doors that lead to your own private outdoor oasis—perfect for summer BBQs or quiet evenings under the stars. Upstairs, you'll find generously sized secondary bedrooms and a spacious, serene primary suite designed for comfort. Located close to parks, shopping, and major highways, The perfect balance of comfort and convenience

    Zillow last checked:

    Listing updated:

    Listed by:

    Tami Spurbeck,

    Redfin

    Bought with:

    George-Jean Noble, 25162

    Green Stone Properties, Inc.

    Source: NWMLS as distributed by MLS GRID,MLS#: 2389826MLS Logo

    Facts & features

    Interior

    Bedrooms & bathrooms
    • Bedrooms: 4
    • Bathrooms: 3
    • Full bathrooms: 2
    • 1/2 bathrooms: 1
    • Main level bathrooms: 1
    Other
    • Level: Main
    Den office
    • Level: Main
    Dining room
    • Level: Main
    Entry hall
    • Level: Main
    Kitchen without eating space
    • Level: Main
    Living room
    • Level: Main
    Heating
    • Fireplace, Fireplace Insert, Wall Unit(s), Electric, Pellet
    Cooling
    • None
    Appliances
    • Included: Dishwasher(s), Disposal, Dryer(s), Microwave(s), Refrigerator(s), Stove(s)/Range(s), Washer(s), Garbage Disposal, Water Heater: Electric, Water Heater Location: Main Floor Closet
    Features
    • Bath Off Primary, Dining Room
    • Flooring: Softwood, Carpet
    • Basement: None
    • Number of fireplaces: 1
    • Fireplace features: Pellet Stove, Main Level: 1, Fireplace
    Interior area
    • Total structure area: 1,820
    • Total interior livable area: 1,820 sqft

    Property

    Parking
    • Total spaces: 1
    • Parking features: Driveway, Attached Garage
    • Attached garage spaces: 1
    Features
    • Levels: Two
    • Stories: 2
    • Entry location: Main
    • Patio & porch: Bath Off Primary, Dining Room, Fireplace, Water Heater
    • Has view: Yes
    • View description: Territorial
    Lot
    • Size: 2,901 sqft
    • Features: Corner Lot, Paved, Patio
    • Residential vegetation: Wooded
    Details
    • Parcel number: 5466300170
    • Special conditions: Standard

    Construction

    Type & style
    • Home type: SingleFamily
    • Property subtype: Single Family Residence
    Materials
    • Wood Siding
    • Foundation: Poured Concrete
    • Roof: Composition
    Condition
    • Year built: 1981

    Utilities & green energy

    • Electric: Company: PSE
    • Sewer: Sewer Connected, Company: Lake Meridian Water District
    • Water: Community, Company: Soos Creek Water
    • Utilities for property: Comcast

    Community & neighborhood

    Community
    • Community features: Playground
    Location
    • Region: Kent
    • Subdivision: Lake Meridian

    HOA & financial

    HOA
    • HOA fee: $407 monthly

    Other

    Other facts
    • Listing terms: Conventional,VA Loan
    • Cumulative days on market: 209 days

    Price history

    DateEventPrice
    8/8/2025Sold$500,000$275/sqft
    Source: NWMLS as distributed by MLS GRID #2389826 Report a problem
    7/11/2025Pending sale$500,000$275/sqft
    Source: NWMLS as distributed by MLS GRID #2389826 Report a problem
    7/7/2025Price change$500,000-2.9%$275/sqft
    Source: NWMLS as distributed by MLS GRID #2389826 Report a problem
    7/2/2025Listed for sale$515,000+49.3%$283/sqft
    Source: NWMLS as distributed by MLS GRID #2389826 Report a problem
    6/18/2020Listing removed$345,000$190/sqft
    Source: Compass Washington #1595523 Report a problem
    6/18/2020Listed for sale$345,000-0.3%$190/sqft
    Source: Compass Washington #1595523 Report a problem
    6/17/2020Sold$346,000+0.3%$190/sqft
    Source: NWMLS as distributed by MLS GRID #1595523 Report a problem
    5/4/2020Pending sale$345,000$190/sqft
    Source: Compass Washington #1595523 Report a problem
    4/30/2020Listed for sale$345,000+46.5%$190/sqft
    Source: Compass Washington #1595523 Report a problem
    5/2/2016Sold$235,500-5.8%$129/sqft
    Source: NWMLS as distributed by MLS GRID #913446 Report a problem
    3/30/2016Pending sale$250,000$137/sqft
    Source: Cook Real Estate #913446 Report a problem
    3/25/2016Listed for sale$250,000+6.2%$137/sqft
    Source: Cook Real Estate #913446 Report a problem
    5/1/2012Sold$235,500$129/sqft
    Source: Agent Provided Report a problem

    Public tax history

    YearProperty taxesTax assessment
    2025$5,133 +18.5%$456,000 +8.3%
    2024$4,332 +7.4%$421,000 +12.3%
    2023$4,036 -10.9%$375,000 -12.6%
    2022$4,531 +11%$429,000 +26.9%
    2021$4,083 +15.4%$338,000 +22%
    2020$3,537 +4.8%$277,000 +4.9%
    2019$3,373 +13%$264,000 +8.6%
    2018$2,986 +1.7%$243,000 +13%
    2017$2,936 +18.5%$215,000 +9.1%
    2016$2,477 $197,000 +5.3%
    2015$2,477 $187,000 +10.7%
    2014$2,477 $169,000 +11.2%
    2013$2,477 $152,000 +4.8%
    2012-- $145,000 -5.8%
    2011-- $154,000 -11.5%
    2010-- $174,000
    2009-- $174,000 -2.8%
    2007-- $179,000 +6.5%
    2006-- $168,000 +5.7%
    2005-- $159,000 +34.7%
    2001$1,695 +4.1%$118,000 +9.3%
    2000$1,629 $108,000

    Find assessor info on the county website

    Neighborhood: 98042

    Nearby schools

    GreatSchools rating
    Get a cash offer in 3 minutes
    Find out how much your home could sell for in as little as 3 minutes with a no-obligation cash offer.
    Estimated market value
    $481,800
    Get a cash offer in 3 minutes
    Find out how much your home could sell for in as little as 3 minutes with a no-obligation cash offer.
    Estimated market value
    $481,800