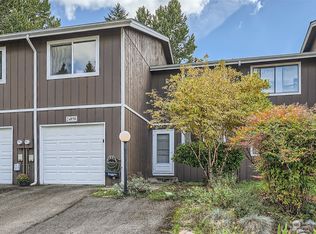
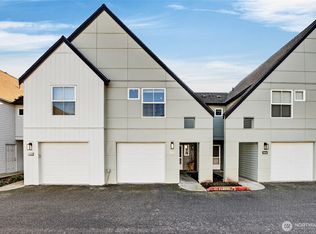
Welcome to Meridian Firs, a well-maintained townhome community ideally located next to Meridian Valley Golf & Country Club on Kent’s East Hill. This thoughtfully designed two-level home features tasteful updates, hardwood and tile flooring, and quality finishes throughout.The bright galley kitchen offers granite countertops, stainless steel appliances, and ample cabinetry, opening to a comfortable dining nook. Upstairs, you’ll find three well-sized bedrooms, including a primary suite with its own private bath.Step outside to a secluded, fully fenced backyard with a patio and direct access to open space and a nearby play area. Additional highlights include a one-car garage, driveway parking, and abundant guest parking throughout the community—making it easy for visitors. A rare bonus: dedicated community RV parking.Major updates include a new roof (2019) and new exterior siding (2021). HOA dues cover common area maintenance. Conveniently located with easy access to the Sounder Train, Kent Station, Soos Creek Trail, Covington amenities, and major employment centers.
Active
Listed by: CENTURY 21 Real Estate Center • Charles Dizon • 206-853-2680
Price cut: $45K (8/27)
$379,000
24856 145th Lane SE, Kent, WA 98042
3beds
1,660sqft
Townhouse, Single Family Residence
Built in 1981
2,374 Square Feet Lot
$378,300 Zestimate®
$228/sqft
$364/mo HOA
What's special
Driveway parkingSecluded fully fenced backyardBright galley kitchenOne-car garageThoughtfully designed two-level homeQuality finishes throughoutTasteful updates
- --
- on Zillow
- 536
- views
- 43
- saves
Zillow last checked:
Listing updated:
Listed by:
Charles Dizon 206-853-2680 charles@charlesdizonhomes.com,
CENTURY 21 Real Estate Center
Source: NWMLS as distributed by MLS GRID,MLS#: 2497316
Facts & features
Interior
Bedrooms & bathrooms
- Bedrooms: 3
- Bathrooms: 3
- Full bathrooms: 2
- 1/2 bathrooms: 1
- Main level bathrooms: 1
Primary bedroom
- Level: Second
Bedroom
- Level: Second
Bedroom
- Level: Second
Bathroom full
- Level: Second
Bathroom full
- Level: Second
Other
- Level: Main
Den office
- Level: Main
Dining room
- Level: Main
Entry hall
- Level: Main
Kitchen with eating space
- Level: Main
Living room
- Level: Main
Utility room
- Level: Main
Heating
- Fireplace, Baseboard, Electric, Wood
Cooling
- None
Appliances
- Included: Dishwasher, Refrigerator, Stove(s)/Range(s), Dishwasher(s), Refrigerator(s), Water Heater: Electric, Water Heater Location: Garage
Features
- Flooring: Ceramic Tile, Hardwood, Vinyl
- Windows: Dbl Pane/Storm Window
- Basement: None
- Number of fireplaces: 1
- Fireplace features: Wood Burning, Main Level: 1, Fireplace
Interior area
- Total structure area: 1,660
- Total interior livable area: 1,660 sqft
Property
Parking
- Total spaces: 1
- Parking features: Driveway, Attached Garage, RV Parking
- Has attached garage: Yes
- Covered spaces: 1
Features
- Levels: Multi/Split
- Entry location: Main
- Patio & porch: Dbl Pane/Storm Window, Fireplace, Water Heater
- Has view: Yes
- View description: Territorial
Lot
- Size: 2,374 Square Feet
- Dimensions: 25'96'25'96'
- Features: Open Lot, Paved, Fenced-Fully, Patio, RV Parking
- Topography: Level
- Residential vegetation: Garden Space
Details
- Parcel number: 5466300250
- Zoning description: Jurisdiction: City
- Special conditions: Short Sale
- Other equipment: Leased Equipment: No
Construction
Type & style
- Home type: Townhouse
- Architectural style: Contemporary,Townhouse
- Property subtype: Townhouse, Single Family Residence
Materials
- Wood Siding, Wood Products
- Foundation: Poured Concrete
- Roof: Composition
Condition
- Good
- Year built: 1981
- Major remodel year: 1981
Utilities & green energy
- Electric: Company: PSE
- Sewer: Sewer Connected, Company: Soos Creek Sewer District
- Water: Public, Company: Lake Meridian
- Utilities for property: Xfinity, Xfinity
Community & HOA
Community
- Features: CCRs, Playground
- Subdivision: Meridian Valley CC
HOA
- Services included: Common Area Maintenance, Road Maintenance
- HOA fee: $364 monthly
- HOA phone: 253-638-9811
Location
- Region: Kent
Financial & listing details
- Price per square foot: $228/sqft
- Tax assessed value: $435,000
- Annual tax amount: $4,425
- Date on market: 5/8/2026
- Listing terms: Conventional,FHA
- Inclusions: Dishwasher(s), Leased Equipment, Refrigerator(s), Stove(s)/Range(s)
Estimated market value
$378,300
$359,000 - $397,000
$3,106/mo
Price history
| Date | Event | Price |
|---|---|---|
| 8/27/2026 | Price change | $379,000-10.6%$228/sqft |
Source:  NWMLS as distributed by MLS GRID #2497316 Report a problem NWMLS as distributed by MLS GRID #2497316 Report a problem | ||
| 7/8/2026 | Price change | $423,999-5.8%$255/sqft |
Source: NWMLS as distributed by MLS GRID #2497316 Report a problem | ||
| 5/8/2026 | Listed for sale | $449,950+9.7%$271/sqft |
Source: NWMLS as distributed by MLS GRID #2497316 Report a problem | ||
| 7/21/2022 | Sold | $410,000+9.3%$247/sqft |
Source: NWMLS as distributed by MLS GRID #1951778 Report a problem | ||
| 6/20/2022 | Pending sale | $375,000$226/sqft |
Source: NWMLS as distributed by MLS GRID #1951778 Report a problem | ||
| 6/17/2022 | Listed for sale | $375,000+57.6%$226/sqft |
Source: NWMLS as distributed by MLS GRID #1951778 Report a problem | ||
| 8/24/2016 | Sold | $238,000+3.5%$143/sqft |
Source: NWMLS as distributed by MLS GRID #955640 Report a problem | ||
| 7/12/2016 | Pending sale | $229,950$139/sqft |
Source: John L Scott Real Estate #955640 Report a problem | ||
| 7/6/2016 | Listed for sale | $229,950$139/sqft |
Source: John L Scott Real Estate #955640 Report a problem | ||
| 6/25/2016 | Pending sale | $229,950$139/sqft |
Source: John L Scott Real Estate #955640 Report a problem | ||
| 6/7/2016 | Listed for sale | $229,950+4.6%$139/sqft |
Source: John L Scott Real Estate #955640 Report a problem | ||
| 12/17/2015 | Listing removed | $219,750$132/sqft |
Source: John L Scott Real Estate #842582 Report a problem | ||
| 11/4/2015 | Price change | $219,750-4.4%$132/sqft |
Source: John L Scott Real Estate #842582 Report a problem | ||
| 10/14/2015 | Price change | $229,750-4.2%$138/sqft |
Source: John L Scott Real Estate #842582 Report a problem | ||
| 9/10/2015 | Listed for sale | $239,750+118%$144/sqft |
Source: John L Scott Real Estate #842582 Report a problem | ||
| 3/22/2013 | Sold | $110,000+10%$66/sqft |
Source: NWMLS as distributed by MLS GRID #434396 Report a problem | ||
| 1/6/2013 | Listed for sale | $100,000-70.1%$60/sqft |
Source: W Real Estate Services #434396 Report a problem | ||
| 12/21/2011 | Sold | $334,423+91.1%$201/sqft |
Source: Public Record Report a problem | ||
| 12/28/2006 | Sold | $175,000+329%$105/sqft |
Source: Public Record Report a problem | ||
| 3/22/2005 | Sold | $40,794-59.6%$25/sqft |
Source: Public Record Report a problem | ||
| 1/5/1996 | Sold | $101,000$61/sqft |
Source: Public Record Report a problem | ||
Public tax history
| Year | Property taxes | Tax assessment |
|---|---|---|
| 2025 | $4,901 +10.8% | $435,000 +0.7% |
| 2024 | $4,425 +7.3% | $432,000 +12.2% |
| 2023 | $4,124 -11.9% | $385,000 -13.5% |
| 2022 | $4,680 +9.7% | $445,000 +25.4% |
| 2021 | $4,267 +15.5% | $355,000 +22% |
| 2020 | $3,694 +4.9% | $291,000 +5.1% |
| 2019 | $3,520 +13.2% | $277,000 +8.6% |
| 2018 | $3,109 +1.5% | $255,000 +12.8% |
| 2017 | $3,063 +33.3% | $226,000 +24.2% |
| 2016 | $2,297 | $182,000 +5.2% |
| 2015 | $2,297 | $173,000 +10.9% |
| 2014 | $2,297 | $156,000 +11.4% |
| 2013 | $2,297 | $140,000 +4.5% |
| 2012 | -- | $134,000 -6.3% |
| 2011 | -- | $143,000 -11.2% |
| 2010 | -- | $161,000 |
| 2009 | -- | $161,000 -6.9% |
| 2007 | -- | $173,000 +6.8% |
| 2006 | -- | $162,000 +5.9% |
| 2005 | -- | $153,000 +34.2% |
| 2001 | $1,638 +4.4% | $114,000 +9.6% |
| 2000 | $1,569 | $104,000 |
Find assessor info on the county website
Monthly payment
Est. payment
Payment breakdown
Explore the cost of this home by adjusting the details. Changes won't be saved.Climate risks
Neighborhood: 98042

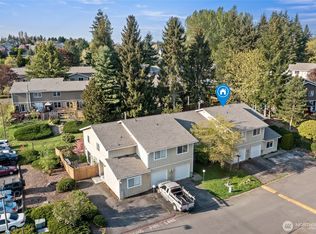

Similar homes
- $380,0003 bd2 ba1.3k sqftKent Shires, Kent, WA 98030Active
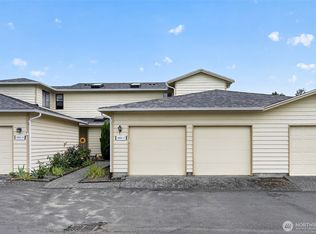 MLS ID #2551615, Kristin Hood. NWMLS as distributed by MLS GRID
 - $349,0003 bd3 ba1.3k sqftApplewood Lane, Kent, WA 98032Active
 MLS ID #2536672, Luke Van Pelt. NWMLS as distributed by MLS GRID
 - $375,0002 bd3 ba1.1k sqftJames Street, Kent, WA 98032Active
 MLS ID #2480604, Stuart M Anderson. NWMLS as distributed by MLS GRID
 - $350,0002 bd3 ba1.1k sqftLexington Park, Kent, WA 98032Active
 MLS ID #2537880, Adisu Fanta. NWMLS as distributed by MLS GRID
