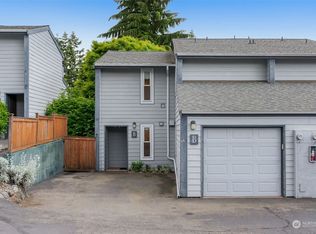
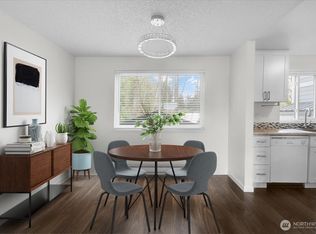
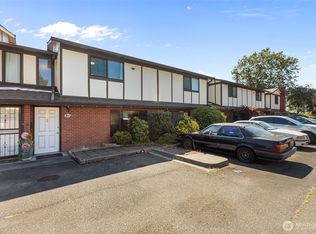
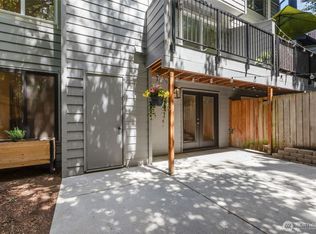
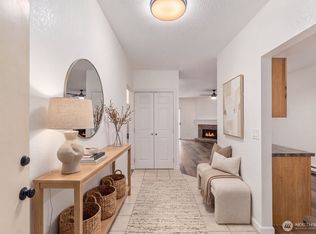
Up to 1% lender credit with preferred lender!* Spacious 3-bedroom, 2.5-bath townhome offering comfort, functionality, and original charm. Open kitchen and dining area flow to a private patio with two sliding doors providing abundant natural light, ideal for entertaining or everyday living. New refrigerator and in-unit W/D included, plus ample storage throughout. Generous primary suite fits a king-size bed. All bedrooms located on the upper level for added privacy. Attached garage plus one additional designated parking space. No rental cap—excellent opportunity for homeowners or investors. Convenient location near Sea-Tac Airport, Hwy 509, and public transit including Rapid Ride H Line. Close to PCC, Trader Joe's, Burien Press, Off-Leash dog park, and the Burien Farmers Market. *Subject to borrower qualification and lender program guidelines.
Active
Listed by: Keller Williams Seattle Metro • Chelsea Moon
$375,000
15914 3rd Place SW #C, Burien, WA 98166
3beds
1,280sqft
Townhouse, Condominium
Built in 1978
-- sqft lot
$370,200 Zestimate®
$293/sqft
$822/mo HOA
What's special
New refrigeratorAmple storage throughout
- --
- on Zillow
- 209
- views
- 4
- saves
Likely to sell faster than
Zillow last checked:
Listing updated:
Listed by:
Chelsea Moon,
Keller Williams Seattle Metro
Source: NWMLS as distributed by MLS GRID,MLS#: 2588802
Facts & features
Interior
Bedrooms & bathrooms
- Bedrooms: 3
- Bathrooms: 3
- Full bathrooms: 1
- 3/4 bathrooms: 1
- 1/2 bathrooms: 1
- Main level bathrooms: 1
Primary bedroom
- Level: Second
Bedroom
- Level: Second
Bedroom
- Level: Second
Bathroom three quarter
- Level: Second
Bathroom full
- Level: Second
Other
- Level: Main
Dining room
- Level: Main
Entry hall
- Level: Main
Kitchen without eating space
- Level: Main
Living room
- Level: Main
Utility room
- Level: Main
Heating
- Fireplace, Baseboard, Electric, Wood
Cooling
- None
Appliances
- Included: Dishwasher, Dryer, Microwave, Refrigerator, Stove(s)/Range(s), Washer, Dishwasher(s), Dryer(s), Microwave(s), Refrigerator(s), Washer(s), Cooking - Electric Hookup, Cooking-Electric, Dryer-Electric
- Laundry: Electric Dryer Hookup, Washer Hookup
Features
- Flooring: Vinyl, Carpet
- Number of fireplaces: 1
- Fireplace features: Main Level: 1, Fireplace
Interior area
- Total structure area: 1,280
- Total interior livable area: 1,280 sqft
Property
Parking
- Total spaces: 2
- Parking features: Individual Garage, Off Street, Uncovered
- Has garage: Yes
- Covered spaces: 1
- Uncovered spaces: 1
Features
- Levels: Multi/Split
- Entry location: Main
- Patio & porch: Cooking-Electric, Dryer-Electric, Fireplace, Primary Bathroom, Washer
Lot
- Features: Dead End Street, Paved
Details
- Parcel number: 1327800220
- Special conditions: Standard
Construction
Type & style
- Home type: Townhouse
- Architectural style: Townhouse,Townhouse
- Property subtype: Townhouse, Condominium
Materials
- Wood Products
- Roof: Composition
Condition
- Year built: 1978
- Major remodel year: 1978
Utilities & green energy
- Electric: Company: Seattle City Light
- Sewer: Company: HOA
- Water: Company: HOA
- Utilities for property: Xfinity, Xfinity
Community & HOA
Community
- Subdivision: Burien
HOA
- Services included: Common Area Maintenance, Sewer, Water
- HOA fee: $822 monthly
- HOA phone: 425-747-0146
Location
- Region: Seattle
Financial & listing details
- Price per square foot: $293/sqft
- Annual tax amount: $4,326
- Date on market: 10/1/2026
- Listing terms: Conventional,FHA,State Bond,VA Loan
- Inclusions: Dishwasher(s), Dryer(s), Microwave(s), Refrigerator(s), Stove(s)/Range(s), Washer(s)
Estimated market value
$370,200
$352,000 - $389,000
Not available
Price history
| Date | Event | Price |
|---|---|---|
| 10/1/2026 | Listed for sale | $375,000-6.3%$293/sqft |
Source:  NWMLS as distributed by MLS GRID #2588802 Report a problem NWMLS as distributed by MLS GRID #2588802 Report a problem | ||
| 8/25/2023 | Sold | $400,000+0.3%$313/sqft |
Source: NWMLS as distributed by MLS GRID #2069962 Report a problem | ||
| 6/28/2023 | Pending sale | $399,000$312/sqft |
Source: NWMLS as distributed by MLS GRID #NWM2069962 Report a problem | ||
| 6/15/2023 | Price change | $399,000-3.9%$312/sqft |
Source: NWMLS as distributed by MLS GRID #NWM2069962 Report a problem | ||
| 5/19/2023 | Listed for sale | $415,000$324/sqft |
Source: NWMLS as distributed by MLS GRID #NWM2069962 Report a problem | ||
Public tax history
Tax history is unavailable.
Monthly payment
Est. payment
Payment breakdown
Explore the cost of this home by adjusting the details. Changes won't be saved.Climate risks
Neighborhood: Five Corners
Similar homes
- $349,9992 bd2 ba982 sqftChalet South, Tukwila, WA 98188Active
 MLS ID #2590282, Solomon Srivilay. NWMLS as distributed by MLS GRID
 - $430,0002 bd3 ba1.1k sqftBurien 146 Condo, Burien, WA 98166Active
 MLS ID #2569238, Lara Jane Nelson. NWMLS as distributed by MLS GRID
 - $499,9993 bd4 ba1.7k sqftLake Burien Estates, Burien, WA 98166Active
 MLS ID #2540518, Sue Meierotto. NWMLS as distributed by MLS GRID
 - $385,0002 bd2 ba1k sqftArjanwood, Bellevue, WA 98007Active
 MLS ID #2589686, Chanel C Drago. NWMLS as distributed by MLS GRID
