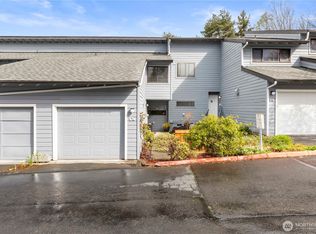
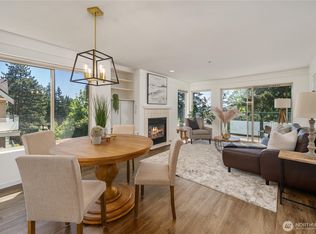
Discover easy, low-maintenance living in this beautifully refreshed top-floor corner condo, ideally located in the heart of Burien. This peaceful 2-bed/1.75-bath home offers a quiet, private setting filled with natural light & designed for both comfortable everyday living & effortless entertaining. The refreshed kitchen shines with new countertops, new flooring, & a seamless connection to the dining & living areas. Fresh interior paint creates a bright, move-in-ready backdrop, while the cozy wood-burning fireplace adds warmth & charm during the cooler months. Enjoy the welcoming front entry with room for a bistro table, chairs, or seasonal planters, plus a private back deck nestled among the treetops. Surrounded by greenery, this serene outdoor retreat feels tucked away from it all & is perfect for grilling, relaxing, or enjoying a quiet morning coffee. The spacious primary suite offers an en-suite bath & generous closet space, while the 2nd bedroom & guest bath provide flexibility for visitors, a home office, or additional living needs. Located in a quiet, well-maintained 14-unit community, this secure building offers elevator access from the gated garage, two assigned parking spaces, & a dedicated storage unit, providing stair-free accessibility to the home. Enjoy territorial views, along with a convenient location just minutes from local shops, restaurants, parks, & major transportation routes. HOA dues include water, sewer, & garbage.
Active
Listed by: Madison Avenue Realty • Vijya L. Patel • 206-650-4885
Price cut: $10K (10/1)
$340,000
15525 6th Avenue SW #12, Burien, WA 98166
2beds
1,071sqft
Condominium
Built in 1980
-- sqft lot
$335,100 Zestimate®
$317/sqft
$600/mo HOA
What's special
Cozy wood-burning fireplaceTop-floor corner condoTerritorial views
- --
- on Zillow
- 252
- views
- 18
- saves
Zillow last checked:
Listing updated:
Listed by:
Vijya L. Patel 206-650-4885 Vijya@MadisonAveRealty.com,
Madison Avenue Realty
Source: NWMLS as distributed by MLS GRID,MLS#: 2577417
Facts & features
Interior
Bedrooms & bathrooms
- Bedrooms: 2
- Bathrooms: 2
- Full bathrooms: 1
- 3/4 bathrooms: 1
- Main level bathrooms: 2
- Main level bedrooms: 2
Primary bedroom
- Level: Main
Bedroom
- Level: Main
Bathroom three quarter
- Level: Main
Bathroom full
- Level: Main
Dining room
- Level: Main
Entry hall
- Level: Main
Kitchen without eating space
- Level: Main
Living room
- Level: Main
Utility room
- Level: Main
Heating
- Fireplace, Forced Air, Electric, Wood
Cooling
- None
Appliances
- Included: Dishwasher, Disposal, Dryer, Microwave, Refrigerator, Stove(s)/Range(s), Washer, Dishwasher(s), Dryer(s), Garbage Disposal, Microwave(s), Refrigerator(s), Washer(s), Water Heater: Electric, Cooking - Electric Hookup, Cooking-Electric, Dryer-Electric
- Laundry: Electric Dryer Hookup, Washer Hookup
Features
- Flooring: Ceramic Tile, Laminate, Carpet
- Windows: Insulated Windows
- Number of fireplaces: 1
- Fireplace features: Wood Burning, Main Level: 1, Fireplace
Interior area
- Total structure area: 1,071
- Total interior livable area: 1,071 sqft
Property
Parking
- Total spaces: 2
- Parking features: Common Garage, Off Street
- Has garage: Yes
- Covered spaces: 2
Features
- Levels: One
- Stories: 1
- Entry location: Main
- Patio & porch: Cooking-Electric, Dryer-Electric, End Unit, Fireplace, Insulated Windows, Primary Bathroom, Top Floor, Walk-In Closet(s), Washer, Water Heater
- Has view: Yes
- View description: Territorial
Lot
- Features: Curbs, Paved
Details
- Parcel number: 4221950120
- Special conditions: Standard
Construction
Type & style
- Home type: Condo
- Architectural style: Condo (1 Level)
- Property subtype: Condominium
Materials
- Wood Siding, Wood Products
- Roof: Composition
Condition
- Year built: 1980
- Major remodel year: 1980
Utilities & green energy
- Electric: Company: PSE
Green energy
- Energy efficient items: Insulated Windows
Community & HOA
Community
- Features: Elevator, Gated
- Subdivision: Downtown Burien
HOA
- Services included: Common Area Maintenance, Sewer, Water
- HOA fee: $600 monthly
- HOA phone: 206-246-0067
Location
- Region: Burien
Financial & listing details
- Price per square foot: $317/sqft
- Tax assessed value: $332,000
- Annual tax amount: $3,816
- Date on market: 9/4/2026
- Listing terms: Conventional
- Inclusions: Dishwasher(s), Dryer(s), Garbage Disposal, Microwave(s), Refrigerator(s), Stove(s)/Range(s), Washer(s)
Estimated market value
$335,100
$318,000 - $352,000
$2,153/mo
Price history
| Date | Event | Price |
|---|---|---|
| 10/1/2026 | Price change | $340,000-2.9%$317/sqft |
Source:  NWMLS as distributed by MLS GRID #2577417 Report a problem NWMLS as distributed by MLS GRID #2577417 Report a problem | ||
| 9/4/2026 | Listed for sale | $350,000+9.4%$327/sqft |
Source: NWMLS as distributed by MLS GRID #2577417 Report a problem | ||
| 12/15/2021 | Sold | $320,000+13.5%$299/sqft |
Source: NWMLS as distributed by MLS GRID #1863318 Report a problem | ||
| 11/15/2021 | Pending sale | $282,000$263/sqft |
Source: NWMLS as distributed by MLS GRID #1863318 Report a problem | ||
| 11/11/2021 | Listed for sale | $282,000+12.8%$263/sqft |
Source: NWMLS as distributed by MLS GRID #1863318 Report a problem | ||
| 12/8/2017 | Sold | $249,950+2%$233/sqft |
Source: NWMLS as distributed by MLS GRID #1216687 Report a problem | ||
| 11/14/2017 | Pending sale | $244,950$229/sqft |
Source: Windermere Real Estate/South Inc. #1216687 Report a problem | ||
| 11/10/2017 | Listed for sale | $244,950+91.4%$229/sqft |
Source: Windermere Real Estate/South Inc. #1216687 Report a problem | ||
| 1/30/2013 | Sold | $128,000-5.1%$120/sqft |
Source: Public Record Report a problem | ||
| 1/6/2013 | Pending sale | $134,900$126/sqft |
Source: Prudential NW Realty Assoc. #397040 Report a problem | ||
| 11/14/2012 | Listed for sale | $134,900$126/sqft |
Source: Prudential NW Realty Assoc. #397040 Report a problem | ||
| 10/27/2012 | Pending sale | $134,900$126/sqft |
Source: Prudential NW Realty Assoc. #397040 Report a problem | ||
| 8/24/2012 | Listed for sale | $134,900$126/sqft |
Source: Prudential NW Realty Assoc. #397040 Report a problem | ||
Public tax history
| Year | Property taxes | Tax assessment |
|---|---|---|
| 2025 | $3,866 +1.3% | $332,000 -4.3% |
| 2024 | $3,816 -1.8% | $347,000 +2.4% |
| 2023 | $3,885 +21.9% | $339,000 +14.9% |
| 2022 | $3,186 +1.3% | $295,000 +14.8% |
| 2021 | $3,146 +0.9% | $257,000 +4.5% |
| 2020 | $3,120 +13% | $246,000 +12.3% |
| 2019 | $2,760 +17% | $219,000 +8.4% |
| 2018 | $2,358 -7.1% | $202,000 +11% |
| 2017 | $2,537 +12.3% | $182,000 +13.8% |
| 2016 | $2,260 | $160,000 +6% |
| 2015 | $2,260 | $151,000 -6.8% |
| 2014 | $2,260 | $162,000 +38.5% |
| 2013 | $2,260 | $117,000 -9.3% |
| 2012 | -- | $129,000 -15.1% |
| 2011 | -- | $152,000 -0.7% |
| 2010 | -- | $153,000 |
| 2009 | -- | $153,000 -10.5% |
| 2007 | -- | $171,000 +11.8% |
| 2006 | -- | $153,000 +4.8% |
| 2005 | -- | $146,000 +31.5% |
| 2001 | $1,375 +18.8% | $111,000 +26% |
| 2000 | $1,158 | $88,100 |
Find assessor info on the county website
Monthly payment
Est. payment
Payment breakdown
Explore the cost of this home by adjusting the details. Changes won't be saved.Climate risks
Neighborhood: Sunnydale
Nearby schools
Schools provided by the listing agent
- Elementary: Gregory Heights Elem
- Middle: Chinook Mid
- High: Highline High
Source: NWMLS as distributed by MLS GRID. This data may not be complete. We recommend contacting the local school district to confirm school assignments for this home.
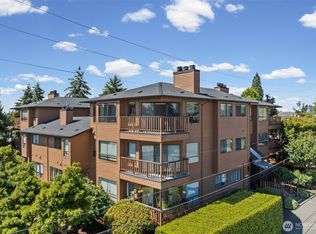
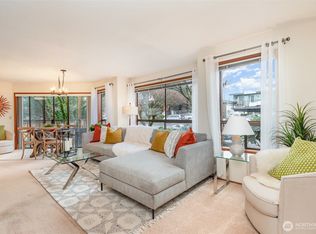
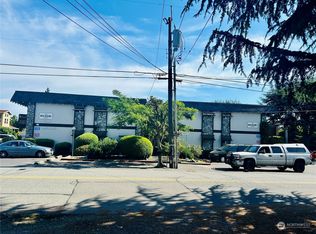
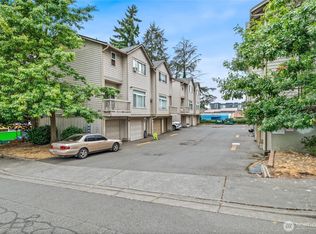
Similar homes
- $375,0003 bd3 ba1.2k sqftCandlewood Condo, Burien, WA 98166Active
 MLS ID #2588802, Chelsea Moon. NWMLS as distributed by MLS GRID
 - $335,0002 bd2 ba1k sqftSound Ridge Condo, Des Moines, WA 98198Active
 MLS ID #2549980, Gina Galando. NWMLS as distributed by MLS GRID
 - $365,0002 bd2 ba1k sqftWestwood Condo Association Ii, Seattle, WA 98106Active
 MLS ID #2590344, Tyler Webster. NWMLS as distributed by MLS GRID
 - $324,5002 bd2 ba928 sqftCrystal Ridge Condo, Tukwila, WA 98188Active
 MLS ID #2521648, Stephen Janho. NWMLS as distributed by MLS GRID
