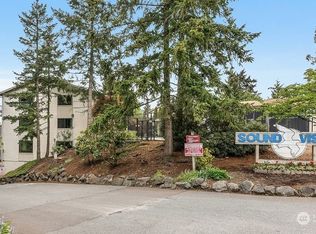
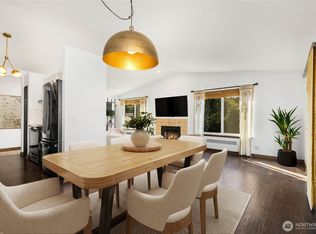
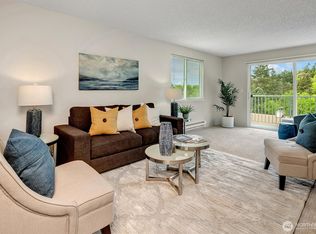
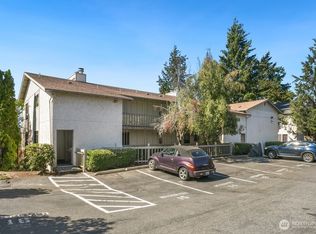
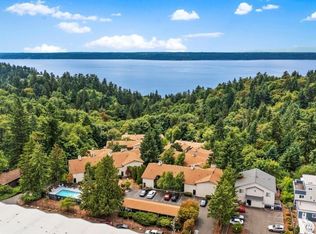
Nestled within the peaceful Sound Vista community, this end-unit, 2-bedroom, 2-bath condo offers comfortable one-level living surrounded by nature. Fresh interior paint and updated flooring create a bright, welcoming feel, while the open living and dining areas provide a functional layout. The spacious primary suite features its own bath and a walk-in closet, with a well-sized second bedroom ideal for guests, hobbies, or a home office. Step onto your private balcony to enjoy sunsets and views of the treed landscape. Residents enjoy resort-style amenities including an outdoor pool, hot tub, sauna, clubhouse, and scenic trail access leading to Seahurst Park and the beach. Covered parking for two vehicles and additional storage add everyday convenience. HOA dues cover water, sewer, and garbage, and there is no rental cap—offering flexibility for homeowners or investors. Ideally located with easy access to Burien’s restaurants and shopping, SeaTac Airport, Downtown Seattle, transit, and major commuter routes.
Active
Listed by: Berkshire Hathaway HS NW • Calvin Mark
Price cut: $11K (8/12)
$289,000
1239 SW 132nd Lane #823, Burien, WA 98146
2beds
1,034sqft
Condominium
Built in 1982
-- sqft lot
$288,800 Zestimate®
$279/sqft
$561/mo HOA
What's special
Private balconyOutdoor poolComfortable one-level livingWell-sized second bedroomUpdated flooringSpacious primary suiteWalk-in closet
- --
- on Zillow
- 159
- views
- 18
- saves
Zillow last checked:
Listing updated:
Listed by:
Calvin Mark,
Berkshire Hathaway HS NW,
Tami Miller,
Berkshire Hathaway HS NW
Source: NWMLS as distributed by MLS GRID,MLS#: 2517531
Facts & features
Interior
Bedrooms & bathrooms
- Bedrooms: 2
- Bathrooms: 2
- Full bathrooms: 2
- Main level bathrooms: 2
- Main level bedrooms: 2
Primary bedroom
- Level: Main
Bedroom
- Level: Main
Bathroom full
- Level: Main
Bathroom full
- Level: Main
Dining room
- Level: Main
Entry hall
- Level: Main
Kitchen without eating space
- Level: Main
Living room
- Level: Main
Utility room
- Level: Main
Heating
- Fireplace, Baseboard, Electric
Cooling
- None
Appliances
- Included: Dishwasher, Disposal, Dryer, Refrigerator, Stove(s)/Range(s), Washer, Dishwasher(s), Dryer(s), Garbage Disposal, Refrigerator(s), Washer(s), Water Heater: electric, Water Heater Location: closet, Cooking - Electric Hookup, Cooking-Electric, Dryer-Electric
- Laundry: Electric Dryer Hookup, Washer Hookup
Features
- Flooring: Vinyl Plank
- Windows: Coverings: included
- Number of fireplaces: 1
- Fireplace features: Wood Burning, Main Level: 1, Fireplace
Interior area
- Total structure area: 1,034
- Total interior livable area: 1,034 sqft
Video & virtual tour
Property
Parking
- Total spaces: 2
- Parking features: Carport
- Has carport: Yes
- Covered spaces: 2
Features
- Levels: One
- Stories: 1
- Entry location: Main
- Patio & porch: Cooking-Electric, Dryer-Electric, End Unit, Fireplace, Walk-In Closet(s), Washer, Water Heater
- Spa features: Community
- Has view: Yes
- View description: Territorial
Lot
- Features: Paved
Details
- Parcel number: 7873300680
- Special conditions: Standard
Construction
Type & style
- Home type: Condo
- Architectural style: Condo (1 Level)
- Property subtype: Condominium
Materials
- Stucco, Wood Products
- Roof: Composition
Condition
- Year built: 1982
- Major remodel year: 1982
Utilities & green energy
- Electric: Company: Seattle City Light
- Sewer: Company: HOA
- Water: Company: HOA
Community & HOA
Community
- Features: Cable TV, Clubhouse, Game/Rec Rm, Outside Entry, Pool, Sauna, Trail(s)
- Subdivision: Seahurst
HOA
- Services included: Cable TV, Common Area Maintenance, Earthquake Insurance, Maintenance Grounds, Road Maintenance, Sewer, Snow Removal, Water
- HOA fee: $561 monthly
- HOA phone: 206-475-8123
Location
- Region: Seattle
Financial & listing details
- Price per square foot: $279/sqft
- Annual tax amount: $3,614
- Date on market: 5/5/2026
- Listing terms: Conventional
- Inclusions: Dishwasher(s), Dryer(s), Garbage Disposal, Refrigerator(s), Stove(s)/Range(s), Washer(s)
Estimated market value
$288,800
$274,000 - $303,000
$2,246/mo
Price history
| Date | Event | Price |
|---|---|---|
| 8/12/2026 | Price change | $289,000-3.7%$279/sqft |
Source:  NWMLS as distributed by MLS GRID #2517531 Report a problem NWMLS as distributed by MLS GRID #2517531 Report a problem | ||
| 6/9/2026 | Price change | $300,000-4.8%$290/sqft |
Source: NWMLS as distributed by MLS GRID #2517531 Report a problem | ||
| 5/5/2026 | Listed for sale | $315,000+169.2%$305/sqft |
Source: NWMLS as distributed by MLS GRID #2517531 Report a problem | ||
| 8/22/2001 | Sold | $117,000$113/sqft |
Source: NWMLS as distributed by MLS GRID #21071490 Report a problem | ||
Public tax history
Tax history is unavailable.
Monthly payment
Est. payment
Payment breakdown
Explore the cost of this home by adjusting the details. Changes won't be saved.Climate risks
Neighborhood: Inglesea
Nearby schools
Schools provided by the listing agent
- Elementary: Hazel Vly Elem
- Middle: Cascade Mid
- High: Highline High
Source: NWMLS as distributed by MLS GRID. This data may not be complete. We recommend contacting the local school district to confirm school assignments for this home.
Similar homes
- $335,0002 bd2 ba1k sqftSound Vista, Burien, WA 98146Active
 MLS ID #2509102, Beth Grotelueschen. NWMLS as distributed by MLS GRID
 - $329,9502 bd2 ba1k sqftVillage Square, Seattle, WA 98106Active
 MLS ID #2568802, Michael Zuppe. NWMLS as distributed by MLS GRID
 - $365,0002 bd2 ba1k sqftWestwood Condo Association Ii, Seattle, WA 98106Active
 MLS ID #2590344, Tyler Webster. NWMLS as distributed by MLS GRID
 - $289,0002 bd2 ba920 sqftRolling Hills, Renton, WA 98055Active
 MLS ID #2564316, Alena Kuksa. NWMLS as distributed by MLS GRID
