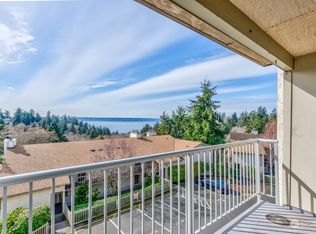
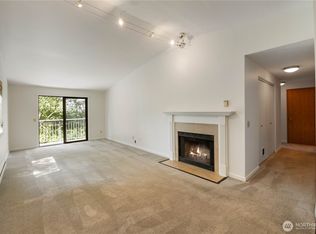
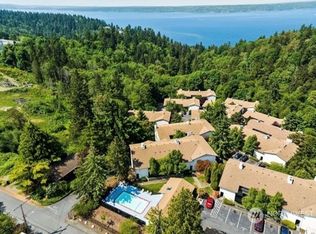
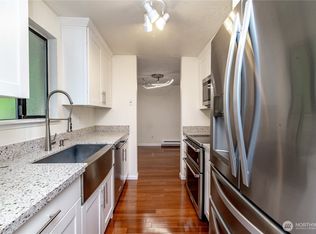
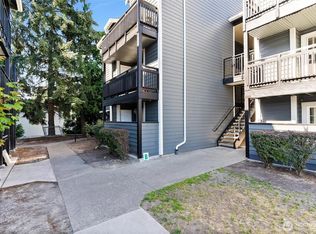
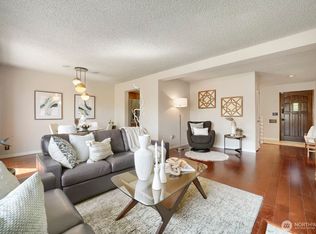
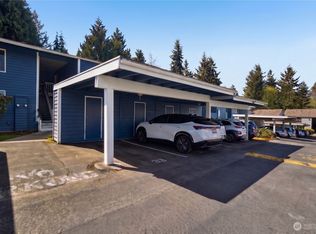
NEW PRICE + $12,000 SELLER CREDIT! Use the $12K credit to buy down your interest rate or cover closing costs for a lower monthly payment from day one! Experience resort-style living steps from the beach in Burien. This turnkey, move-in-ready 2-bed, 2-bath condo boasts west-facing exposure, soaking the living space in warm golden-hour light. Freshly updated with new paint, laminate flooring, plush carpet, baseboards, and trim. Unwind by the cozy wood-burning fireplace or step onto your covered patio. Enjoy generous walk-in closets, private 8x8 storage, and designated parking. Your private gated trail leads directly into Seahurst Park and down to the beach! Resort-style HOA includes a pool, hot tub, sauna, cabana lounge, community garden, on-site manager, plus exterior maintenance, water, sewer, and garbage. Steps to RapidRide for effortless commuting and NO RENTAL CAP makes this a standout primary home or investment!
Active
Listed by: Redfin • Steven D Shelton • 206-735-6837
Price cut: $20K (11/7)
$265,000
13235 12th Avenue SW #112, Burien, WA 98146
2beds
1,034sqft
Condominium
Built in 1982
-- sqft lot
$263,500 Zestimate®
$256/sqft
$528/mo HOA
What's special
Covered patioCozy wood-burning fireplaceBaseboards and trim throughoutGenerous walk-in closetsNew laminate flooringFresh paint
- --
- on Zillow
- 544
- views
- 42
- saves
Zillow last checked:
Listing updated:
Listed by:
Steven D Shelton 206-735-6837 steven.shelton@redfin.com,
Redfin
Source: NWMLS as distributed by MLS GRID,MLS#: 2582580
Facts & features
Interior
Bedrooms & bathrooms
- Bedrooms: 2
- Bathrooms: 2
- Full bathrooms: 2
- Main level bathrooms: 2
- Main level bedrooms: 2
Primary bedroom
- Level: Main
Bedroom
- Level: Main
Bathroom full
- Level: Main
Bathroom full
- Level: Main
Entry hall
- Level: Main
Kitchen without eating space
- Level: Main
Living room
- Level: Main
Utility room
- Level: Main
Heating
- Fireplace, Fireplace Insert, Electric
Cooling
- None
Appliances
- Included: Dishwasher, Disposal, Dryer, Microwave, Refrigerator, Stove(s)/Range(s), Washer, Dishwasher(s), Dryer(s), Garbage Disposal, Microwave(s), Refrigerator(s), Washer(s)
Features
- Flooring: Laminate, Vinyl, Carpet
- Number of fireplaces: 1
- Fireplace features: Wood Burning, Main Level: 1, Fireplace
Interior area
- Total structure area: 1,034
- Total interior livable area: 1,034 sqft
Property
Parking
- Total spaces: 1
- Parking features: Uncovered
- Uncovered spaces: 1
Features
- Levels: One
- Stories: 1
- Entry location: Main
- Patio & porch: Fireplace, Primary Bathroom, Walk-In Closet(s)
- Spa features: Community
Details
- Parcel number: 7873300020
- Special conditions: Standard
Construction
Type & style
- Home type: Condo
- Architectural style: Condo (1 Level)
- Property subtype: Condominium
Materials
- Wood Products
- Roof: Composition
Condition
- Year built: 1982
Utilities & green energy
- Electric: Company: Seattle City Light
- Sewer: Company: HOA
- Water: Company: HOA
- Utilities for property: Xfinity, Xfinity
Community & HOA
Community
- Features: Clubhouse, Outside Entry, Pool, Sauna
- Subdivision: Burien
HOA
- Services included: Common Area Maintenance, Sewer, Water
- HOA fee: $528 monthly
- HOA phone: 206-935-7951
Location
- Region: Burien
Financial & listing details
- Price per square foot: $256/sqft
- Tax assessed value: $299,000
- Annual tax amount: $3,423
- Date on market: 9/17/2026
- Listing terms: Conventional
- Inclusions: Dishwasher(s), Dryer(s), Garbage Disposal, Microwave(s), Refrigerator(s), Stove(s)/Range(s), Washer(s)
Estimated market value
$263,500
$250,000 - $277,000
$2,338/mo
Price history
| Date | Event | Price |
|---|---|---|
| 11/12/2026 | Listed for sale | $265,000$256/sqft |
Source:  NWMLS as distributed by MLS GRID #2582580 Report a problem | ||
| 11/10/2026 | Pending sale | $265,000$256/sqft |
Source: NWMLS as distributed by MLS GRID #2582580 Report a problem | ||
| 11/7/2026 | Price change | $265,000-7%$256/sqft |
Source: NWMLS as distributed by MLS GRID #2582580 Report a problem | ||
| 9/17/2026 | Listed for sale | $285,000+171.4%$276/sqft |
Source: NWMLS as distributed by MLS GRID #2582580 Report a problem | ||
| 5/29/2013 | Sold | $105,000-3.7%$102/sqft |
Source: NWMLS as distributed by MLS GRID #467526 Report a problem | ||
| 4/24/2013 | Pending sale | $109,000$105/sqft |
Source: Windermere Real Estate/South Inc. #467526 Report a problem | ||
| 4/5/2013 | Listed for sale | $109,000+48.3%$105/sqft |
Source: Windermere Real Estate/South Inc. #467526 Report a problem | ||
| 6/8/1998 | Sold | $73,500+3.8%$71/sqft |
Source: Public Record Report a problem | ||
| 3/2/1998 | Sold | $70,834$69/sqft |
Source: Public Record Report a problem | ||
Public tax history
| Year | Property taxes | Tax assessment |
|---|---|---|
| 2025 | $3,534 +6.4% | $299,000 +0.7% |
| 2024 | $3,321 -12.7% | $297,000 -9.5% |
| 2023 | $3,804 +25.7% | $328,000 +18.8% |
| 2022 | $3,026 +2.4% | $276,000 +16% |
| 2021 | $2,956 -1.3% | $238,000 +2.1% |
| 2020 | $2,996 +15.2% | $233,000 +14.8% |
| 2019 | $2,600 +32.6% | $203,000 +23.8% |
| 2018 | $1,961 -10.3% | $164,000 +7.9% |
| 2017 | $2,186 +52.5% | $152,000 +19.7% |
| 2016 | $1,433 | $127,000 +5.8% |
| 2015 | $1,433 | $120,000 +22.4% |
| 2014 | $1,433 | $98,000 +36.1% |
| 2013 | $1,433 | $72,000 -17.2% |
| 2012 | -- | $87,000 -17.1% |
| 2011 | -- | $105,000 -27.6% |
| 2010 | -- | $145,000 |
| 2009 | -- | $145,000 -2% |
| 2007 | -- | $148,000 +12.1% |
| 2006 | -- | $132,000 +4.8% |
| 2005 | -- | $126,000 +23.8% |
| 2001 | $1,278 +20.2% | $101,800 +28.4% |
| 2000 | $1,063 | $79,300 |
Find assessor info on the county website
Monthly payment
Est. payment
Payment breakdown
Explore the cost of this home by adjusting the details. Changes won't be saved.Climate risks
Neighborhood: Inglesea
Similar homes
- $279,9002 bd2 ba886 sqftHeritage Court, Des Moines, WA 98198Active
 MLS ID #2582926, Avinesh Pillay. NWMLS as distributed by MLS GRID
- $315,0002 bd3 ba1.3k sqftGlen Acres Golf Community, Seattle, WA 98168Active
 MLS ID #2537722, Rache C. Boston. NWMLS as distributed by MLS GRID
- $284,9002 bd2 ba1.1k sqftWestbury Terrace Condo, Seattle, WA 98115Active
 MLS ID #2602436, Joshua S. Chervets. NWMLS as distributed by MLS GRID
- $290,0002 bd2 ba969 sqftFairwood Drive Condos, Renton, WA 98058Active
 MLS ID #2603465, Kara Gire. NWMLS as distributed by MLS GRID
