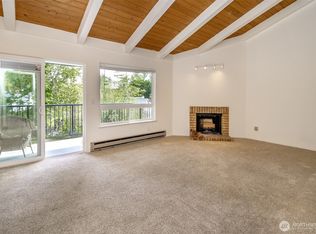
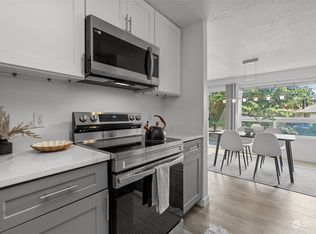
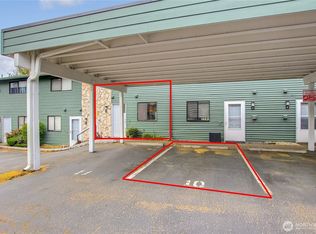
Top-floor living at Tall Firs Condominiums! Resort-style amenities meet everyday convenience in this beautifully refreshed, move-in-ready 2-bedroom, 1.75-bath home. Fresh interior paint, updated lighting, vinyl plank flooring, and stainless steel appliances create a bright, modern living space. Relax in the inviting living room with a cozy wood-burning fireplace or step onto your private patio to enjoy your morning coffee or unwind after a busy day. The spacious primary suite features a walk-in closet and private ¾ bath, while the second full bath includes a tub. An in-unit washer and dryer are included. Assigned covered carport parking included. HOA dues cover water, sewer, and garbage for added value. Tall Firs is a well-maintained, pet-friendly community with an outdoor pool, tennis and athletic courts, sauna, playground, and beautifully landscaped grounds. Conveniently located near the Federal Way Link Light Rail Station, I-5, SR-99, shopping, dining, grocery stores, parks, and public transportation. FHA and VA approved, offering financing flexibility for qualified buyers. Whether you're a first-time buyer, downsizing, or investing, this affordable top-floor condo offers the perfect blend of comfort, convenience, community, and value. Schedule your private tour today!
Active
Listed by: COMPASS • Carol V. Peoples-Procter
$298,950
1934 SW 318th Place #10-C, Federal Way, WA 98023
2beds
1,207sqft
:
Get pre-qualified$2,487/mo
Condominium
Built in 1978
-- sqft lot
$-- Zestimate®
$248/sqft
$609/mo HOA
What's special
Outdoor poolCozy wood-burning fireplaceBright modern living spaceUpdated lightingSpacious primary suiteWalk-in closetBeautifully landscaped grounds
- 18 hours |
- 27 |
- 1 |
Zillow last checked:
Listing updated:
Listed by:
Carol V. Peoples-Procter,
COMPASS
Source: NWMLS as distributed by MLS GRID,MLS#: 2545734
Facts & features
Interior
Bedrooms & bathrooms
- Bedrooms: 2
- Bathrooms: 2
- Full bathrooms: 1
- 3/4 bathrooms: 1
- Main level bathrooms: 2
- Main level bedrooms: 2
Primary bedroom
- Level: Main
Bedroom
- Level: Main
Bathroom full
- Level: Main
Bathroom three quarter
- Level: Main
Dining room
- Level: Main
Entry hall
- Level: Main
Kitchen without eating space
- Level: Main
Utility room
- Level: Main
Heating
- Fireplace, Baseboard, Electric
Cooling
- None
Appliances
- Included: Dishwasher, Disposal, Dryer, Microwave, Refrigerator, Dishwasher(s), Dryer(s), Garbage Disposal, Microwave(s), Refrigerator(s), Water Heater: Electric, Water Heater Location: Utility closet
Features
- Flooring: Engineered Hardwood
- Windows: Coverings: Blinds and Curtains
- Number of fireplaces: 1
- Fireplace features: Wood Burning, Main Level: 1, Fireplace
Interior area
- Total structure area: 1,207
- Total interior livable area: 1,207 sqft
Property
Parking
- Total spaces: 1
- Parking features: Carport, Off Street
- Has carport: Yes
- Covered spaces: 1
Features
- Levels: One
- Stories: 1
- Entry location: Main
- Patio & porch: Fireplace, Water Heater
- Spa features: Community
- Has view: Yes
- View description: Territorial
Lot
- Features: Paved, Sidewalk
Details
- Parcel number: 8561100390
- Special conditions: Standard
- Other equipment: Leased Equipment: No
Construction
Type & style
- Home type: Condo
- Architectural style: Condo (1 Level)
- Property subtype: Condominium
Materials
- Metal/Vinyl
- Roof: Composition
Condition
- Year built: 1978
- Major remodel year: 1978
Community & HOA
Community
- Features: Athletic Court, Cable TV, Clubhouse, Fitness Center, Pool
- Subdivision: Federal Way
HOA
- Services included: Common Area Maintenance, Maintenance Grounds, Sewer, Water
- HOA fee: $609 monthly
- HOA phone: 206-268-3300
Location
- Region: Federal Way
Financial & listing details
- Price per square foot: $248/sqft
- Annual tax amount: $3,565
- Date on market: 8/5/2026
- Cumulative days on market: 2 days
- Listing terms: Conventional,FHA,VA Loan
- Inclusions: Dishwasher(s), Dryer(s), Garbage Disposal, Leased Equipment, Microwave(s), Refrigerator(s)
Estimated market value
Not available
Estimated sales range
Not available
Not available
Price history
| Date | Event | Price |
|---|---|---|
| 8/6/2026 | Listed for sale | $298,950$248/sqft |
Source:  NWMLS as distributed by MLS GRID #2545734 Report a problem NWMLS as distributed by MLS GRID #2545734 Report a problem | ||
Public tax history
Tax history is unavailable.
Monthly payment
Est. payment
Payment breakdown
Explore the cost of this home by adjusting the details. Changes won't be saved.Climate risks
Neighborhood: Lake Ota
Nearby schools
GreatSchools rating
- 4/10Adelaide Elementary SchoolGrades: PK-5Distance: 0.9 mi
- 5/10Lakota Middle SchoolGrades: 6-8Distance: 0.3 mi
- 4/10Decatur High SchoolGrades: 9-12Distance: 0.5 mi
Schools provided by the listing agent
- Elementary: Adelaide Elem
- Middle: Lakota Mid Sch
- High: Decatur High
Source: NWMLS as distributed by MLS GRID. This data may not be complete. We recommend contacting the local school district to confirm school assignments for this home.
- $316,5003 bd2 ba1.4k sqft1710 SW 318th Pl #44D, Federal Way, WA 98023For Sale
- $240,0002 bd2 ba1.2k sqft1721 SW 318th Pl #48A, Federal Way, WA 98023For Sale

- $299,0002 bd2 ba1.1k sqft1725 SW 318th Pl #49A, Federal Way, WA 98023Pending

- $320,0003 bd2 ba1.4k sqft2024 SW 318th Pl #2A, Federal Way, WA 98023Sold
- $252,0002 bd2 ba1.2k sqft2011 SW 318th Pl #6C, Federal Way, WA 98023Sold
- $284,9002 bd2 ba1.2k sqft2007 SW 318th Pl #7A, Federal Way, WA 98023For Sale
- $290,0002 bd2 ba1.2k sqft2007 SW 318th Pl #7C, Federal Way, WA 98023Sold
- $320,0002 bd2 ba1.2k sqft1934 SW 318th Pl #10D, Federal Way, WA 98023Sold
A local agent can set up tours, give advice and negotiate with sellers.
Similar homes
- $284,9002 bd2 ba1.2k sqftTall Firs Ph 01 Condo, Federal Way, WA 98023Active
 MLS ID #2465916, Spencer Bowen. NWMLS as distributed by MLS GRID
 - $279,9002 bd2 ba1k sqftTrinidad South, Federal Way, WA 98003Active
 MLS ID #2513886, Kyong E. Kwon. NWMLS as distributed by MLS GRID
 - $299,9502 bd2 ba1k sqftTrinidad South, Federal Way, WA 98003Active
 MLS ID #2521262, Daniel Benz. NWMLS as distributed by MLS GRID
 - $310,0002 bd2 ba1k sqftSunset Plaza, Tacoma, WA 98406Active
 MLS ID #2561227, Bonnie Daybell. NWMLS as distributed by MLS GRID
 - $325,0002 bd2 ba1.2k sqftRiver Ridge, Auburn, WA 98002ActiveMLS ID #2563935, Kristine Hovde. NWMLS as distributed by MLS GRID
- $299,0002 bd2 ba1k sqftCambridge Place, Puyallup, WA 98374ActiveMLS ID #2564630, Nichole Frandanisa. NWMLS as distributed by MLS GRID
- $299,9502 bd2 ba920 sqftRolling Hills, Renton, WA 98055ActiveMLS ID #2564316, Alena Kuksa. NWMLS as distributed by MLS GRID
- $320,0002 bd2 ba1k sqftTrinidad South Condominium, Federal Way, WA 98003ActiveMLS ID #2558460, Victor Nguku. NWMLS as distributed by MLS GRID
- $320,0002 bd1 ba986 sqftChelsea Court, Federal Way, WA 98003ActiveMLS ID #2520081, James G Smith. NWMLS as distributed by MLS GRID
- $260,0002 bd1 ba975 sqftHearthstone Condominiums, Federal Way, WA 98003ActiveMLS ID #2527879, Brandon Rannebarger. NWMLS as distributed by MLS GRID
- $359,9953 bd3 ba1.2k sqftSmoke Tree, Federal Way, WA 98023ActiveMLS ID #2494951, Gagan Deep Singh. NWMLS as distributed by MLS GRID
- $347,0002 bd2 ba999 sqftLakeside Village Condominium, Federal Way, WA 98003ActiveMLS ID #2534888, Boyd E. Casey. NWMLS as distributed by MLS GRID
- $279,9502 bd2 ba886 sqftHaritage Court, Des Moines, WA 98198ActiveMLS ID #2539973, Avinesh Pillay. NWMLS as distributed by MLS GRID
- $300,0003 bd2 ba1k sqftOlympic Skyline, Kent, WA 98031ActiveMLS ID #2558396, Amelia S. Mingo. NWMLS as distributed by MLS GRID
- $279,9502 bd2 ba858 sqftBye The Green Condominiums, Auburn, WA 98002ActiveMLS ID #2532492, Carol Fisher. NWMLS as distributed by MLS GRID
- $375,0003 bd3 ba1.1k sqft2100 S 336th Street #Q3, Federal Way, WA 98003ActiveMLS ID #2541056, Hematullah Rahimi. NWMLS as distributed by MLS GRID
- $324,0002 bd2 ba975 sqftVillage At 330th Condo, Federal Way, WA 98003ActiveMLS ID #2508238, Moises E. Juarez. NWMLS as distributed by MLS GRID
- $289,9502 bd2 ba1.1k sqftKent Summit, Kent, WA 98030ActiveMLS ID #2524680, Tom O'Connell. NWMLS as distributed by MLS GRID
- $297,5002 bd2 ba1k sqftThe Riverfront Park Complex, Kent, WA 98030ActiveMLS ID #2528501, Tory Mayfield. NWMLS as distributed by MLS GRID
- $279,0002 bd2 ba989 sqftGainsborough Commons, Renton, WA 98058ActiveMLS ID #2562770, Joana Evans. NWMLS as distributed by MLS GRID
