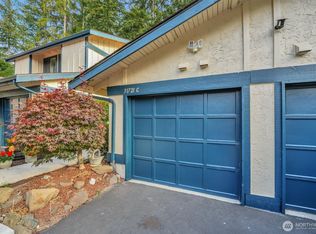
Discover comfort, style, and space in this beautifully maintained 3-bedroom, 2.5-bathroom townhouse located in the highly desirable Twin Lakes community. From the moment you step inside, you’ll be greeted by soaring high ceilings that enhance the home’s open feel and invite in abundant natural light. The thoughtfully designed floor plan offers a seamless flow between the living, dining, and kitchen areas—perfect for both everyday living and entertaining. The kitchen provides ample cabinetry and workspace, making it as functional as it is inviting. Upstairs, retreat to generously sized bedrooms, including a spacious primary suite featuring a private bathroom and plenty of closet space. Enjoy the peaceful charm of Twin Lakes, a community known for its scenic beauty and welcoming atmosphere. Whether you’re unwinding at home or exploring nearby walking paths and green spaces, this location offers a perfect balance of relaxation and convenience. With its bright, airy design, desirable layout, and prime setting, this townhouse presents a wonderful opportunity to enjoy comfortable, low-maintenance living in a truly special neighborhood.
Pending inspection
Listed by: John L. Scott, Inc • Gagan Deep Singh • 253-230-7894
Price cut: $20K (8/27)
$339,995
31732 47th Lane SW #C, Federal Way, WA 98023
3beds
1,286sqft
Townhouse, Condominium
Built in 1982
-- sqft lot
$339,700 Zestimate®
$264/sqft
$538/mo HOA
What's special
Desirable layoutSoaring high ceilingsAbundant natural lightThoughtfully designed floor planGenerously sized bedrooms
- --
- on Zillow
- 96
- views
- 1
- save
Zillow last checked:
Listing updated:
Listed by:
Gagan Deep Singh 253-230-7894 Deepsingh@johnlscott.com,
John L. Scott, Inc
Source: NWMLS as distributed by MLS GRID,MLS#: 2494951
Facts & features
Interior
Bedrooms & bathrooms
- Bedrooms: 3
- Bathrooms: 3
- Full bathrooms: 2
- 1/2 bathrooms: 1
- Main level bathrooms: 1
Primary bedroom
- Level: Second
Bedroom
- Level: Second
Bedroom
- Level: Second
Bathroom full
- Level: Second
Bathroom full
- Level: Second
Other
- Level: Main
Dining room
- Level: Main
Entry hall
- Level: Main
Kitchen with eating space
- Level: Main
Living room
- Level: Main
Heating
- Fireplace, Baseboard, Forced Air, Electric, Natural Gas
Cooling
- None
Appliances
- Included: Cooking - Electric Hookup, Cooking-Electric
Features
- Flooring: Hardwood, Vinyl, Carpet
- Number of fireplaces: 1
- Fireplace features: Main Level: 1, Fireplace
Interior area
- Total structure area: 1,286
- Total interior livable area: 1,286 sqft
Property
Parking
- Total spaces: 1
- Parking features: Individual Garage
- Has garage: Yes
- Covered spaces: 1
Features
- Levels: Multi/Split
- Entry location: Main
- Patio & porch: Cooking-Electric, Fireplace, Primary Bathroom, Vaulted Ceiling(s)
- Has view: Yes
- View description: Territorial
Lot
- Features: Curbs, Paved
Details
- Parcel number: 7843020030
- Special conditions: Standard
Construction
Type & style
- Home type: Townhouse
- Architectural style: Townhouse
- Property subtype: Townhouse, Condominium
Materials
- Stucco, Wood Siding
- Roof: Composition
Condition
- Year built: 1982
- Major remodel year: 1982
Utilities & green energy
- Sewer: Company: HOA
- Water: Company: HOA
Community & HOA
Community
- Features: Clubhouse, Pool
- Subdivision: Dash Point
HOA
- Services included: Common Area Maintenance, Internet, Maintenance Grounds, Road Maintenance, Sewer, Water
- HOA fee: $538 monthly
Location
- Region: Federal Way
Financial & listing details
- Price per square foot: $264/sqft
- Tax assessed value: $337,000
- Annual tax amount: $406
- Date on market: 3/28/2026
- Listing terms: Conventional
Estimated market value
$339,700
$316,000 - $367,000
$2,609/mo
Price history
| Date | Event | Price |
|---|---|---|
| 9/6/2026 | Pending sale | $339,995$264/sqft |
Source:  NWMLS as distributed by MLS GRID #2494951 Report a problem NWMLS as distributed by MLS GRID #2494951 Report a problem | ||
| 8/27/2026 | Price change | $339,995-5.6%$264/sqft |
Source: NWMLS as distributed by MLS GRID #2494951 Report a problem | ||
| 7/28/2026 | Price change | $359,995-2.7%$280/sqft |
Source: NWMLS as distributed by MLS GRID #2494951 Report a problem | ||
| 7/16/2026 | Pending sale | $369,995$288/sqft |
Source: NWMLS as distributed by MLS GRID #2494951 Report a problem | ||
| 4/24/2026 | Price change | $369,995-2.6%$288/sqft |
Source: NWMLS as distributed by MLS GRID #2494951 Report a problem | ||
| 4/15/2026 | Price change | $379,995-2.6%$295/sqft |
Source: NWMLS as distributed by MLS GRID #2494951 Report a problem | ||
| 3/28/2026 | Listed for sale | $389,995+225%$303/sqft |
Source: NWMLS as distributed by MLS GRID #2494951 Report a problem | ||
| 8/27/1999 | Sold | $120,000$93/sqft |
Source: Public Record Report a problem | ||
Public tax history
| Year | Property taxes | Tax assessment |
|---|---|---|
| 2025 | $447 +10.2% | $129,000 |
| 2024 | $406 +43.6% | $129,000 |
| 2023 | $283 | $129,000 |
| 2022 | -- | $129,000 |
| 2021 | $311 -6.4% | $129,000 |
| 2019 | $333 -1.8% | $129,000 |
| 2018 | $339 -14.4% | $129,000 -27.5% |
| 2017 | $396 -67.5% | $178,000 +4.1% |
| 2016 | $1,220 | $171,000 +32.6% |
| 2015 | $1,220 -48.6% | $129,000 -17.8% |
| 2014 | $2,372 | $157,000 +1.3% |
| 2013 | $2,372 | $155,000 +6.9% |
| 2012 | -- | $145,000 -17.6% |
| 2011 | -- | $176,000 +2.3% |
| 2010 | -- | $172,000 |
| 2009 | -- | $172,000 -9% |
| 2007 | -- | $189,000 +16% |
| 2006 | -- | $163,000 +4.5% |
| 2005 | -- | $156,000 +29.7% |
| 2001 | $1,677 +15.4% | $120,300 +21.5% |
| 2000 | $1,453 | $99,000 |
Find assessor info on the county website
Monthly payment
Est. payment
Payment breakdown
Explore the cost of this home by adjusting the details. Changes won't be saved.Climate risks
Neighborhood: Twin Lakes

Similar homes
- $353,0003 bd3 ba1.1k sqft2100 S 336th Street #Q3, Federal Way, WA 98003Active
 MLS ID #2541056, Hematullah Rahimi. NWMLS as distributed by MLS GRID
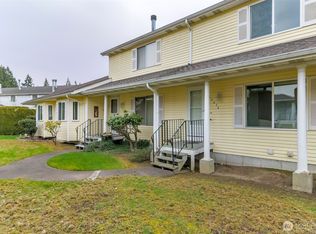
 - $349,9993 bd2 ba1.6k sqftQuiet Forest Ii, Federal Way, WA 98003Active
 MLS ID #2483040, Alexa Herrmann. NWMLS as distributed by MLS GRID
 - $298,9502 bd2 ba1.2k sqftTall Firs, Federal Way, WA 98023Active
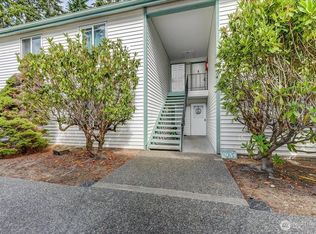 MLS ID #2545734, Carol V. Peoples-Procter. NWMLS as distributed by MLS GRID
 - $380,0003 bd2 ba1.6k sqftValley Firs Condo, Fircrest, WA 98466Active
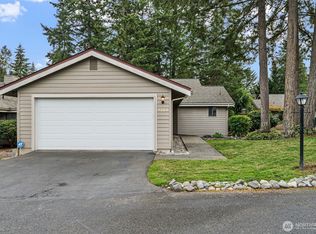 MLS ID #2594587, Lee Ann Kooley. NWMLS as distributed by MLS GRID
