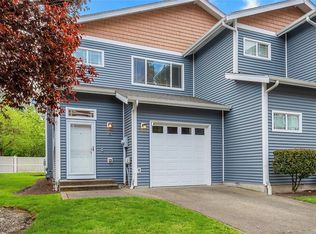
Quaint, Clean and cared for rambler style townhome in the desirable Riverwood community. Light, bright, and inviting, this home offers 2 bedrooms PLUS a versatile den/3rd bedroom that is perfect for working from home or guest space. Vaulted ceilings and skylights create an airy feel, while the sunken living room centers around a cozy gas fireplace. Newer vinyl plank flooring offers an updated feel throughout. The dine-in kitchen features stainless steel appliances with gas cooking, ample cabinetry and breakfast bar adjacent to the dining and living spaces. A sliding door opens to the patio and a rare, large fenced backyard—ideal for relaxing, gardening, or entertaining. Additional highlights include newer roof, a spacious 2-car garage with storage and community RV parking. HOA covers water, landscaping, and common maintenance for easy and convenient living. Centrally located near Downtown Orting and Downtown Sumner with local trails, parks, shopping, dining, and great schools. Welcome home!
Active
Listed by: Keller Williams Realty PS • Tory Mayfield
Price cut: $15K (8/23)
$350,000
14526 136th Street Ct E #5-A, Orting, WA 98360
3beds
1,204sqft
Condominium
Built in 1990
-- sqft lot
$350,800 Zestimate®
$291/sqft
$440/mo HOA
What's special
Newer roofLight bright and inviting
- 166 days |
- 525 |
- 39 |
Zillow last checked:
Listing updated:
Listed by:
Tory Mayfield,
Keller Williams Realty PS
Source: NWMLS as distributed by MLS GRID,MLS#: 2492149
Facts & features
Interior
Bedrooms & bathrooms
- Bedrooms: 3
- Bathrooms: 2
- Full bathrooms: 2
- Main level bathrooms: 2
- Main level bedrooms: 3
Primary bedroom
- Level: Main
Bedroom
- Level: Main
Bedroom
- Level: Main
Bathroom full
- Level: Main
Bathroom full
- Level: Main
Den office
- Level: Main
Dining room
- Level: Main
Entry hall
- Level: Main
Kitchen without eating space
- Level: Main
Living room
- Level: Main
Utility room
- Level: Main
Heating
- Fireplace, Baseboard, Fireplace Insert, Electric, Propane
Cooling
- None
Appliances
- Included: Dishwasher, Disposal, Microwave, Dishwasher(s), Garbage Disposal, Microwave(s), Water Heater: Electric, Water Heater Location: Closet, Dryer-Electric, Washer
- Laundry: Electric Dryer Hookup, Washer Hookup
Features
- Flooring: Vinyl Plank
- Windows: Skylight(s), Coverings: Stay
- Number of fireplaces: 1
- Fireplace features: Gas, Main Level: 1, Fireplace
Interior area
- Total structure area: 1,204
- Total interior livable area: 1,204 sqft
Property
Parking
- Total spaces: 4
- Parking features: Individual Garage, RV Parking, Uncovered, RV Parking
- Has garage: Yes
- Covered spaces: 2
- Uncovered spaces: 2
Features
- Levels: One
- Stories: 1
- Entry location: Main
- Patio & porch: Dryer-Electric, Fireplace, Primary Bathroom, Skylight(s), Sprinkler System, Vaulted Ceiling(s), Washer, Water Heater
- Has view: Yes
- View description: Territorial
Lot
- Size: 10,258 Square Feet
- Features: Cul-De-Sac, Dead End Street, Open Lot, Paved, Secluded
Details
- Parcel number: 9000220090
- Special conditions: Standard
- Other equipment: Leased Equipment: Propane
Construction
Type & style
- Home type: Condo
- Architectural style: Condo (1 Level)
- Property subtype: Condominium
Materials
- Brick, Wood Siding
- Roof: Composition
Condition
- Year built: 1990
- Major remodel year: 1999
Utilities & green energy
- Electric: Company: Puget Sound Energy
- Sewer: Company: Septic
- Water: Company: HOA
Community & HOA
Community
- Features: RV Parking
- Subdivision: Orting
HOA
- Services included: Common Area Maintenance, Maintenance Grounds, Road Maintenance, Water
- HOA fee: $440 monthly
- HOA phone: 253-444-7575
Location
- Region: Orting
Financial & listing details
- Price per square foot: $291/sqft
- Annual tax amount: $4,133
- Date on market: 3/11/2026
- Cumulative days on market: 168 days
- Listing terms: Conventional
- Inclusions: Dishwasher(s), Garbage Disposal, Leased Equipment, Microwave(s)
Estimated market value
$350,800
$333,000 - $368,000
$2,281/mo
Price history
| Date | Event | Price |
|---|---|---|
| 8/23/2026 | Price change | $350,000-4.1%$291/sqft |
Source:  NWMLS as distributed by MLS GRID #2492149 Report a problem NWMLS as distributed by MLS GRID #2492149 Report a problem | ||
| 6/15/2026 | Price change | $365,000-2.7%$303/sqft |
Source: NWMLS as distributed by MLS GRID #2492149 Report a problem | ||
| 4/24/2026 | Price change | $375,000-6.3%$311/sqft |
Source: NWMLS as distributed by MLS GRID #2492149 Report a problem | ||
| 3/13/2026 | Listed for sale | $400,000+3.9%$332/sqft |
Source: NWMLS as distributed by MLS GRID #2492149 Report a problem | ||
| 5/25/2022 | Sold | $385,000+5.5%$320/sqft |
Source: NWMLS as distributed by MLS GRID #1916658 Report a problem | ||
| 4/27/2022 | Pending sale | $365,000$303/sqft |
Source: NWMLS as distributed by MLS GRID #1916658 Report a problem | ||
| 4/25/2022 | Listed for sale | $365,000$303/sqft |
Source: NWMLS as distributed by MLS GRID #1916658 Report a problem | ||
| 4/21/2022 | Pending sale | $365,000$303/sqft |
Source: NWMLS as distributed by MLS GRID #1916658 Report a problem | ||
| 4/16/2022 | Listed for sale | $365,000$303/sqft |
Source: NWMLS as distributed by MLS GRID #1916658 Report a problem | ||
Public tax history
Tax history is unavailable.
Monthly payment
Est. payment
Payment breakdown
Explore the cost of this home by adjusting the details. Changes won't be saved.Climate risks
Neighborhood: 98360
Nearby schools
GreatSchools rating
- 9/10Maple Lawn Elementary SchoolGrades: PK-5Distance: 4.3 mi
- 9/10Sumner Middle SchoolGrades: 6-8Distance: 4.3 mi
- 7/10Sumner Senior High SchoolGrades: 9-12Distance: 5 mi
Schools provided by the listing agent
- Elementary: Maple Lawn Elem
- Middle: Sumner Middle
- High: Sumner Snr High
Source: NWMLS as distributed by MLS GRID. This data may not be complete. We recommend contacting the local school district to confirm school assignments for this home.
- $394,9503 bd2 ba1.2k sqft14532 136th Street Ct E, Orting, WA 98360Sold

- $379,9002 bd2 ba1.2k sqft14534 136th Street Ct E, Orting, WA 98360Sold
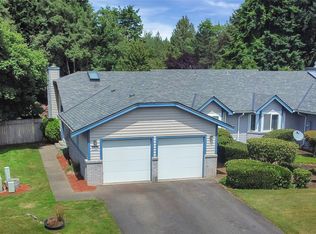
- $550,2002 bd2 ba1.2k sqft14507 136th Ave E, Puyallup, WA 98374Off Market

- $370,0003 bd2 ba1.2k sqft14542 136th Street Ct E, Orting, WA 98360Sold
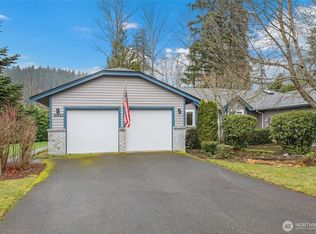
- $360,0003 bd2 ba1.2k sqft14540 136th Street Ct E, Orting, WA 98360Sold
- $775,0003 bd2 ba2.3k sqft13708 143rd Ave E, Orting, WA 98360Sold
- $560,0003 bd2 ba1.5k sqft13217 145th Avenue Ct E, Orting, WA 98360Pending
- $574,7004 bd2 ba1.7k sqft13216 145th Avenue Ct E, Orting, WA 98360Off Market
A local agent can set up tours, give advice and negotiate with sellers.
Similar homes
- $350,0003 bd1 ba924 sqft15920 81st Avenue E, Puyallup, WA 98375Active
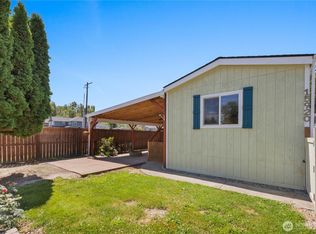 MLS ID #2562806, Sandra Padilla. NWMLS as distributed by MLS GRID
 - $490,0003 bd2 ba1.4k sqft1405 NE Riddell Avenue, Orting, WA 98360Active
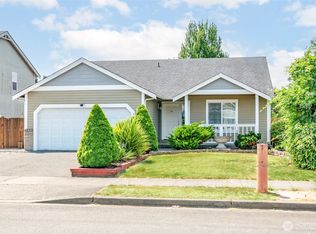 MLS ID #2558654, Amy Virago. NWMLS as distributed by MLS GRID
 - $380,0003 bd2 ba960 sqftNorth Firs Estates, Puyallup, WA 98375Active
 MLS ID #2559052, Nathan Sisson. NWMLS as distributed by MLS GRID
 - $369,9902 bd3 ba1.1k sqftWysteria, Puyallup, WA 98373Active
 MLS ID #2517179, Danelle Rushton. NWMLS as distributed by MLS GRID
 - $369,9502 bd3 ba1.2k sqftMeadow Valley Condominium, Auburn, WA 98002ActiveMLS ID #2469148, Jasmine J. Santana. NWMLS as distributed by MLS GRID
- $349,9993 bd2 ba1.6k sqftQuiet Forest Ii, Federal Way, WA 98003ActiveMLS ID #2483040, Alexa Herrmann. NWMLS as distributed by MLS GRID
- $364,0003 bd3 ba1.1k sqft2100 S 336th Street #Q3, Federal Way, WA 98003ActiveMLS ID #2541056, Hematullah Rahimi. NWMLS as distributed by MLS GRID
- $354,9503 bd3 ba1.3k sqftThornbury, Puyallup, WA 98375ActiveMLS ID #2510666, Trung Vo. NWMLS as distributed by MLS GRID
- $311,9902 bd2 ba1k sqftWaterford Crossing, Puyallup, WA 98375ActiveMLS ID #2468300, Nicky Elliott. NWMLS as distributed by MLS GRID
- $329,0003 bd2 ba1.2k sqftLea Hill Condominiums, Auburn, WA 98092ActiveMLS ID #2488866, Lorian Carolyn Maddox. NWMLS as distributed by MLS GRID
- $269,9952 bd2 ba1k sqftEmerald Coute Condos, Puyallup, WA 98373ActiveMLS ID #2489071, Kevin Knoben. NWMLS as distributed by MLS GRID
- $339,9993 bd2 ba1k sqftCornerstone Condo Ph Ii, Tacoma, WA 98445ActiveMLS ID #2505012, Tisha Luna Mayer. NWMLS as distributed by MLS GRID
- $344,0002 bd2 ba1.3k sqftWoodside West, Edgewood, WA 98371ActiveMLS ID #2408953, Rachel Koehler. NWMLS as distributed by MLS GRID
- $399,9902 bd2 ba1.2k sqftWaterford At Lakeland, Auburn, WA 98092ActiveMLS ID #2534048, Jamie Penrod. NWMLS as distributed by MLS GRID
- $299,9502 bd2 ba1k sqftStoney Brook Townhouse Condo Ph 1, Puyallup, WA 98373ActiveMLS ID #2510354, Jessica Meyer. NWMLS as distributed by MLS GRID
- $350,0002 bd3 ba1.1k sqftLexington Park, Kent, WA 98032ActiveMLS ID #2537880, Adisu Fanta. NWMLS as distributed by MLS GRID
- $515,0003 bd3 ba1.5k sqftSunrise, Puyallup, WA 98374ActiveMLS ID #2569270, Tory Mayfield. NWMLS as distributed by MLS GRID
- $399,0003 bd2 ba1k sqft9801 Kenwood Drive SW, Lakewood, WA 98498ActiveMLS ID #2572810, Sera Chern. NWMLS as distributed by MLS GRID
- $359,9003 bd3 ba1.4k sqftPark Oak Condos, Tacoma, WA 98444ActiveMLS ID #2491098, Michelle Wallace. NWMLS as distributed by MLS GRID
- $339,0002 bd2 ba957 sqftSouth Garden Court, Federal Way, WA 98003ActiveMLS ID #2524459, Tracy Vanderlinda. NWMLS as distributed by MLS GRID
