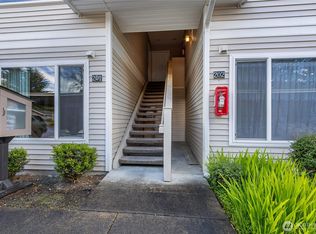
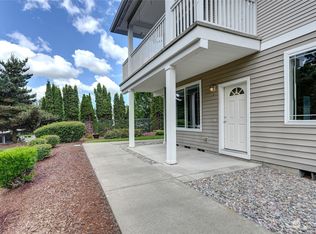
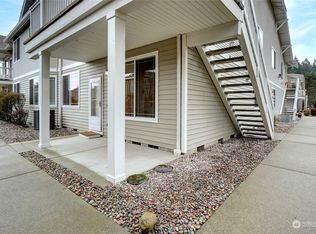
Welcome home to this inviting end-unit condo, thoughtfully positioned to offer added privacy, natural light, and extra outdoor space while keeping you close to shopping, dining, entertainment, and major commuting routes.Inside, the open main-level layout creates an easy flow between the living, dining, and kitchen areas—perfect for everyday living or entertaining. Updated vinyl plank flooring adds warmth and durability, while the bright kitchen offers generous cabinetry, ample counter space, and excellent storage. The dining area provides plenty of room for hosting, and the comfortable living room is filled with natural light from the large windows.Upstairs, the generously sized bedrooms offer flexible space for sleeping, working from home, or guests. Additional highlights include in-unit laundry, abundant storage, a full bath plus convenient powder room, and a private fence partition patio that extends the living space outdoors—ideal for relaxing, grilling, or creating your own garden retreat.With its desirable end-unit location, functional floor plan, inviting outdoor space, and convenient Puyallup location, this home offers a comfortable and affordable opportunity to make homeownership your own.
Pending inspection
Listed by: Engel & Volkers Chambers Bay • Kevin Knoben • 253-722-6279
$254,995
4016 7th Street SW #C115, Puyallup, WA 98373
2beds
1,036sqft
Condominium
Built in 2000
-- sqft lot
$251,700 Zestimate®
$246/sqft
$539/mo HOA
What's special
Bright kitchenNatural lightIn-unit laundryExcellent storageExtra outdoor spaceUpdated vinyl plank flooringAmple counter space
- --
- on Zillow
- 752
- views
- 70
- saves
Likely to sell faster than
Zillow last checked:
Listing updated:
Listed by:
Kevin Knoben 253-722-6279 Kevin.Knoben@engelvoelkers.com,
Engel & Volkers Chambers Bay
Source: NWMLS as distributed by MLS GRID,MLS#: 2580311
Facts & features
Interior
Bedrooms & bathrooms
- Bedrooms: 2
- Bathrooms: 2
- Full bathrooms: 1
- 1/2 bathrooms: 1
- Main level bathrooms: 1
Primary bedroom
- Level: Second
Bedroom
- Level: Second
Bathroom full
- Level: Second
Other
- Level: Main
Dining room
- Level: Main
Entry hall
- Level: Main
Family room
- Level: Main
Kitchen with eating space
- Level: Main
Utility room
- Level: Main
Heating
- Baseboard, Electric
Cooling
- None
Appliances
- Included: Dishwasher, Dryer, Refrigerator, Stove(s)/Range(s), Washer, Dishwasher(s), Dryer(s), Refrigerator(s), Washer(s), Water Heater: ELECTRIC, Water Heater Location: KITCHEN CLOSET
Features
- Flooring: Vinyl Plank, Carpet
- Windows: Coverings: MINI BLINDS
- Has fireplace: No
Interior area
- Total structure area: 1,036
- Total interior livable area: 1,036 sqft
Property
Parking
- Total spaces: 1
- Parking features: Carport, Off Street
- Has carport: Yes
- Covered spaces: 1
Features
- Levels: Two
- Stories: 2
- Entry location: Main
- Patio & porch: End Unit, Ground Floor, Water Heater
Lot
- Size: 2,395 Square Feet
- Features: Curbs, Paved, Sidewalk
Details
- Parcel number: 9006290150
- Special conditions: Standard
Construction
Type & style
- Home type: Condo
- Architectural style: Traditional,Condo (2 Levels)
- Property subtype: Condominium
Materials
- Wood Products
- Roof: Composition
Condition
- Year built: 2000
Utilities & green energy
- Electric: Company: PSE
- Sewer: Company: septic HOA dues cover
- Water: Company: HOA dues cover
- Utilities for property: Xfinity, Xfinity
Community & HOA
Community
- Subdivision: South Hill
HOA
- Services included: Common Area Maintenance, Maintenance Grounds, Sewer, Water
- HOA fee: $539 monthly
- HOA phone: 800-537-9619
Location
- Region: Puyallup
Financial & listing details
- Price per square foot: $246/sqft
- Tax assessed value: $257,900
- Annual tax amount: $2,877
- Date on market: 9/10/2026
- Listing terms: Conventional,VA Loan
- Inclusions: Dishwasher(s), Dryer(s), Refrigerator(s), Stove(s)/Range(s), Washer(s)
Estimated market value
$251,700
$239,000 - $264,000
$1,894/mo
Price history
| Date | Event | Price |
|---|---|---|
| 10/13/2026 | Pending sale | $254,995$246/sqft |
Source:  NWMLS as distributed by MLS GRID #2580311 Report a problem NWMLS as distributed by MLS GRID #2580311 Report a problem | ||
| 9/10/2026 | Listed for sale | $254,995-5.6%$246/sqft |
Source: NWMLS as distributed by MLS GRID #2580311 Report a problem | ||
| 9/10/2026 | Listing removed | $269,995$261/sqft |
Source:  Engel & Volkers #2489071 Report a problem Engel & Volkers #2489071 Report a problem | ||
| 8/7/2026 | Price change | $269,995-3.6%$261/sqft |
Source: Engel & Volkers #2489071 Report a problem | ||
| 7/15/2026 | Price change | $279,995-1.8%$270/sqft |
Source: Engel & Volkers #2489071 Report a problem | ||
| 5/30/2026 | Price change | $284,995-2.6%$275/sqft |
Source: Engel & Volkers #2489071 Report a problem | ||
| 4/21/2026 | Price change | $292,500-2.5%$282/sqft |
Source: Engel & Volkers #2489071 Report a problem | ||
| 3/12/2026 | Price change | $299,995-3.2%$290/sqft |
Source: Engel & Volkers #2489071 Report a problem | ||
| 3/7/2026 | Listed for sale | $309,995+67.6%$299/sqft |
Source: Engel & Volkers #2489071 Report a problem | ||
| 2/6/2024 | Listing removed | -- |
Source: Zillow Rentals Report a problem | ||
| 1/16/2024 | Listed for rent | $2,100+31.7%$2/sqft |
Source: Zillow Rentals Report a problem | ||
| 11/17/2019 | Listing removed | $1,595$2/sqft |
Source: Zillow Rental Manager Report a problem | ||
| 11/6/2019 | Listed for rent | $1,595+45.7%$2/sqft |
Source: Zillow Rental Manager Report a problem | ||
| 11/4/2019 | Sold | $185,000$179/sqft |
Source: NWMLS as distributed by MLS GRID #1524769 Report a problem | ||
| 10/1/2019 | Pending sale | $185,000$179/sqft |
Source: RE/MAX Northwest Realtors #1524769 Report a problem | ||
| 9/27/2019 | Listed for sale | $185,000+17.1%$179/sqft |
Source: RE/MAX Northwest Realtors #1524769 Report a problem | ||
| 1/26/2016 | Listing removed | $1,095$1/sqft |
Source: Red Roof Rentals, LLC. Report a problem | ||
| 1/13/2016 | Price change | $1,095-4.8%$1/sqft |
Source: Red Roof Rentals, LLC. Report a problem | ||
| 1/8/2016 | Listed for rent | $1,150$1/sqft |
Source: Red Roof Rentals, LLC. Report a problem | ||
| 6/2/2006 | Sold | $157,950$152/sqft |
Source: NWMLS as distributed by MLS GRID #26080301 Report a problem | ||
Public tax history
| Year | Property taxes | Tax assessment |
|---|---|---|
| 2025 | $2,877 +2.1% | $257,900 +5.1% |
| 2024 | $2,819 +13.2% | $245,500 |
| 2023 | $2,491 +16.5% | $245,500 +14.7% |
| 2022 | $2,138 +6.5% | $214,100 +22% |
| 2021 | $2,007 +36.4% | $175,500 +27.6% |
| 2019 | $1,472 +6% | $137,500 +20% |
| 2018 | $1,389 -1.9% | $114,600 +20% |
| 2017 | $1,415 +13% | $95,500 +10.4% |
| 2016 | $1,253 | $86,500 +9.5% |
| 2014 | $1,253 +8.3% | $79,000 +11.3% |
| 2013 | $1,156 | $71,000 -1.8% |
| 2012 | -- | $72,300 -38.6% |
| 2011 | -- | $117,800 -9.5% |
| 2010 | -- | $130,100 |
Find assessor info on the county website
Monthly payment
Est. payment
Payment breakdown
Explore the cost of this home by adjusting the details. Changes won't be saved.Climate risks
Neighborhood: Southhill
Nearby schools
Schools provided by the listing agent
- High: Gov John Rogers Hs
Source: NWMLS as distributed by MLS GRID. This data may not be complete. We recommend contacting the local school district to confirm school assignments for this home.
Similar homes
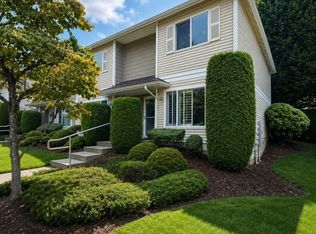
- $299,9952 bd2 ba1k sqftEmerald, Puyallup, WA 98373Active
 MLS ID #2559813, Kevin Knoben. NWMLS as distributed by MLS GRID
 - $299,9002 bd2 ba835 sqftTrio, Puyallup, WA 98373Active
 MLS ID #2574005, Michael Renard. NWMLS as distributed by MLS GRID
 - $335,0002 bd3 ba1.1k sqftFirgrove Condominiums, Puyallup, WA 98373Active
 MLS ID #2559097, Karen Grace. NWMLS as distributed by MLS GRID
 - $325,0003 bd2 ba1.3k sqftAlicia Meadows Town Homes, Puyallup, WA 98374Active
 MLS ID #2581386, LaTosha Thomas. NWMLS as distributed by MLS GRID
