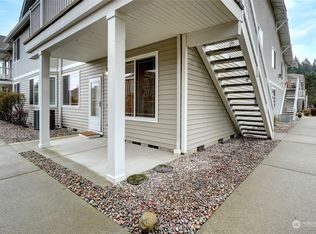
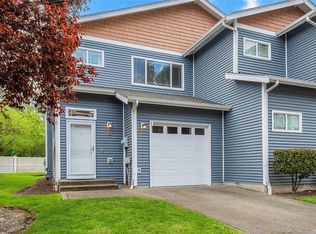
What a find! Unbeatable location & fantastic single-level living. Beautifully updated, ground-floor, end-unit condo w/2 bds + 2 full baths & a whole lot more. The OVER-SIZED, attached garage has direct interior access w/room for a workshop area & plenty of storage. PLENTY! The thoughtfully designed split-bedroom floorplan offers privacy & great flow. Comfortable & cozy, yet extremely spacious... Impressively so. This home lives large! Great living space through & through. Inside & out. You'll enjoy an abundance of natural lighting w/Southern exposure & large windows. The spacious kitchen features a pantry, a peninsula w/space for barstool seating & loads of cabinet & counter-top space. All appliances included. A cozy gas F/P in the great room/living room is another 'bonus'. The separate dining room is perfect for entertaining or just 'extra' space. Great storage, spacious primary suite, walk-in closet, 2nd closet & a large ensuite bath make this pretty much a '10'. Enjoy the wonderful, covered patio... Being tucked away in the community, away from the street, you'll enjoy your peace, quiet & privacy. This small, 12-unit community has a unique, highly desirable appeal. Exceptionally clean & well maintained... Both the community & the condo. Low-maintenance living means fewer chores & more time to relax; have fun & enjoy life. Check it out sooner vs. later. It's one-of-a-kind... What a find! Minutes to South Hill Mall, Costco & everything else you need, yet off the beaten path.
Active
Listed by: John L. Scott, Inc. • Susan McCauley • 253-202-6800
$369,900
4008 7th Street SW #D, Puyallup, WA 98373
2beds
1,185sqft
Condominium
Built in 2004
-- sqft lot
$367,900 Zestimate®
$312/sqft
$375/mo HOA
What's special
Great storageAll appliances included
- --
- on Zillow
- 117
- views
- 7
- saves
Likely to sell faster than
Zillow last checked:
Listing updated:
Listed by:
Susan McCauley 253-202-6800 susanmccauleyrealestate@gmail.com,
John L. Scott, Inc.
Source: NWMLS as distributed by MLS GRID,MLS#: 2597537
Facts & features
Interior
Bedrooms & bathrooms
- Bedrooms: 2
- Bathrooms: 2
- Full bathrooms: 2
- Main level bathrooms: 2
- Main level bedrooms: 2
Primary bedroom
- Level: Main
Bedroom
- Level: Main
Bathroom full
- Level: Main
Bathroom full
- Level: Main
Dining room
- Level: Main
Entry hall
- Level: Main
Great room
- Level: Main
Kitchen without eating space
- Level: Main
Utility room
- Level: Main
Heating
- Fireplace, Forced Air, Electric, Natural Gas
Cooling
- None
Appliances
- Included: Dishwasher, Disposal, Dryer, Microwave, Refrigerator, Stove(s)/Range(s), Washer, Dishwasher(s), Dryer(s), Garbage Disposal, Microwave(s), Refrigerator(s), Washer(s), Water Heater: Gas, Water Heater Location: Garage
Features
- Flooring: Laminate, Vinyl, Carpet
- Windows: Insulated Windows, Coverings: Yes
- Number of fireplaces: 1
- Fireplace features: Gas, Main Level: 1, Fireplace
Interior area
- Total structure area: 1,185
- Total interior livable area: 1,185 sqft
Video & virtual tour
Property
Parking
- Total spaces: 2
- Parking features: Individual Garage
- Has garage: Yes
- Covered spaces: 1
- Uncovered spaces: 1
Features
- Levels: One
- Stories: 1
- Entry location: Main
- Patio & porch: End Unit, Fireplace, Ground Floor, Insulated Windows, Primary Bathroom, Walk-In Closet(s), Water Heater
Lot
- Size: 2,979 Square Feet
- Features: Dead End Street, Paved, Sidewalk
Details
- Parcel number: 9004990040
- Special conditions: Standard
- Other equipment: Leased Equipment: None
Construction
Type & style
- Home type: Condo
- Architectural style: Contemporary,Condo (1 Level)
- Property subtype: Condominium
Materials
- Metal/Vinyl, Wood Siding
- Roof: Composition
Condition
- Year built: 2004
Utilities & green energy
- Electric: Company: PSE
- Sewer: Company: City of Puyallup
- Water: Company: Fruitland
- Utilities for property: Xfinity+ Available, Xfinity+
Green energy
- Energy efficient items: Insulated Windows
Community & HOA
Community
- Features: Outside Entry
- Security: Fire Sprinkler System
- Subdivision: South Hill
HOA
- Services included: Common Area Maintenance, Maintenance Grounds
- HOA fee: $375 monthly
Location
- Region: Puyallup
Financial & listing details
- Price per square foot: $312/sqft
- Tax assessed value: $331,700
- Annual tax amount: $3,615
- Date on market: 10/23/2026
- Listing terms: Conventional
- Inclusions: Dishwasher(s), Dryer(s), Garbage Disposal, Leased Equipment, Microwave(s), Refrigerator(s), Stove(s)/Range(s), Washer(s)
Estimated market value
$367,900
$350,000 - $386,000
$2,000/mo
Price history
| Date | Event | Price |
|---|---|---|
| 10/23/2026 | Listed for sale | $369,900+5.7%$312/sqft |
Source:  NWMLS as distributed by MLS GRID #2597537 Report a problem | ||
| 7/24/2024 | Sold | $350,000$295/sqft |
Source: NWMLS as distributed by MLS GRID #2241351 Report a problem | ||
| 6/24/2024 | Pending sale | $350,000$295/sqft |
Source: NWMLS as distributed by MLS GRID #2241351 Report a problem | ||
| 6/18/2024 | Price change | $350,000-2.8%$295/sqft |
Source: NWMLS as distributed by MLS GRID #2241351 Report a problem | ||
| 5/23/2024 | Listed for sale | $359,999+57.9%$304/sqft |
Source: NWMLS as distributed by MLS GRID #2241351 Report a problem | ||
| 5/13/2020 | Sold | $228,000+3.6%$192/sqft |
Source: NWMLS as distributed by MLS GRID #1577092 Report a problem | ||
| 4/9/2020 | Pending sale | $220,000$186/sqft |
Source: Park 52, Inc. #1577092 Report a problem | ||
| 4/4/2020 | Listed for sale | $220,000$186/sqft |
Source: Park 52, Inc. #1577092 Report a problem | ||
| 3/18/2020 | Pending sale | $220,000$186/sqft |
Source: Park 52, Inc. #1577092 Report a problem | ||
| 3/17/2020 | Listed for sale | $220,000+12.8%$186/sqft |
Source: Park 52, Inc. #1577092 Report a problem | ||
| 8/24/2005 | Sold | $195,000+14%$165/sqft |
Source: NWMLS as distributed by MLS GRID #25106189 Report a problem | ||
| 11/1/2004 | Sold | $171,000$144/sqft |
Source: NWMLS as distributed by MLS GRID #24042056 Report a problem | ||
Public tax history
| Year | Property taxes | Tax assessment |
|---|---|---|
| 2025 | $3,615 +6% | $331,700 +10% |
| 2024 | $3,410 +13.3% | $301,500 |
| 2023 | $3,010 -1.1% | $301,500 -4% |
| 2022 | $3,043 +6.4% | $314,000 +22% |
| 2021 | $2,861 +29.8% | $257,300 +20.3% |
| 2019 | $2,204 +5.9% | $213,900 +20% |
| 2018 | $2,082 -9.1% | $178,200 +20% |
| 2017 | $2,290 +6% | $148,500 -1% |
| 2016 | $2,161 | $150,000 +5% |
| 2014 | $2,161 -1.8% | $142,800 +7.2% |
| 2013 | $2,200 | $133,200 -8.1% |
| 2012 | -- | $145,000 -13% |
| 2011 | -- | $166,600 |
| 2010 | -- | $166,600 |
Find assessor info on the county website
Monthly payment
Est. payment
Payment breakdown
Explore the cost of this home by adjusting the details. Changes won't be saved.Climate risks
Neighborhood: Southhill

Similar homes
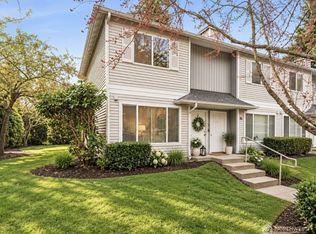
- $350,0003 bd3 ba1.4k sqftAutumn Glen, Puyallup, WA 98373Active
 MLS ID #2597661, Annie Salonen. NWMLS as distributed by MLS GRID
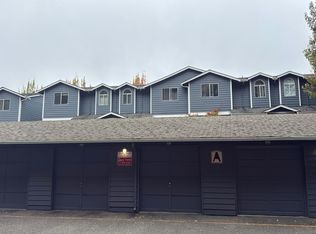
- $--3 bd3 ba1.1k sqft3939 10th St SE APT A2, Puyallup, WA 98374Auction
 Auction.com 2
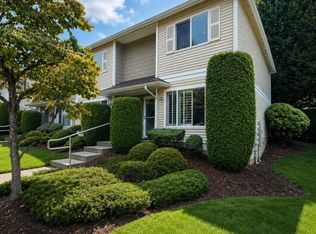
- $299,9952 bd2 ba1k sqftEmerald, Puyallup, WA 98373Active
 MLS ID #2559813, Kevin Knoben. NWMLS as distributed by MLS GRID
- $359,9902 bd3 ba1.1k sqftWysteria, Puyallup, WA 98373Active
 MLS ID #2517179, Danelle Rushton. NWMLS as distributed by MLS GRID
