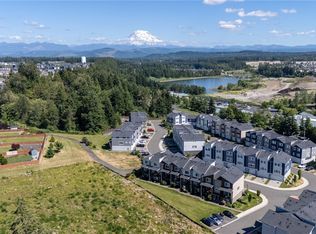
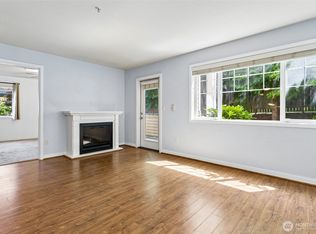
Broker remarks -seller entered into lease to own option agreements.*Desirably located in the heart of South Hill, this freshly remodeled 3 bedroom 2 bathroom Townhouse in the Alicia Meadows, allows for seamless access to Highways and JBLM. Private Main Floor Primary Suite with new flooring, private bathroom and walk-in closet. The upper-level dawns an open floor plan with fully remodeled kitchen with granite island breakfast bar, new flooring, accented wall, living room, dining room 2 full bedrooms, 1 full bathroom and dining room with an abundance of natural light. Enjoy low maintenance, and private living with amenities provided by the friendly community.
Active
Listed by: Blade Realty LLC • TD Ward
$365,999
10312 140th Street Ct E #44, Puyallup, WA 98374
3beds
1,325sqft
Townhouse, Condominium
Built in 2005
3,423 Square Feet Lot
$366,000 Zestimate®
$276/sqft
$435/mo HOA
What's special
Open floor planFully remodeled kitchenAccented wallGranite island breakfast barWalk-in closetPrivate bathroomNew flooring
- 126 days |
- 310 |
- 17 |
Zillow last checked:
Listing updated:
Listed by:
TD Ward,
Blade Realty LLC
Source: NWMLS as distributed by MLS GRID,MLS#: 2509109
Facts & features
Interior
Bedrooms & bathrooms
- Bedrooms: 3
- Bathrooms: 2
- Full bathrooms: 1
- 3/4 bathrooms: 1
- Main level bathrooms: 1
- Main level bedrooms: 1
Primary bedroom
- Level: Main
Bedroom
- Level: Lower
Bedroom
- Level: Lower
Bathroom three quarter
- Level: Main
Bathroom full
- Level: Second
Dining room
- Level: Second
Entry hall
- Level: Main
Kitchen with eating space
- Level: Second
Living room
- Level: Second
Heating
- Wall Furnace, Electric
Cooling
- None
Appliances
- Included: Dishwasher, Dryer, Microwave, Refrigerator, Stove(s)/Range(s), Washer, Dishwasher(s), Dryer(s), Microwave(s), Refrigerator(s), Washer(s), Water Heater: Electric, Water Heater Location: Garage, Cooking - Electric Hookup, Cooking-Electric, Dryer-Electric, Ice Maker
- Laundry: Electric Dryer Hookup, Washer Hookup
Features
- Flooring: Vinyl Plank
- Windows: Insulated Windows
- Has fireplace: No
Interior area
- Total structure area: 1,325
- Total interior livable area: 1,325 sqft
Property
Parking
- Total spaces: 3
- Parking features: Individual Garage, Off Street, Uncovered
- Has garage: Yes
- Covered spaces: 1
- Uncovered spaces: 2
Features
- Levels: Multi/Split
- Entry location: Main
- Patio & porch: Cooking-Electric, Dryer-Electric, Ice Maker, Insulated Windows, Primary Bathroom, Walk-In Closet(s), Washer, Water Heater
- Has view: Yes
- View description: Territorial
Lot
- Size: 3,423 Square Feet
- Features: Curbs, Open Lot, Paved, Sidewalk
Details
- Parcel number: 9006050030
- Special conditions: Standard
Construction
Type & style
- Home type: Townhouse
- Architectural style: Contemporary,Townhouse
- Property subtype: Townhouse, Condominium
Materials
- Metal/Vinyl, Wood Siding, Wood Products
- Roof: Composition
Condition
- Year built: 2005
- Major remodel year: 2007
Utilities & green energy
Green energy
- Energy efficient items: Insulated Windows
Community & HOA
Community
- Features: Playground
- Security: Fire Sprinkler System
- Subdivision: South Hill
HOA
- Services included: Common Area Maintenance, Maintenance Grounds, Sewer, Water
- HOA fee: $435 monthly
- HOA phone: 253-539-3814
Location
- Region: Puyallup
Financial & listing details
- Price per square foot: $276/sqft
- Tax assessed value: $317,800
- Annual tax amount: $3,711
- Date on market: 4/15/2026
- Cumulative days on market: 128 days
- Listing terms: Assumable,Conventional,Lease Purchase,VA Loan
- Inclusions: Dishwasher(s), Dryer(s), Microwave(s), Refrigerator(s), Stove(s)/Range(s), Washer(s)
Estimated market value
$366,000
$348,000 - $384,000
$2,404/mo
Price history
| Date | Event | Price |
|---|---|---|
| 4/17/2026 | Listed for sale | $366,000+6.1%$276/sqft |
Source:  NWMLS as distributed by MLS GRID #2509109 Report a problem NWMLS as distributed by MLS GRID #2509109 Report a problem | ||
| 1/4/2023 | Sold | $345,000$260/sqft |
Source: NWMLS as distributed by MLS GRID #2015642 Report a problem | ||
| 12/2/2022 | Pending sale | $345,000$260/sqft |
Source: NWMLS as distributed by MLS GRID #2015642 Report a problem | ||
| 11/9/2022 | Listed for sale | $345,000+54.9%$260/sqft |
Source: NWMLS as distributed by MLS GRID #2015642 Report a problem | ||
| 11/6/2018 | Sold | $222,719+11.4%$168/sqft |
Source: Public Record Report a problem | ||
| 4/11/2007 | Sold | $199,950+10.5%$151/sqft |
Source: Public Record Report a problem | ||
| 1/24/2006 | Sold | $180,995$137/sqft |
Source: NWMLS as distributed by MLS GRID #25093710 Report a problem | ||
Public tax history
| Year | Property taxes | Tax assessment |
|---|---|---|
| 2025 | $3,711 -5.3% | $317,800 -3.4% |
| 2024 | $3,919 +17.5% | $329,000 +6.5% |
| 2023 | $3,337 -0.6% | $309,000 -3.8% |
| 2022 | $3,358 +9.1% | $321,300 +26.1% |
| 2021 | $3,079 +35.2% | $254,800 +27.5% |
| 2019 | $2,276 +18.1% | $199,900 +18.8% |
| 2018 | $1,927 +10.8% | $168,300 +35.2% |
| 2017 | $1,738 +7.7% | $124,500 +37% |
| 2016 | $1,614 | $90,900 -3.8% |
| 2014 | $1,614 +15.5% | $94,500 +26.7% |
| 2013 | $1,398 | $74,600 -6.9% |
| 2012 | -- | $80,100 -33.5% |
| 2011 | -- | $120,500 -15.7% |
| 2010 | -- | $142,900 |
Find assessor info on the county website
Monthly payment
Est. payment
Payment breakdown
Explore the cost of this home by adjusting the details. Changes won't be saved.Climate risks
Neighborhood: 98374
Nearby schools
GreatSchools rating
- 5/10Warren Hunt Elementary SchoolGrades: PK-6Distance: 1.5 mi
- 5/10Glacier View Junior High SchoolGrades: 7-9Distance: 3.2 mi
- 6/10Emerald Ridge High SchoolGrades: 10-12Distance: 3 mi
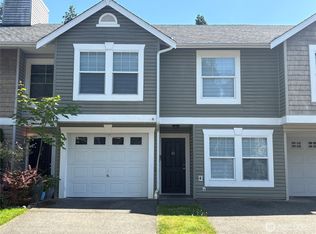
- $385,0004 bd3 ba1.4k sqft10312 140th Street Ct E UNIT 45, Puyallup, WA 98374For Sale
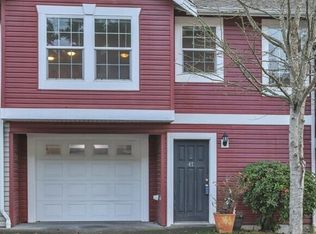
- $325,0003 bd2 ba1.3k sqft10312 140th Street Ct E UNIT 47, Puyallup, WA 98374Sold
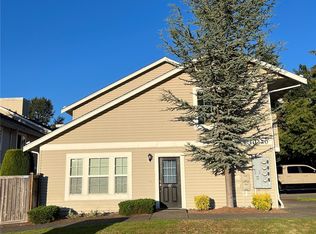
- $320,0003 bd2 ba1.3k sqft10320 140th Street Ct E UNIT 67, Puyallup, WA 98374Sold
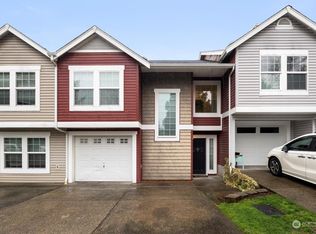
- $345,0003 bd3 ba1.3k sqft10320 140th Street Ct E UNIT 68, Puyallup, WA 98374Sold
- $521,3004 bd3 ba1.4k sqft10414 140th Street Court E 49, Puyallup, WA 98374Off Market
- $521,3004 bd3 ba1.4k sqft10414 140th Street Court E 52, Puyallup, WA 98374Off Market
- $411,2004 bd3 ba1.4k sqft10405 140th Street Court E 17, Puyallup, WA 98374Off Market
- $328,0003 bd-- ba1.3k sqft10307 140th Stct E #1, Puyallup, WA 98373Off Market
A local agent can set up tours, give advice and negotiate with sellers.
Similar homes
- $399,0002 bd3 ba1.3k sqft17527 110th Avenue E #D, Puyallup, WA 98374Active
 MLS ID #2544103, Shawn Dagan. NWMLS as distributed by MLS GRID
 - $414,9502 bd3 ba1.6k sqftEmerald Ridge, Puyallup, WA 98374Active
 MLS ID #2511840, Charles Peri. NWMLS as distributed by MLS GRID
 - $329,0003 bd2 ba1k sqftTrio Residences Condos, Puyallup, WA 98373Active
 MLS ID #2540888, Macartney McQuery. NWMLS as distributed by MLS GRID
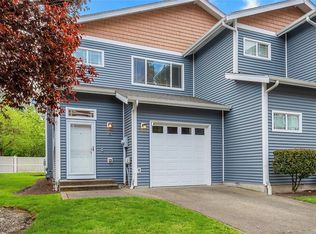
 - $369,9902 bd3 ba1.1k sqftWysteria, Puyallup, WA 98373Active
 MLS ID #2517179, Danelle Rushton. NWMLS as distributed by MLS GRID
 - $364,0003 bd3 ba1.1k sqft2100 S 336th Street #Q3, Federal Way, WA 98003ActiveMLS ID #2541056, Hematullah Rahimi. NWMLS as distributed by MLS GRID
- $440,0002 bd3 ba1.8k sqftOakpointe At Sunrise Phase 5 Pdd, Puyallup, WA 98374ActiveMLS ID #2536059, Joshua Bellinger. NWMLS as distributed by MLS GRID
- $335,0002 bd2 ba1.1k sqftNorth Bridge, Puyallup, WA 98372ActiveMLS ID #2468485, Kyle Rossman. NWMLS as distributed by MLS GRID
- $344,9502 bd3 ba1.3k sqftWysteria Condominiums, Puyallup, WA 98373ActiveMLS ID #2550868, James Bennett. NWMLS as distributed by MLS GRID
- $515,0003 bd3 ba1.5k sqftSunrise, Puyallup, WA 98374ActiveMLS ID #2569270, Tory Mayfield. NWMLS as distributed by MLS GRID
- $479,6002 bd2 ba1.5k sqftWillow Gardens, Puyallup, WA 98374ActiveMLS ID #2521686, Lisa Wray. NWMLS as distributed by MLS GRID
- $480,0003 bd2 ba1.4k sqft9422 150th Street Ct E, Puyallup, WA 98375ActiveMLS ID #2549304, Troy Rothermel. NWMLS as distributed by MLS GRID
- $315,0002 bd2 ba1k sqftWaterford Crossing, Puyallup, WA 98375ActiveMLS ID #2529800, Michelle Harold. NWMLS as distributed by MLS GRID
- $425,0002 bd3 ba1.5k sqftThe Pointe At Surprise Lake, Milton, WA 98354ActiveMLS ID #2568948, Katie Lowder. NWMLS as distributed by MLS GRID
- $399,9502 bd3 ba1.2k sqft19306 75th Street E #D2, Bonney Lake, WA 98391ActiveMLS ID #2540348, Alexander Moncastro. NWMLS as distributed by MLS GRID
- $425,0003 bd3 ba1.4k sqftCrestview Village, Tacoma, WA 98446ActiveMLS ID #2562640, Shelley Manada. NWMLS as distributed by MLS GRID
- $430,0002 bd3 ba1.3k sqftMilton Hollow Condo, Milton, WA 98354ActiveMLS ID #2563801, Jason Talley. NWMLS as distributed by MLS GRID
- $489,0003 bd2 ba1.4k sqft8521 175th Street Ct E, Puyallup, WA 98375ActiveMLS ID #2498845, Dina Woolery. NWMLS as distributed by MLS GRID
- $415,0003 bd2 ba1.1k sqft1402 103rd Street E, Tacoma, WA 98445ActiveMLS ID #2552410, Mark Van Antwerp. NWMLS as distributed by MLS GRID
- $434,9903 bd3 ba1.4k sqftTerrace View Townhomes, Auburn, WA 98092ActiveMLS ID #2568066, Jamie Penrod. NWMLS as distributed by MLS GRID
- $311,9902 bd2 ba1k sqftWaterford Crossing, Puyallup, WA 98375ActiveMLS ID #2468300, Nicky Elliott. NWMLS as distributed by MLS GRID
