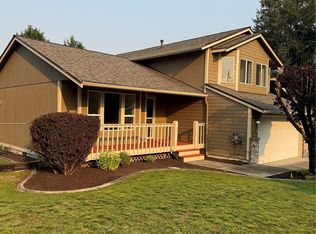
Move-in ready 4-bedroom, 2.5-bath condominium offering space, style, and convenience! Recently refreshed with brand-new hardwood laminate flooring, fresh interior paint, and new blinds throughout, this home features an open-concept floor plan perfect for everyday living and entertaining. The spacious kitchen overlooks the living and dining areas, while the generous primary suite includes a walk-in closet and private bath. Upstairs laundry with washer/dryer hookups adds convenience. Enjoy your own private fenced backyard, attached 1-car garage, community playground, and beautifully maintained common areas. With no rental cap, this is an exceptional opportunity for both homeowners and investors. Ideally located near shopping, restaurants, schools, parks, entertainment, and major commuter routes. Don't miss this rare 4-bedroom home. Hurry come see this home before its gone. Welcome Home!
Active
Listed by: Berkshire Hathaway HS NW • Brenda Courtade
$385,000
10312 140th Street Court E #45, Puyallup, WA 98374
4beds
1,413sqft
Townhouse, Condominium
Built in 2005
3,240 Square Feet Lot
$383,600 Zestimate®
$272/sqft
$430/mo HOA
What's special
Spacious kitchenGenerous primary suiteBrand-new hardwood laminate flooringWalk-in closetPrivate bathPrivate fenced backyardOpen-concept floor plan
- 53 days
- 435
- 15
Zillow last checked:
Listing updated:
Listed by:
Brenda Courtade,
Berkshire Hathaway HS NW
Source: NWMLS as distributed by MLS GRID,MLS#: 2546388
Facts & features
Interior
Bedrooms & bathrooms
- Bedrooms: 4
- Bathrooms: 3
- Full bathrooms: 2
- 1/2 bathrooms: 1
- Main level bathrooms: 1
Primary bedroom
- Level: Second
Bedroom
- Level: Second
Bedroom
- Level: Second
Bedroom
- Level: Second
Bathroom full
- Level: Second
Bathroom full
- Level: Second
Other
- Level: Main
Entry hall
- Level: Main
Kitchen with eating space
- Level: Lower
Living room
- Level: Lower
Utility room
- Level: Second
Heating
- Forced Air, Electric
Cooling
- Forced Air
Appliances
- Included: Dishwasher, Disposal, Dryer, Microwave, Refrigerator, Stove(s)/Range(s), Washer, Dishwasher(s), Dryer(s), Garbage Disposal, Microwave(s), Refrigerator(s), Washer(s), Water Heater: Electric, Water Heater Location: Garage, Cooking - Electric Hookup, Cooking-Electric, Dryer-Electric
- Laundry: Electric Dryer Hookup
Features
- Flooring: Laminate
- Windows: Insulated Windows
- Has fireplace: No
Interior area
- Total structure area: 1,413
- Total interior livable area: 1,413 sqft
Property
Parking
- Total spaces: 2
- Parking features: Individual Garage, Uncovered
- Has garage: Yes
- Covered spaces: 1
- Uncovered spaces: 1
Features
- Levels: Multi/Split
- Entry location: Main
- Patio & porch: Cooking-Electric, Dryer-Electric, Ground Floor, Insulated Windows, Vaulted Ceiling(s), Walk-In Closet(s), Water Heater
- Has view: Yes
- View description: Territorial
Lot
- Size: 3,240 Square Feet
- Features: Paved, Sidewalk
Details
- Parcel number: 9006050040
- Special conditions: Standard
Construction
Type & style
- Home type: Townhouse
- Architectural style: Townhouse
- Property subtype: Townhouse, Condominium
Materials
- Metal/Vinyl, Wood Siding, Wood Products
- Roof: Composition
Condition
- Year built: 2005
- Major remodel year: 2005
Utilities & green energy
- Electric: Company: Puget Sound Energy
- Utilities for property: Xfinity
Green energy
- Energy efficient items: Insulated Windows
Community & HOA
Community
- Features: Playground
- Security: Fire Sprinkler System
- Subdivision: South Hill
HOA
- Services included: Common Area Maintenance, Maintenance Grounds, Sewer, Water
- HOA fee: $430 monthly
- HOA phone: 253-539-3814
Location
- Region: Puyallup
Financial & listing details
- Price per square foot: $272/sqft
- Tax assessed value: $326,400
- Annual tax amount: $3,799
- Date on market: 7/10/2026
- Cumulative days on market: 54 days
- Listing terms: Conventional,FHA,State Bond,USDA Loan,VA Loan
- Inclusions: Dishwasher(s), Dryer(s), Garbage Disposal, Microwave(s), Refrigerator(s), Stove(s)/Range(s), Washer(s)
Estimated market value
$383,600
$364,000 - $403,000
$2,554/mo
Price history
| Date | Event | Price |
|---|---|---|
| 7/11/2026 | Listed for sale | $385,000+78.2%$272/sqft |
Source:  NWMLS as distributed by MLS GRID #2546388 Report a problem NWMLS as distributed by MLS GRID #2546388 Report a problem | ||
| 4/29/2023 | Listing removed | -- |
Source: Zillow Rentals Report a problem | ||
| 4/11/2023 | Price change | $2,300-8%$2/sqft |
Source: Zillow Rentals Report a problem | ||
| 3/2/2023 | Listed for rent | $2,500$2/sqft |
Source: Zillow Rentals Report a problem | ||
| 9/28/2006 | Sold | $216,000+11.6%$153/sqft |
Source: Public Record Report a problem | ||
| 2/9/2006 | Sold | $193,500$137/sqft |
Source: NWMLS as distributed by MLS GRID #25093736 Report a problem | ||
Public tax history
| Year | Property taxes | Tax assessment |
|---|---|---|
| 2025 | $3,799 -5.5% | $326,400 -3.5% |
| 2024 | $4,019 +17.8% | $338,300 +6.8% |
| 2023 | $3,412 -0.7% | $316,800 -3.9% |
| 2022 | $3,436 +9.2% | $329,500 +26.2% |
| 2021 | $3,148 +35% | $261,100 +27.2% |
| 2019 | $2,331 +18% | $205,300 +18.8% |
| 2018 | $1,975 +10.8% | $172,800 +35% |
| 2017 | $1,782 +7.3% | $128,000 +36.9% |
| 2016 | $1,661 | $93,500 -4.2% |
| 2014 | $1,661 +15.8% | $97,600 +26.6% |
| 2013 | $1,434 | $77,100 -6.5% |
| 2012 | -- | $82,500 -33.5% |
| 2011 | -- | $124,000 -15.6% |
| 2010 | -- | $147,000 |
Find assessor info on the county website
Monthly payment
Est. payment
Payment breakdown
Explore the cost of this home by adjusting the details. Changes won't be saved.Climate risks
Neighborhood: 98374
Nearby schools
Schools provided by the listing agent
- Elementary: Warren Hunt Elem
- Middle: Glacier View Jr High
- High: Emerald Ridge High
Source: NWMLS as distributed by MLS GRID. This data may not be complete. We recommend contacting the local school district to confirm school assignments for this home.
- $365,9993 bd2 ba1.3k sqft10312 140th Street Ct E UNIT 44, Puyallup, WA 98374For Sale

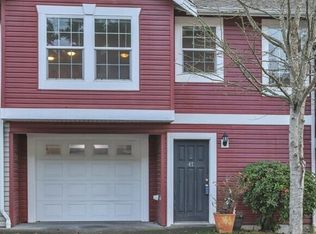
- $325,0003 bd2 ba1.3k sqft10312 140th Street Ct E UNIT 47, Puyallup, WA 98374Sold
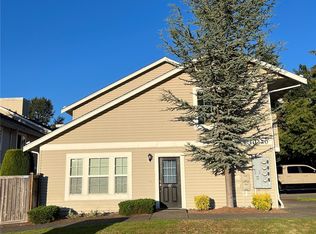
- $320,0003 bd2 ba1.3k sqft10320 140th Street Ct E UNIT 67, Puyallup, WA 98374Sold
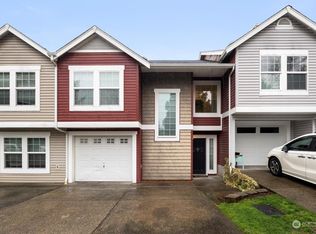
- $345,0003 bd3 ba1.3k sqft10320 140th Street Ct E UNIT 68, Puyallup, WA 98374Sold
Similar homes
- $365,9993 bd2 ba1.3k sqftAlicia Meadows, Puyallup, WA 98374ActiveMLS ID #2509109, TD Ward. NWMLS as distributed by MLS GRID
- $469,0003 bd3 ba1.5k sqft15804 131st Avenue, Puyallup, WA 98374Active
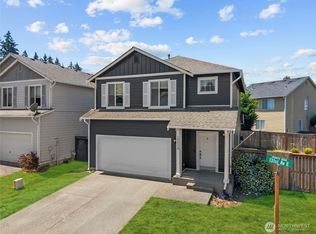 MLS ID #2551863, Gabriel Sarno. NWMLS as distributed by MLS GRID
 - $545,0004 bd3 ba1.7k sqft13211 89th Avenue Ct E, Puyallup, WA 98373Active
 MLS ID #2573288, Bernadette Schuster. NWMLS as distributed by MLS GRID
 - $524,9003 bd3 ba1.5k sqft9407 152nd Street E, Puyallup, WA 98375Active
 MLS ID #2547366, Karen Martinez. NWMLS as distributed by MLS GRID
