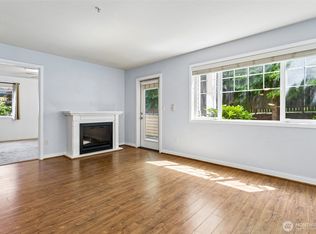
At the end of a dead-end street you'll find this enchanting and bright 3-bed, 2-bath single-level townhouse with a spacious feel and easy upkeep. Vaulted ceilings and plenty of natural light make the living space feel open and airy, while newer LVP flooring runs throughout for a clean, cohesive look. The kitchen features stainless steel appliances, and all appliances stay. The primary suite includes its own ensuite bath, and two additional bedrooms share a full bath, which makes for a flexible layout for guests, or a home office. Outside, enjoy a fully fenced yard with a brand new fence, perfect for pets, play, or entertaining. The large 2-car garage adds plenty of room for vehicles, storage, or a workshop. This move-in ready home won't last long!
Active
Listed by: Realty One Group Turn Key • Samantha Palmer • 253-886-4199
$394,950
7321 164th Street E, Puyallup, WA 98375
3beds
1,228sqft
Condominium
Built in 1999
-- sqft lot
$395,300 Zestimate®
$322/sqft
$330/mo HOA
What's special
Plenty of natural lightVaulted ceilings
- --
- on Zillow
- 324
- views
- 35
- saves
Likely to sell faster than
Zillow last checked:
Listing updated:
Offers reviewed: Nov 04
Listed by:
Samantha Palmer 253-886-4199 samanthasellsrealestate@outlook.com,
Realty One Group Turn Key
Source: NWMLS as distributed by MLS GRID,MLS#: 2599337
Facts & features
Interior
Bedrooms & bathrooms
- Bedrooms: 3
- Bathrooms: 2
- Full bathrooms: 2
- Main level bathrooms: 2
- Main level bedrooms: 3
Primary bedroom
- Level: Main
Bedroom
- Level: Main
Bedroom
- Level: Main
Bathroom full
- Level: Main
Bathroom full
- Level: Main
Den office
- Level: Main
Entry hall
- Level: Main
Kitchen with eating space
- Level: Main
Living room
- Level: Main
Heating
- Fireplace, Heat Pump, Electric, Natural Gas
Cooling
- Forced Air
Appliances
- Included: Dishwasher, Disposal, Dryer, Microwave, Refrigerator, Stove(s)/Range(s), Washer, Dishwasher(s), Dryer(s), Garbage Disposal, Microwave(s), Refrigerator(s), Washer(s), Water Heater: Electric/Gas, Water Heater Location: Garage, Cooking - Electric Hookup, Cooking-Electric, Dryer-Electric
- Laundry: Electric Dryer Hookup, Washer Hookup
Features
- Flooring: Ceramic Tile
- Number of fireplaces: 1
- Fireplace features: Gas, Main Level: 1, Fireplace
Interior area
- Total structure area: 1,228
- Total interior livable area: 1,228 sqft
Property
Parking
- Total spaces: 4
- Parking features: Individual Garage, Uncovered
- Has garage: Yes
- Covered spaces: 2
- Uncovered spaces: 2
Features
- Levels: One
- Stories: 1
- Entry location: Main
- Patio & porch: Cooking-Electric, Dryer-Electric, End Unit, Fireplace, Ground Floor, Primary Bathroom, Vaulted Ceiling(s), Washer, Water Heater
- Has view: Yes
- View description: Territorial
Lot
- Features: Corner Lot, Curbs, Dead End Street, Paved
Details
- Parcel number: 9003600420
- Special conditions: Standard
Construction
Type & style
- Home type: Condo
- Architectural style: Condo (1 Level)
- Property subtype: Condominium
Materials
- Stone, Wood Siding, Wood Products
- Roof: Composition
Condition
- Year built: 1999
Utilities & green energy
- Electric: Company: PSE
- Sewer: Company: South Valley Estates
- Water: Company: South Valley Estates
- Utilities for property: Xfinity, Xfinity
Community & HOA
Community
- Features: Playground
- Subdivision: Puyallup
HOA
- Services included: Common Area Maintenance, Road Maintenance, See Remarks, Sewer, Snow Removal, Water
- HOA fee: $330 monthly
- HOA phone: 360-872-8798
Location
- Region: Puyallup
Financial & listing details
- Price per square foot: $322/sqft
- Tax assessed value: $383,200
- Annual tax amount: $4,024
- Offers reviewed: 11/04/2026
- Date on market: 10/29/2026
- Listing terms: Assumable,Conventional,VA Loan
- Inclusions: Dishwasher(s), Dryer(s), Garbage Disposal, Microwave(s), Refrigerator(s), Stove(s)/Range(s), Washer(s)
Estimated market value
$395,300
$376,000 - $415,000
$2,462/mo
Price history
| Date | Event | Price |
|---|---|---|
| 10/29/2026 | Listed for sale | $394,950+8.2%$322/sqft |
Source:  NWMLS as distributed by MLS GRID #2599337 Report a problem | ||
| 7/30/2021 | Sold | $365,000+21.7%$297/sqft |
Source: NWMLS as distributed by MLS GRID #1789554 Report a problem | ||
| 6/9/2020 | Sold | $299,950$244/sqft |
Source: NWMLS as distributed by MLS GRID #1583134 Report a problem | ||
| 5/10/2020 | Pending sale | $299,950$244/sqft |
Source: CENTURY 21 Northwest Realty #1583134 Report a problem | ||
| 4/10/2020 | Listed for sale | $299,950$244/sqft |
Source: CENTURY 21 Northwest Realty #1583134 Report a problem | ||
| 4/4/2020 | Pending sale | $299,950$244/sqft |
Source: CENTURY 21 Northwest Realty #1583134 Report a problem | ||
| 3/25/2020 | Listed for sale | $299,950$244/sqft |
Source: Century 21 Northwest #1583134 Report a problem | ||
Public tax history
| Year | Property taxes | Tax assessment |
|---|---|---|
| 2025 | $4,238 +5.3% | $383,200 +5.5% |
| 2024 | $4,024 +6.4% | $363,300 +13.2% |
| 2023 | $3,781 -5.8% | $320,800 -8.6% |
| 2022 | $4,014 +3.9% | $350,800 +20% |
| 2021 | $3,863 +61.3% | $292,400 +41.5% |
| 2019 | $2,395 +2% | $206,600 +8.6% |
| 2018 | $2,349 +3.9% | $190,300 +27.9% |
| 2017 | $2,259 +7.6% | $148,800 +15.5% |
| 2016 | $2,100 | $128,800 +4.7% |
| 2014 | $2,100 +10.9% | $123,000 +15.1% |
| 2013 | $1,893 | $106,900 -7.8% |
| 2012 | -- | $115,900 -12.7% |
| 2011 | -- | $132,700 -6.5% |
| 2010 | -- | $141,900 -15% |
| 2009 | -- | $166,900 -3.6% |
| 2008 | $2,098 +0% | $173,200 -4.8% |
| 2007 | $2,098 +40.1% | $181,900 +66.7% |
| 2002 | $1,498 +103.5% | $109,100 +8.1% |
| 2001 | $736 | $100,900 |
Find assessor info on the county website
Monthly payment
Est. payment
Payment breakdown
Explore the cost of this home by adjusting the details. Changes won't be saved.Climate risks
Neighborhood: 98375
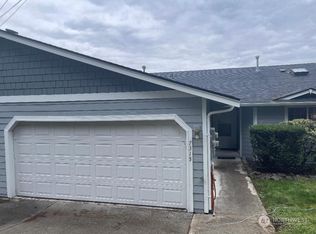


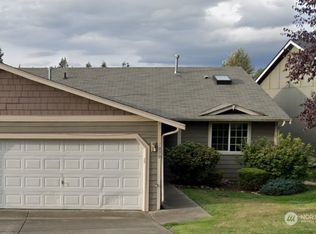
Similar homes
- $354,0002 bd3 ba1.3k sqftThornbury Town Homes Condo Ph 3, Puyallup, WA 98375Active
 MLS ID #2576427, Soo Jin Lee. NWMLS as distributed by MLS GRID
- $469,0003 bd2 ba1.4k sqft8521 175th Street Ct E, Puyallup, WA 98375Active
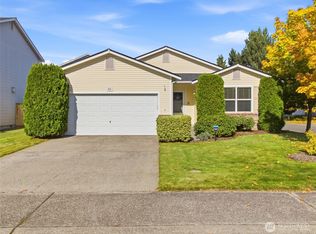 MLS ID #2593394, Dina Woolery. NWMLS as distributed by MLS GRID
- $470,0003 bd2 ba1.1k sqft18813 79th Avenue Ct E, Puyallup, WA 98375Active
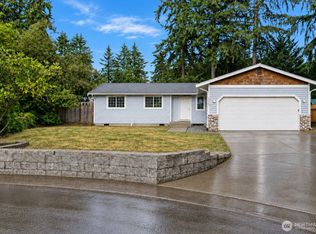 MLS ID #2573515, Bernadette Schuster. NWMLS as distributed by MLS GRID
- $329,0003 bd2 ba1k sqftTrio Residences Condos, Puyallup, WA 98373Active
 MLS ID #2540888, Macartney McQuery. NWMLS as distributed by MLS GRID
