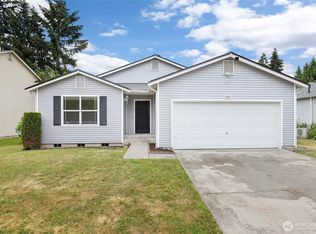
Welcome to this wonderful Move-in ready 1 story home featuring 3 bedroom, 2 bath condo w/updated kitchen & bathrooms. Home features an open floor plan with gas fireplace, Mini-Split, LVP flooring in Kitchen & Dining with vaulted ceilings. Kitchen has island/breakfast bar, quartz countertops, SS Appliances, pantry and plenty of cabinet space with pull out soft close drawers. Quaint dining area that connects easily to back deck & yard. The spacious primary bedroom tucked on backside of home has 2 closets, and private bathroom has shower/tub combo & large countertop. Second bedroom is good size and the 3rd bedroom could be used as possible office. Additional full bathroom has skylight making the space bright. Laundry room with combo washer/dryer provides for more storage space. An additional dryer is in the 2-car attached garage along with 2 work benches & shelving being left for new homeowner. Fully fenced backyard features wooden deck with stairs leading to a minimal greenspace. Corner cobblestone patio is perfect for relaxing outdoors. Seller offering a 1 year home warranty for peace of mind HOA covers exterior maintenance, front lawn, sewer and water. Easy access to Freeways, Shopping & Dining.
Pending inspection
Listed by: John L. Scott, Inc. • Karri Calvillo
$415,000
7313 164th Street E, Puyallup, WA 98375
3beds
1,228sqft
Condominium
Built in 1999
-- sqft lot
$417,200 Zestimate®
$338/sqft
$330/mo HOA
What's special
Gas fireplaceOpen floor planUpdated kitchen and bathroomsFully fenced backyardVaulted ceilingsSs appliancesQuartz countertops
- 67 days |
- 328 |
- 19 |
Zillow last checked:
Listing updated:
Listed by:
Karri Calvillo,
John L. Scott, Inc.,
Patricia Morrison,
John L. Scott, Inc.
Source: NWMLS as distributed by MLS GRID,MLS#: 2519170
Facts & features
Interior
Bedrooms & bathrooms
- Bedrooms: 3
- Bathrooms: 2
- Full bathrooms: 2
- Main level bathrooms: 2
- Main level bedrooms: 3
Primary bedroom
- Level: Main
Bedroom
- Level: Main
Bedroom
- Level: Main
Bathroom full
- Level: Main
Bathroom full
- Level: Main
Entry hall
- Level: Main
Kitchen with eating space
- Level: Main
Living room
- Level: Main
Utility room
- Level: Main
Heating
- Fireplace, Forced Air, Electric, Natural Gas
Cooling
- Ductless
Appliances
- Included: Dishwasher, Disposal, Dryer, Microwave, Refrigerator, Stove(s)/Range(s), Washer, Dishwasher(s), Dryer(s), Garbage Disposal, Microwave(s), Refrigerator(s), Washer(s), Water Heater: Gas, Water Heater Location: Garage
Features
- Flooring: Ceramic Tile, Vinyl, Carpet
- Windows: Insulated Windows, Skylight(s), Coverings: Blinds
- Number of fireplaces: 1
- Fireplace features: Gas, Main Level: 1, Fireplace
Interior area
- Total structure area: 1,228
- Total interior livable area: 1,228 sqft
Property
Parking
- Total spaces: 4
- Parking features: Individual Garage
- Has garage: Yes
- Covered spaces: 2
- Uncovered spaces: 2
Features
- Levels: One
- Stories: 1
- Entry location: Main
- Patio & porch: End Unit, Fireplace, Ground Floor, Insulated Windows, Primary Bathroom, Skylight(s), Water Heater
Lot
- Features: Dead End Street, Paved
Details
- Parcel number: 9003600390
- Special conditions: Standard
- Other equipment: Leased Equipment: No
Construction
Type & style
- Home type: Condo
- Architectural style: Townhouse,Condo (1 Level)
- Property subtype: Condominium
Materials
- Wood Products
- Roof: Composition
Condition
- Year built: 1999
- Major remodel year: 2004
Utilities & green energy
- Electric: Company: Elmhurst
- Sewer: Company: Septic HOA maintained
- Water: Company: Firgrove
- Utilities for property: Xfinity, Xfinity
Green energy
- Energy efficient items: Insulated Windows
Community & HOA
Community
- Subdivision: South Hill
HOA
- Services included: Common Area Maintenance, Maintenance Grounds, Road Maintenance, Sewer, Water
- HOA fee: $330 monthly
- HOA phone: 360-872-8798
Location
- Region: Puyallup
Financial & listing details
- Price per square foot: $338/sqft
- Tax assessed value: $357,000
- Annual tax amount: $4,167
- Date on market: 5/26/2026
- Cumulative days on market: 57 days
- Listing terms: Conventional,FHA,VA Loan
- Inclusions: Dishwasher(s), Dryer(s), Garbage Disposal, Leased Equipment, Microwave(s), Refrigerator(s), Stove(s)/Range(s), Washer(s)
Estimated market value
$417,200
$396,000 - $438,000
$2,400/mo
Price history
| Date | Event | Price |
|---|---|---|
| 7/20/2026 | Pending sale | $415,000$338/sqft |
Source:  NWMLS as distributed by MLS GRID #2519170 Report a problem NWMLS as distributed by MLS GRID #2519170 Report a problem | ||
| 7/7/2026 | Listed for sale | $415,000$338/sqft |
Source: NWMLS as distributed by MLS GRID #2519170 Report a problem | ||
| 6/25/2026 | Pending sale | $415,000$338/sqft |
Source: NWMLS as distributed by MLS GRID #2519170 Report a problem | ||
| 5/15/2026 | Listed for sale | $415,000+3%$338/sqft |
Source: NWMLS as distributed by MLS GRID #2519170 Report a problem | ||
| 1/11/2024 | Sold | $403,000+1%$328/sqft |
Source: NWMLS as distributed by MLS GRID #2183211 Report a problem | ||
| 12/5/2023 | Pending sale | $399,000$325/sqft |
Source: NWMLS as distributed by MLS GRID #2183211 Report a problem | ||
| 12/1/2023 | Listed for sale | $399,000+139.6%$325/sqft |
Source: NWMLS as distributed by MLS GRID #2183211 Report a problem | ||
| 3/17/2017 | Sold | $166,550+18.5%$136/sqft |
Source: NWMLS as distributed by MLS GRID #1070098 Report a problem | ||
| 11/14/2013 | Sold | $140,500-6.3%$114/sqft |
Source: NWMLS as distributed by MLS GRID #534191 Report a problem | ||
| 10/12/2013 | Pending sale | $149,950$122/sqft |
Source: John L Scott Real Estate #534191 Report a problem | ||
| 10/8/2013 | Price change | $149,950-6.3%$122/sqft |
Source: John L Scott Real Estate #534191 Report a problem | ||
| 8/22/2013 | Listed for sale | $159,950$130/sqft |
Source: isNowListed.com Report a problem | ||
Public tax history
| Year | Property taxes | Tax assessment |
|---|---|---|
| 2024 | $3,959 +6.5% | $357,000 +13.3% |
| 2023 | $3,719 -5.8% | $315,000 -8.6% |
| 2022 | $3,949 +2.2% | $344,700 +17.9% |
| 2021 | $3,863 +61.3% | $292,400 +41.5% |
| 2019 | $2,395 +2% | $206,600 +8.6% |
| 2018 | $2,349 +3.9% | $190,300 +27.9% |
| 2017 | $2,259 +7.6% | $148,800 +15.5% |
| 2016 | $2,100 | $128,800 +4.7% |
| 2014 | $2,100 +10.9% | $123,000 +15.1% |
| 2013 | $1,893 | $106,900 -7.8% |
| 2012 | -- | $115,900 -12.7% |
| 2011 | -- | $132,700 -6.5% |
| 2010 | -- | $141,900 -15% |
| 2009 | -- | $166,900 -3.6% |
| 2008 | $2,098 +0% | $173,200 -4.8% |
| 2007 | $2,098 +40.1% | $181,900 +66.7% |
| 2002 | $1,498 +106% | $109,100 +8.1% |
| 2001 | $727 | $100,900 |
Find assessor info on the county website
Monthly payment
Est. payment
Payment breakdown
Explore the cost of this home by adjusting the details. Changes won't be saved.Climate risks
Neighborhood: 98375
Nearby schools
GreatSchools rating
- 7/10Clover Creek Elementary SchoolGrades: K-5Distance: 2.3 mi
- 5/10Liberty Middle SchoolGrades: 6-8Distance: 2.7 mi
- 7/10Graham Kapowsin High SchoolGrades: 9-12Distance: 4 mi
Schools provided by the listing agent
- Elementary: Clover Creek Elem
- Middle: Liberty JH
- High: Graham-Kapowsin High
Source: NWMLS as distributed by MLS GRID. This data may not be complete. We recommend contacting the local school district to confirm school assignments for this home.
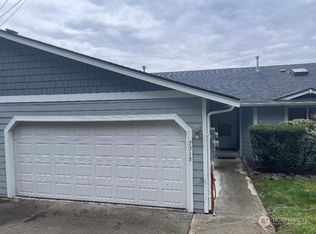
- $393,0003 bd2 ba1.2k sqft7315 164th St E, Puyallup, WA 98375Sold
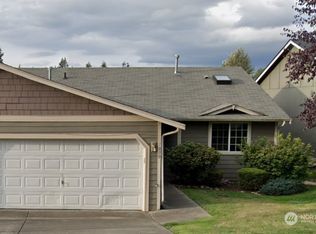
- $435,0003 bd2 ba1.2k sqft7219 164th St E, Puyallup, WA 98375Sold
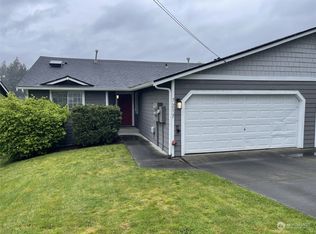
- $415,0003 bd2 ba1.2k sqft7217 164th St E, Puyallup, WA 98375Sold
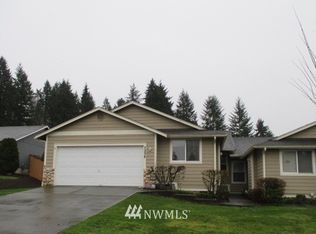
- $324,5003 bd2 ba1.2k sqft7236 163rd St E #23-B, Puyallup, WA 98375Off Market
- $748,8156 bd6 ba2.8k sqft7320-7322 163rd St E, Puyallup, WA 98375Sold
- $600,0006 bd4 ba2.1k sqft16415 72nd Avenue Ct E, Puyallup, WA 98375Sold
- $395,0003 bd2 ba1.2k sqft16307 72nd Ave E, Puyallup, WA 98375Sold
- $650-- bd-- ba2.8k sqft16221-16223 72nd Avenue Ct E, Puyallup, WA 98375Sold
A local agent can set up tours, give advice and negotiate with sellers.
Similar homes
- $495,0003 bd2 ba1.4k sqft9422 150th Street Ct E, Puyallup, WA 98375Active
 MLS ID #2549304, Troy Rothermel. NWMLS as distributed by MLS GRID
 - $329,0002 bd2 ba1.3k sqftThornbury Townhomes, Puyallup, WA 98375Active
 MLS ID #2495578, Amandeep Kaur. NWMLS as distributed by MLS GRID
 - $439,0003 bd2 ba1.3k sqft12421 63rd Avenue E, Puyallup, WA 98373Active
 MLS ID #2541746, Danielle Dieni. NWMLS as distributed by MLS GRID
 - $444,9503 bd2 ba1.1k sqftWoodfield Estates Div 1, Spanaway, WA 98387Active
 MLS ID #2546269, Lei Sablaon. NWMLS as distributed by MLS GRID
 - $459,9503 bd2 ba1.3k sqftCarrington Hills, Puyallup, WA 98374ActiveMLS ID #2513641, Kathy M. Lawber. NWMLS as distributed by MLS GRID
- $449,9503 bd2 ba1.1k sqftWoodfield Estates Div 1, Spanaway, WA 98387ActiveMLS ID #2479286, Vijay Hira. NWMLS as distributed by MLS GRID
- $485,0003 bd3 ba1.5k sqft15804 131st Avenue, Puyallup, WA 98374ActiveMLS ID #2551863, Gabriel Sarno. NWMLS as distributed by MLS GRID
- $535,0003 bd3 ba1.5k sqft7106 190th Street Ct E, Puyallup, WA 98375ActiveMLS ID #2534548, Rhett Elton. NWMLS as distributed by MLS GRID
- $539,9502 bd2 ba1.6k sqft17007 91st Avenue E, Puyallup, WA 98375ActiveMLS ID #2527279, Kaylah Shaneyfelt. NWMLS as distributed by MLS GRID
- $435,0003 bd2 ba1.4k sqftAllison Park Condo, Tacoma, WA 98445ActiveMLS ID #2538158, Kara Rogers. NWMLS as distributed by MLS GRID
- $535,0003 bd3 ba1.8k sqftHillsboro Ph 1, Puyallup, WA 98375ActiveMLS ID #2514966, Tim Park. NWMLS as distributed by MLS GRID
- $450,0003 bd3 ba1.7k sqftEvergreen Ridge, Graham, WA 98338ActiveMLS ID #2551950, Alexandra Thayer. NWMLS as distributed by MLS GRID
- $340,0002 bd2 ba915 sqftTrio Residences, Puyallup, WA 98373ActiveMLS ID #2467129, Kyle Farness. NWMLS as distributed by MLS GRID
- $439,9503 bd3 ba1.7k sqftSiena, Auburn, WA 98092ActiveMLS ID #2553796, Kimberly Harlington. NWMLS as distributed by MLS GRID
- $449,9502 bd2 ba1.3k sqftCrestview Village Div 3, Tacoma, WA 98446ActiveMLS ID #2551493, Mike Tipton. NWMLS as distributed by MLS GRID
- $540,0003 bd3 ba1.8k sqft8627 136th Street E, Puyallup, WA 98373ActiveMLS ID #2530872, Misty Johnson. NWMLS as distributed by MLS GRID
- $532,5003 bd2 ba1.3k sqft13108 107th Avenue Ct E, Puyallup, WA 98374ActiveMLS ID #2546854, Staci Sue Saunders. NWMLS as distributed by MLS GRID
- $465,4993 bd1 ba1.1k sqft12711 52nd Avenue E, Tacoma, WA 98446ActiveMLS ID #2544428, Daniel Sandoval. NWMLS as distributed by MLS GRID
- $445,0002 bd2 ba1.4k sqft1115 O'Farrell Lane NW, Orting, WA 98360ActiveMLS ID #2548767, Kara Rogers. NWMLS as distributed by MLS GRID
- $525,0003 bd2 ba1.4k sqft12211 109th Avenue Ct E, Puyallup, WA 98374ActiveMLS ID #2505237, Nichole Frandanisa. NWMLS as distributed by MLS GRID
