Don’t miss this refreshed 3-bedroom, (4th room with closet) 2-bath home tucked away on over an acre of privacy. Enjoy new flooring, fresh interior paint, and an open floor plan that makes everyday living easy. A huge covered deck adds extra outdoor living space year-round. Outside, the 1.219-acre lot offers a garden area, tons of parking, and a spacious shop with covered carport parking—perfect for hobbies, storage, or extra vehicles. All this seclusion while still close to amenities, schools, and JBLM.
Active
Listed by: Gateway Real Estate • Andrea Haney
$500,000
17807 43rd Avenue E, Tacoma, WA 98446
3beds
1,782sqft
Manufactured Home, Manufactured On Land
Built in 1987
1.22 Acres Lot
$-- Zestimate®
$281/sqft
$-- HOA
What's special
- 32 days |
- 676 |
- 80 |
Likely to sell faster than
Zillow last checked:
Listing updated:
Listed by:
Andrea Haney,
Gateway Real Estate
Source: NWMLS as distributed by MLS GRID,MLS#: 2545361
Facts & features
Interior
Bedrooms & bathrooms
- Bedrooms: 3
- Bathrooms: 2
- Full bathrooms: 2
- Main level bathrooms: 2
- Main level bedrooms: 3
Primary bedroom
- Level: Main
Bedroom
- Level: Main
Bedroom
- Level: Main
Bathroom full
- Level: Main
Bathroom full
- Level: Main
Dining room
- Level: Main
Entry hall
- Level: Main
Kitchen without eating space
- Level: Main
Living room
- Level: Main
Utility room
- Level: Main
Heating
- Fireplace, Wall Furnace, Electric
Cooling
- None
Appliances
- Included: Dishwasher, Dryer, Refrigerator, Stove(s)/Range(s), Washer, Dishwasher(s), Dryer(s), Refrigerator(s), Washer(s), Water Heater: Electric, Water Heater Location: Utility Room
Features
- Ceiling Fan(s)
- Flooring: Ceramic Tile, Vinyl Plank
- Windows: Dbl Pane/Storm Window, Skylight(s)
- Basement: None
- Number of fireplaces: 1
- Fireplace features: Wood Burning, Main Level: 1, Fireplace
Interior area
- Total structure area: 1,782
- Total interior livable area: 1,782 sqft
Property
Parking
- Total spaces: 1
- Parking features: Detached Carport, Driveway, Off Street, RV Parking
- Has carport: Yes
- Covered spaces: 1
Features
- Levels: One
- Stories: 1
- Entry location: Main
- Patio & porch: Ceiling Fan(s), Dbl Pane/Storm Window, Fireplace, Skylight(s), Water Heater
- Has view: Yes
- View description: Territorial
Lot
- Size: 1.22 Acres
- Features: Dead End Street, Secluded, Deck, Fenced-Partially, Outbuildings, RV Parking
- Topography: Level,Partial Slope
- Residential vegetation: Garden Space
Details
- Parcel number: 0319366025
- Special conditions: Standard
Construction
Type & style
- Home type: MobileManufactured
- Architectural style: Manuf-Double Wide
- Property subtype: Manufactured Home, Manufactured On Land
Materials
- Wood Siding
- Roof: Composition
Condition
- Year built: 1987
- Major remodel year: 2000
Details
- Builder model: ARDMORE
Utilities & green energy
- Electric: Company: PSE
- Sewer: Septic Tank
- Water: Shared Well
Community & HOA
Community
- Subdivision: Tacoma
Location
- Region: Tacoma
Financial & listing details
- Price per square foot: $281/sqft
- Tax assessed value: $476,900
- Annual tax amount: $5,141
- Date on market: 6/24/2026
- Cumulative days on market: 34 days
- Listing terms: Conventional,FHA,VA Loan
- Inclusions: Dishwasher(s), Dryer(s), Refrigerator(s), Stove(s)/Range(s), Washer(s)
- Body type: Double Wide
Estimated market value
Not available
Estimated sales range
Not available
Not available
Price history
| Date | Event | Price |
|---|---|---|
| 6/25/2026 | Listed for sale | $500,000+16.3%$281/sqft |
Source:  NWMLS as distributed by MLS GRID #2545361 Report a problem NWMLS as distributed by MLS GRID #2545361 Report a problem | ||
| 12/2/2024 | Sold | $429,950$241/sqft |
Source: NWMLS as distributed by MLS GRID #2303411 Report a problem | ||
| 10/23/2024 | Pending sale | $429,950$241/sqft |
Source: NWMLS as distributed by MLS GRID #2303411 Report a problem | ||
| 10/18/2024 | Listed for sale | $429,950+16.2%$241/sqft |
Source: NWMLS as distributed by MLS GRID #2303411 Report a problem | ||
| 1/8/2021 | Sold | $370,000$208/sqft |
Source: NWMLS as distributed by MLS GRID #1684036 Report a problem | ||
| 11/9/2020 | Pending sale | $370,000$208/sqft |
Source: JohnSRealty #1684036 Report a problem | ||
| 10/31/2020 | Listed for sale | $370,000$208/sqft |
Source: JohnSRealty #1684036 Report a problem | ||
Public tax history
| Year | Property taxes | Tax assessment |
|---|---|---|
| 2024 | $5,473 +3% | $476,900 +5.5% |
| 2023 | $5,313 +6.6% | $452,000 +5.4% |
| 2022 | $4,986 +8.1% | $428,700 +23.4% |
| 2021 | $4,614 +155.6% | $347,400 +128.4% |
| 2019 | $1,805 -10.8% | $152,100 +9.7% |
| 2018 | $2,024 -47.7% | $138,700 +12.9% |
| 2017 | $3,870 +118.5% | $122,800 +15.8% |
| 2016 | $1,771 | $106,000 +5.6% |
| 2014 | $1,771 +21.3% | $100,400 +14.5% |
| 2013 | $1,460 | $87,700 +5.2% |
| 2012 | -- | $83,400 -10.9% |
| 2011 | -- | $93,600 -5.3% |
| 2010 | -- | $98,800 |
Find assessor info on the county website
Monthly payment
Climate risks
Neighborhood: 98446
Nearby schools
GreatSchools rating
- 7/10Clover Creek Elementary SchoolGrades: K-5Distance: 0.7 mi
- 3/10Cedarcrest Jr High SchoolGrades: 6-8Distance: 2.1 mi
- 4/10Spanaway Lake High SchoolGrades: 9-12Distance: 2.1 mi
Schools provided by the listing agent
- Elementary: Clover Creek Elem
- Middle: Cedarcrest Jnr High
- High: Spanaway Lake High
Source: NWMLS as distributed by MLS GRID. This data may not be complete. We recommend contacting the local school district to confirm school assignments for this home.
- $1,200,0001.13 Acres17906 45th Ave E, Tacoma, WA 98446Lot/Land

- $--2.57 Acres0 45th Ave E, Tacoma, WA 98446Off Market
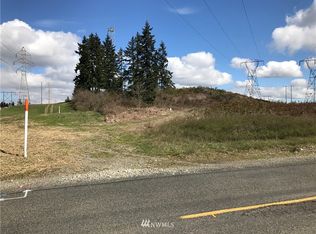
- $540,0003 bd2 ba1.5k sqft17807 40th Ave E, Tacoma, WA 98446Sold
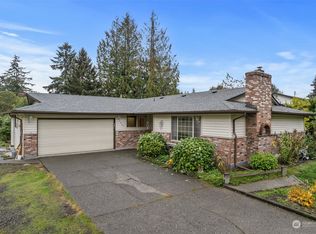
- $480,0004 bd2 ba1.3k sqft17916 40th Ave E, Tacoma, WA 98446For Sale

- $585,0003 bd3 ba2.5k sqft3910 180th St E, Tacoma, WA 98446Sold
- $625,9254 bd3 ba2.4k sqft17801 38th Ave E, Tacoma, WA 98446Sold
- $545,0003 bd2 ba1.7k sqft3802 177th St E, Tacoma, WA 98446Sold
- $620,0004 bd3 ba2.9k sqft18006 38th Avenue Ct E, Tacoma, WA 98446Sold
A local agent can set up tours, give advice and negotiate with sellers.
Similar homes
- $459,0003 bd2 ba1.3k sqftCollins Prairie Lll, Tacoma, WA 98446Active
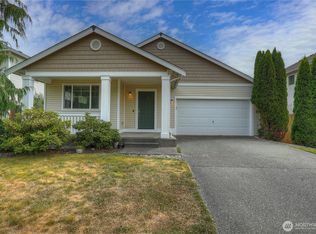 MLS ID #2556793, Cathy Hodges. NWMLS as distributed by MLS GRID
 - $439,9953 bd2 ba1.3k sqft16501 42nd Avenue Ct E, Tacoma, WA 98446Active
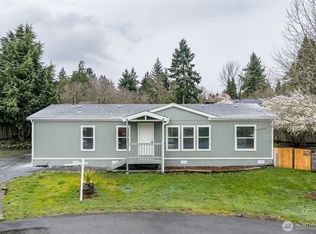 MLS ID #2494615, Roger Singh. NWMLS as distributed by MLS GRID
 - $485,0003 bd3 ba1.6k sqftClassic View Estates Ph Ii, Spanaway, WA 98387Active
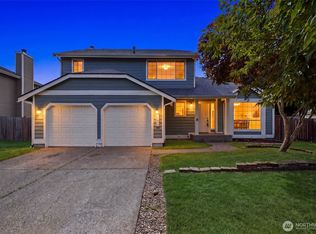 MLS ID #2558012, Johnny Austin. NWMLS as distributed by MLS GRID
 - $495,0003 bd2 ba1.8k sqftLake Park, Spanaway, WA 98387Active
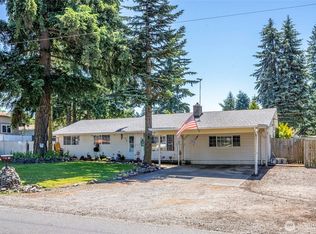 MLS ID #2539754, Kenneth S. Crotts. NWMLS as distributed by MLS GRID
 - $508,0003 bd2 ba1.4k sqft15009 104th Ave Ct E, Puyallup, WA 98374ActiveMLS ID #2387236, Shelley Propernick. NWMLS as distributed by MLS GRID
- $475,0003 bd2 ba1.5k sqftOrchard Green Estates, Tacoma, WA 98445ActiveMLS ID #2542522, Nathan Harden. NWMLS as distributed by MLS GRID
- $499,9503 bd2 ba1k sqft10025 14th Avenue E, Tacoma, WA 98445ActiveMLS ID #2549906, Gary A. Folk. NWMLS as distributed by MLS GRID
- $434,9503 bd1 ba1k sqft422 167th Street S, Spanaway, WA 98387ActiveMLS ID #2558847, Bret Terwilliger. NWMLS as distributed by MLS GRID
- $495,0004 bd3 ba1.8k sqft1721 203rd Street Ct E, Spanaway, WA 98387ActiveMLS ID #2545395, Christine Hudson. NWMLS as distributed by MLS GRID
- $595,0003 bd2 ba2.1k sqft4008 357th Street S, Roy, WA 98580ActiveMLS ID #2557772, Brenda Holmes. NWMLS as distributed by MLS GRID
- $499,9503 bd3 ba1.6k sqft5202 E E Street, Tacoma, WA 98404ActiveMLS ID #2559080, Lily Hu. NWMLS as distributed by MLS GRID
- $560,0003 bd2 ba1.5k sqft40402 66th Avenue E, Eatonville, WA 98328ActiveMLS ID #2548620, Shannon Collins. NWMLS as distributed by MLS GRID
- $474,9503 bd2 ba1.5k sqftBon Villa Condominiums, Graham, WA 98338ActiveMLS ID #2552644, Chris J Barrett. NWMLS as distributed by MLS GRID
- $720,0004 bd2 ba1.9k sqft12524 Bingham Avenue E, Tacoma, WA 98446ActiveMLS ID #2543068, Uriel Cabadas-Ortiz. NWMLS as distributed by MLS GRID
- $480,0003 bd2 ba1.6k sqft5110 203rd Street Ct E, Spanaway, WA 98387ActiveMLS ID #2537152, Bernadette Schuster. NWMLS as distributed by MLS GRID
- $579,9503 bd3 ba1.6k sqft11012 195th Avenue E, Bonney Lake, WA 98391ActiveMLS ID #2547624, Kenneth Patton. NWMLS as distributed by MLS GRID
- $539,0003 bd2 ba1.2k sqft8628 358th Street S, Roy, WA 98580ActiveMLS ID #2508658, Joseph Heilman. NWMLS as distributed by MLS GRID
- $515,0003 bd3 ba1.6k sqftCountry Park, Graham, WA 98338ActiveMLS ID #2536811, Shavon Rodriguez. NWMLS as distributed by MLS GRID
- $534,9003 bd3 ba1.8k sqft2426 E Pioneer, Puyallup, WA 98372ActiveMLS ID #2501436, Dina Woolery. NWMLS as distributed by MLS GRID
- $575,0003 bd2 ba1.8k sqft215 105th Avenue E, Edgewood, WA 98372ActiveMLS ID #2539103, Don M. Goethals. NWMLS as distributed by MLS GRID
