Welcome home to this impeccably maintained 2,190 square foot retreat, perfectly situated on a 1.27-acre lot that is beautifully landscaped and offers two detached shops/garages totaling 1616 square feet along with covered RV parking and outbuildings. Designed for comfortable living and effortless entertaining, this spacious 3-bedroom, 2 bath home features an inviting open-concept light and bright floor plan with a large family room with wood burning stove that flows seamlessly into the chef's eat in kitchen offering abundant counter space, cabinetry, and storage. A sliding glass door opens to an expansive covered deck, creating the perfect setting for gatherings year-round while overlooking the park like grounds. The generous primary suite offers a spacious private bath and plenty of room to unwind. Car enthusiast, hobbyists, and those needing exceptional workspace will appreciate the two oversized detached shop/garages (896 sq ft & 720 sq ft), along with covered RV parking and ample room for additional vehicles, equipment, or recreational toys. This exceptional property offers the perfect blend of privacy, functionality, and pride of ownership in a truly beautiful setting. Move in ready! All plumbing replaced in 2025, new roof on all structures 2023.
Sold
Listed by: Gateway Real Estate • Brenda Holmes
Bought with: Real Broker LLC
$595,000
4008 357th Street S, Roy, WA 98580
3beds
2,190sqft
Manufactured Home, Manufactured On Land
Built in 1994
1.27 Acres Lot
$592,600 Zestimate®
$272/sqft
$-- Estimated rent
Home value
$592,600
$563,000 - $622,000
Not available
Zestimate® history
Owner options
List your home for rent
Find your next renter with Zillow Rental Manager. Plus, with online applications, you can quickly screen prospective tenants – for free.
Refinance and save
$3,885/mo
Est. payment
Refinancing to a lower rate could help reduce your monthly payments and save thousands over the life of the loan.
$3,885/mo
Est. payment
Explore your selling options
Work with a Zillow partner agent
Leverage their expertise and Zillow's premium Showcase listings to get your home seen by more buyers.
Get startedList with your own agent
Get your home in front of millions of buyers by listing it on Zillow.
Learn how to do itSell it yourself
Take full control of how buyers see your home on Zillow by listing For Sale by Owner (FSBO).
List your homeWhat's special
Zillow last checked:
Listing updated:
Listed by:
Brenda Holmes,
Gateway Real Estate
Bought with:
Katie Merritt, 20121443
Real Broker LLC
Source: NWMLS as distributed by MLS GRID,MLS#: 2557772
Facts & features
Interior
Bedrooms & bathrooms
- Bedrooms: 3
- Bathrooms: 2
- Full bathrooms: 1
- 3/4 bathrooms: 1
- Main level bathrooms: 2
- Main level bedrooms: 3
Primary bedroom
- Level: Main
Bedroom
- Level: Main
Bedroom
- Level: Main
Bathroom full
- Level: Main
Bathroom three quarter
- Level: Main
Dining room
- Level: Main
Entry hall
- Level: Main
Family room
- Level: Main
Kitchen with eating space
- Level: Main
Living room
- Level: Main
Utility room
- Level: Main
Heating
- Fireplace, Heat Pump, Electric
Cooling
- Heat Pump
Features
- Bath Off Primary, Ceiling Fan(s), Dining Room
- Windows: Dbl Pane/Storm Window, Skylight(s)
- Basement: None
- Number of fireplaces: 1
- Fireplace features: Wood Burning, Main Level: 1, Fireplace
Interior area
- Total structure area: 2,190
- Total interior livable area: 2,190 sqft
Property
Parking
- Total spaces: 5
- Parking features: Detached Garage, RV Parking
- Has garage: Yes
- Covered spaces: 5
Features
- Levels: One
- Stories: 1
- Entry location: Main
- Patio & porch: Bath Off Primary, Ceiling Fan(s), Dbl Pane/Storm Window, Dining Room, Fireplace, Skylight(s), Sprinkler System, Vaulted Ceiling(s), Walk-In Closet(s)
- Has view: Yes
- View description: Territorial
Lot
- Size: 1.27 Acres
- Features: Cul-De-Sac, Dead End Street, Deck, Green House, High Speed Internet, Outbuildings, Patio, RV Parking, Shop
- Topography: Level
- Residential vegetation: Garden Space
Details
- Parcel number: 0217255014
- Zoning description: Jurisdiction: County
- Special conditions: Standard
Construction
Type & style
- Home type: MobileManufactured
- Architectural style: Manuf-Triple Wide
- Property subtype: Manufactured Home, Manufactured On Land
Materials
- Metal/Vinyl, Wood Siding, Wood Products
- Foundation: Poured Concrete, Tie Down
- Roof: Composition
Condition
- Very Good
- Year built: 1994
- Major remodel year: 2001
Utilities & green energy
- Electric: Company: PSE
- Sewer: Septic Tank
- Water: Shared Well, Company: Electric
- Utilities for property: Light, Light Curve
Community & HOA
Community
- Subdivision: Roy
Location
- Region: Roy
Financial & listing details
- Price per square foot: $272/sqft
- Tax assessed value: $513,600
- Annual tax amount: $4,048
- Date on market: 7/22/2026
- Listing terms: Conventional,FHA,VA Loan
- Road surface type: Dirt
- Body type: Triple Wide
Price history
| Date | Event | Price |
|---|---|---|
| 9/14/2026 | Sold | $595,000$272/sqft |
Source:  NWMLS as distributed by MLS GRID #2557772 Report a problem NWMLS as distributed by MLS GRID #2557772 Report a problem | ||
| 8/20/2026 | Pending sale | $595,000$272/sqft |
Source: NWMLS as distributed by MLS GRID #2557772 Report a problem | ||
| 7/22/2026 | Listed for sale | $595,000+337.7%$272/sqft |
Source: NWMLS as distributed by MLS GRID #2557772 Report a problem | ||
| 3/22/1999 | Sold | $135,950$62/sqft |
Source: Public Record Report a problem | ||
Public tax history
| Year | Property taxes | Tax assessment |
|---|---|---|
| 2025 | $4,048 +0.1% | $513,600 +2% |
| 2024 | $4,044 -20.6% | $503,500 +7.3% |
| 2023 | $5,091 +6.8% | $469,200 -4.6% |
| 2022 | $4,769 -1.5% | $491,800 +12.5% |
| 2021 | $4,839 +61.9% | $437,000 +52.7% |
| 2019 | $2,990 -12.5% | $286,200 +10% |
| 2018 | $3,417 +8.1% | $260,200 +7.3% |
| 2017 | $3,160 +15.7% | $242,400 +22.8% |
| 2016 | $2,732 | $197,400 +8.8% |
| 2014 | $2,732 +9.1% | $181,500 +1.9% |
| 2013 | $2,505 | $178,200 +13.8% |
| 2012 | -- | $156,600 -1.4% |
| 2011 | -- | $158,800 -2.5% |
| 2010 | -- | $162,900 -10.3% |
| 2009 | -- | $181,600 -2.5% |
| 2008 | $2,031 | $186,200 -1.3% |
| 2007 | $2,031 +23.9% | $188,600 +50.3% |
| 2002 | $1,639 -4.9% | $125,500 |
| 2001 | $1,723 | $125,500 -2% |
| 2000 | $1,723 | $128,100 |
Find assessor info on the county website
Neighborhood: 98580
Nearby homes
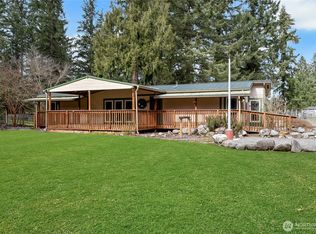
- $505,0003 bd2 ba1.9k sqft4015 357th St S, Roy, WA 98580Sold
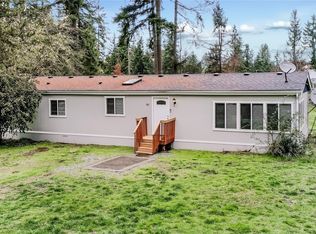
- $450,0003 bd2 ba1.7k sqft3815 359th St S, Roy, WA 98580Sold
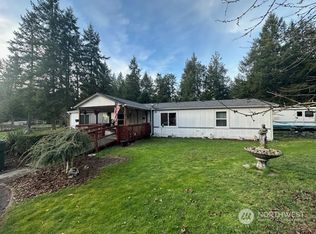
- $516,0003 bd2 ba1.7k sqft35722 42nd Ave S, Roy, WA 98580Sold
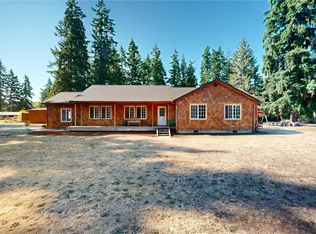
- $600,0003 bd2 ba1.6k sqft35812 Allen Rd S, Roy, WA 98580Sold
- $850,0005 bd3 ba2.7k sqft35401 40th Ave S, Roy, WA 98580Pending
- $400,0004 bd2 ba1.7k sqft35904 Allen Rd S, Roy, WA 98580Sold
- $499,9003 bd2 ba1.8k sqft35505 37th Ave S, Roy, WA 98580Pending
- $--3 acres0 359th St S, Roy, WA 98580Off Market
Nearby schools
GreatSchools rating
- 6/10Mckenna Elementary SchoolGrades: PK-5Distance: 3.3 mi
- 6/10Yelm Middle SchoolGrades: 6-8Distance: 5.9 mi
- 4/10Yelm High School 12Grades: 9-12Distance: 6.8 mi
- Washington
- Pierce County
- Roy
- 98580
- 4008 357th Street S
