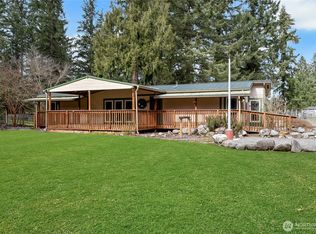
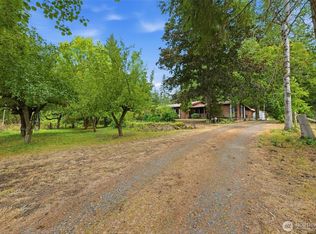
Dirt was bought. A house was built. Roots were planted. One owner. A lifetime of love. Now, it’s ready for someone new to call it home. A house that feels like "coming home" with room to roam & front porch views. Lovingly maintained by its original owners. Spacious 2,776 SF home offers 5 bdrms + large bonus room. From country charm to stunning vintage copper light fixtures & updated bathrooms, this home is full of details that make it feel special. A spacious kitchen w/ a large breakfast nook to gather & the perfect sink window overlooking views of pasture, trees & wildlife. A mudroom off the garage is the perfect landing spot for muddy boots, paws & all the gear that comes w/ country living. At the end of the day, enjoy stepping inside to forced AC & unwinding in the oversized main-level primary bdrm w/ 5-pc ensuite & walk in closet. Set on an increasingly hard-to-find 17 level acres, there’s plenty of room for animals, gardening, recreation & simply enjoying the outdoors. A powered barn, powered 14x30 shop, rv hookup, chicken coop, established fruit trees (over 20+) including apple & pear, & frequent wildlife visitors of deer elk, quail, etc... 360 views to enjoy beautiful sunrises & sunsets and the feeling of country living without sacrificing convenience. Located near groceries, Hwy 507 & JBLM, you’ll have room to breathe while staying connected to everything you need. 2021 roof. new well pump 12/2023. septic asbuilt 4bed. check out the virtual tour video!
Pending
Listed by: eXp Realty • Whitney Ford
$850,000
35401 S 40th Avenue, Roy, WA 98580
5beds
2,776sqft
Single Family Residence
Built in 2006
17.01 Acres Lot
$840,400 Zestimate®
$306/sqft
$-- HOA
What's special
Rv hookupCountry charmChicken coopPowered barnForced acUpdated bathroomsMudroom off the garage
- --
- on Zillow
- 420
- views
- 32
- saves
Zillow last checked:
Listing updated:
Listed by:
Whitney Ford,
eXp Realty
Source: NWMLS as distributed by MLS GRID,MLS#: 2567940
Facts & features
Interior
Bedrooms & bathrooms
- Bedrooms: 5
- Bathrooms: 3
- Full bathrooms: 2
- 1/2 bathrooms: 1
- Main level bathrooms: 2
- Main level bedrooms: 1
Primary bedroom
- Description: Primary Bedroom w/ walk in closest and en suite
- Level: Main
Bedroom
- Description: 2nd Bedroom
- Level: Second
Bedroom
- Description: 3rd Bedroom
- Level: Second
Bedroom
- Description: 4th Bedroom
- Level: Second
Bedroom
- Description: 5th Bedroom
- Level: Second
Bathroom full
- Description: Primary en Suite
- Level: Main
Bathroom full
- Description: Full Bathroom Upstairs
- Level: Second
Other
- Description: Power Room
- Level: Main
Dining room
- Description: Dining Room or Study
- Level: Main
Family room
- Description: Large Family Room / Flex Space
- Level: Second
Kitchen with eating space
- Description: Kitchen w/ SS appliances and eating space
- Level: Main
Living room
- Description: Living Room
- Level: Main
Utility room
- Description: Large Mud Room / Laundry Room
- Level: Main
Heating
- Forced Air, Heat Pump, Electric
Cooling
- Forced Air, Heat Pump
Appliances
- Included: Dishwasher, Dryer, Microwave, Refrigerator, Stove(s)/Range(s), Washer, Dishwasher(s), Dryer(s), Microwave(s), Refrigerator(s), Washer(s), Water Heater Location: Garage
Features
- Bath Off Primary, Dining Room, Pantry
- Flooring: Laminate
- Windows: Dbl Pane/Storm Window
- Basement: None
- Has fireplace: No
Interior area
- Total structure area: 2,776
- Total interior livable area: 2,776 sqft
Video & virtual tour
Property
Parking
- Total spaces: 2
- Parking features: Driveway, Attached Garage, RV Parking
- Has attached garage: Yes
- Covered spaces: 2
Features
- Levels: Two
- Stories: 2
- Patio & porch: Bath Off Primary, Dbl Pane/Storm Window, Dining Room, Pantry, Security System, Walk-In Closet(s)
- Has view: Yes
- View description: Territorial
Lot
- Size: 17.01 Acres
- Features: Corner Lot, Paved, Barn, Cable TV, Deck, Fenced-Partially, Gated Entry, High Speed Internet, Outbuildings, RV Parking, Shop
- Topography: Equestrian,Level
- Residential vegetation: Brush, Fruit Trees, Garden Space, Pasture, Wooded
Details
- Parcel number: 0317302056
- Special conditions: Standard
Construction
Type & style
- Home type: SingleFamily
- Architectural style: 2 Story
- Property subtype: Single Family Residence
Materials
- Metal/Vinyl
- Foundation: Poured Concrete
- Roof: Composition
Condition
- Good
- Year built: 2006
- Major remodel year: 2006
Utilities & green energy
- Electric: Company: Puget Sound Energ
- Sewer: Septic Tank, Company: Septic
- Water: Individual Well, Company: Individual Well
Community & HOA
Community
- Security: Security System
- Subdivision: McKenna
Location
- Region: Roy
Financial & listing details
- Price per square foot: $306/sqft
- Tax assessed value: $796,800
- Annual tax amount: $6,212
- Date on market: 8/12/2026
- Listing terms: Conventional,Farm Home Loan,FHA,State Bond,USDA Loan,VA Loan
- Inclusions: Dishwasher(s), Dryer(s), Microwave(s), Refrigerator(s), Stove(s)/Range(s), Washer(s)
Estimated market value
$840,400
$798,000 - $882,000
$3,571/mo
Price history
| Date | Event | Price |
|---|---|---|
| 9/22/2026 | Pending sale | $850,000$306/sqft |
Source:  NWMLS as distributed by MLS GRID #2567940 Report a problem NWMLS as distributed by MLS GRID #2567940 Report a problem | ||
| 8/12/2026 | Listed for sale | $850,000+709.5%$306/sqft |
Source: eXp Realty #2567940 Report a problem | ||
| 10/31/2005 | Sold | $105,000$38/sqft |
Source: Public Record Report a problem | ||
Public tax history
| Year | Property taxes | Tax assessment |
|---|---|---|
| 2025 | $6,213 -0.7% | $796,800 +1.4% |
| 2024 | $6,260 -16.3% | $786,000 +13.4% |
| 2023 | $7,480 +5.9% | $693,200 -5.5% |
| 2022 | $7,066 +11.5% | $733,200 +27.8% |
| 2021 | $6,335 +34.4% | $573,700 +29.2% |
| 2019 | $4,714 -10.5% | $443,900 +6.8% |
| 2018 | $5,266 +16.1% | $415,600 +10.1% |
| 2017 | $4,537 -0.4% | $377,500 +20.3% |
| 2016 | $4,555 | $313,900 +2.4% |
| 2014 | $4,555 +7.3% | $306,600 +3.3% |
| 2013 | $4,243 | $296,800 +10.3% |
| 2012 | -- | $269,000 -15.1% |
| 2011 | -- | $316,800 -3.7% |
| 2010 | -- | $329,000 -11.6% |
| 2009 | -- | $372,200 -6.2% |
| 2008 | $4,260 | $396,900 -0.1% |
| 2007 | $4,260 | $397,200 |
Find assessor info on the county website
Monthly payment
Est. payment
Payment breakdown
Explore the cost of this home by adjusting the details. Changes won't be saved.Climate risks
Neighborhood: 98580

Similar homes
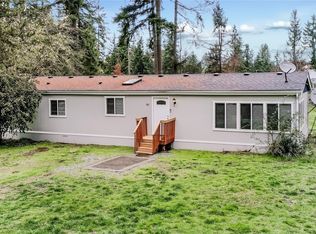
- $690,0003 bd2 ba2.1k sqft35917 16th Avenue Ct S, Roy, WA 98580Active
 MLS ID #2590968, Sunshine Harper. NWMLS as distributed by MLS GRID
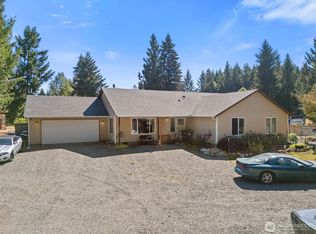
 - $884,9004 bd3 ba2.8k sqft39611 62nd Avenue E, Eatonville, WA 98328Active
 MLS ID #2574249, Danielle Williams. NWMLS as distributed by MLS GRID
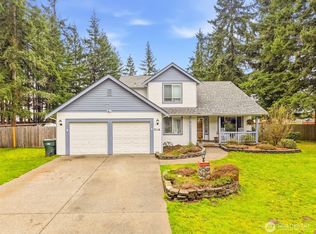
 - $609,9503 bd3 ba2.1k sqft3116 289th Street S, Roy, WA 98580Active
 MLS ID #2577875, Nikki Leske. NWMLS as distributed by MLS GRID
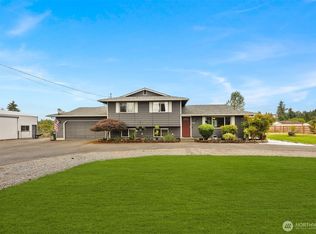
 - $950,0004 bd4 ba3k sqft9434 Bridge Road SE, Yelm, WA 98597Active
 MLS ID #2561121, Garth Ward. NWMLS as distributed by MLS GRID
