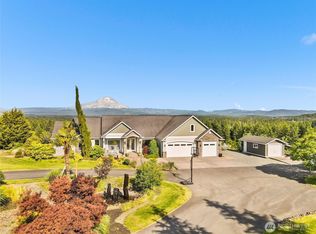
Relocation is MOTIVATING THE SELLERS. Lender 1% one year buydown available to qualified buyer.Don't miss this opportunity to own a beautiful custom home on 20 acres at an incredible investment chance. Discover the privacy, space, and natural beauty of McKenna Forest Reserve in this exceptional property set on a peaceful, 20-acre wooded lot. A gated entry welcomes you home to a spacious residence offering comfortable living, abundant storage, and room for every hobby. The main home features generous gathering spaces, a well-appointed kitchen, and large windows that frame the surrounding evergreens. Everything is on the main floor, a game room upstairs provides flexibility for guests, work, or recreation. Outdoors, enjoy the expansive grounds with a fenced entry, gravel drive, and multiple outbuildings—including a substantial shop ideal for vehicles, equipment, or workshop use, plus an additional storage shed. A supporting whole-house generator is there to provide backup power. The setting is quiet, private, and surrounded by nature, yet close to Roy, Yelm, and JBLM for convenient access to amenities. The property is under Forest tax exemption for a portion of the acreage. McKenna Forest Reserve offers miles of community trails, wildlife, and a serene environment that feels worlds away. This is a rare opportunity to own a property that blends comfort, utility, and the unmatched lifestyle of this sought-after gated community. Schedule your visit and experience it for yourself.
Active
Listed by: Keller Williams Realty • Debra Parsons
Price cut: $800K (8/17)
$1,199,950
39456 Mountain Park Drive E, Roy, WA 98580
3beds
3,141sqft
Single Family Residence
Built in 2024
20 Acres Lot
$-- Zestimate®
$382/sqft
$108/mo HOA
What's special
Well-appointed kitchenMultiple outbuildingsGravel driveGame room upstairsAdditional storage shedSpacious residenceExpansive grounds
- 65 days |
- 435 |
- 27 |
Zillow last checked:
Listing updated:
Listed by:
Debra Parsons,
Keller Williams Realty
Source: NWMLS as distributed by MLS GRID,MLS#: 2539555
Facts & features
Interior
Bedrooms & bathrooms
- Bedrooms: 3
- Bathrooms: 4
- Full bathrooms: 3
- 1/2 bathrooms: 1
- Main level bathrooms: 3
- Main level bedrooms: 3
Primary bedroom
- Level: Main
Bedroom
- Level: Main
Bedroom
- Level: Main
Bathroom full
- Level: Second
Bathroom full
- Level: Main
Bathroom full
- Level: Main
Other
- Level: Main
Dining room
- Level: Main
Entry hall
- Level: Main
Family room
- Level: Second
Great room
- Level: Main
Kitchen with eating space
- Level: Main
Utility room
- Level: Main
Heating
- Fireplace, Ductless, Heat Pump, High Efficiency (Unspecified), Electric, Propane
Cooling
- Ductless, Forced Air, High Efficiency (Unspecified)
Appliances
- Included: Dishwasher, Microwave, Refrigerator, Stove(s)/Range(s), Dishwasher(s), Microwave(s), Refrigerator(s), Water Heater Location: Garage
Features
- Bath Off Primary, Central Vacuum, Ceiling Fan(s), Dining Room, Pantry
- Flooring: Vinyl Plank, Carpet
- Windows: Dbl Pane/Storm Window
- Basement: None
- Number of fireplaces: 1
- Fireplace features: See Remarks, Upper Level: 1, Fireplace
Interior area
- Total structure area: 3,141
- Total interior livable area: 3,141 sqft
Video & virtual tour
Property
Parking
- Total spaces: 6
- Parking features: Attached Garage, Detached Garage, RV Parking
- Has attached garage: Yes
- Covered spaces: 6
Features
- Levels: One and One Half
- Stories: 1
- Entry location: Main
- Patio & porch: Bath Off Primary, Built-In Vacuum, Ceiling Fan(s), Dbl Pane/Storm Window, Dining Room, Fireplace, Pantry, Sprinkler System, Vaulted Ceiling(s), Walk-In Closet(s), Wine/Beverage Refrigerator, Wired for Generator
- Has view: Yes
- View description: Territorial
Lot
- Size: 20 Acres
- Features: Electric Car Charging, Fenced-Partially, Gated Entry, High Speed Internet, Outbuildings, Patio, Propane, RV Parking, Shop
- Topography: Partial Slope,Sloped
- Residential vegetation: Brush, Garden Space, Wooded
Details
- Parcel number: 0316044004
- Zoning: R10
- Zoning description: Jurisdiction: County
- Special conditions: Standard
- Other equipment: Leased Equipment: Propane Tank-Peak Propane, Wired for Generator
Construction
Type & style
- Home type: SingleFamily
- Architectural style: Contemporary,1 1/2 Story
- Property subtype: Single Family Residence
Materials
- Cement Planked, Wood Siding, Cement Plank
- Foundation: Poured Concrete
- Roof: Composition
Condition
- Very Good
- Year built: 2024
Utilities & green energy
- Electric: Company: PSE
- Sewer: Septic Tank
- Water: Individual Well
- Utilities for property: Starlink
Community & HOA
Community
- Features: CCRs, Gated, Playground, Trail(s)
- Subdivision: Roy
HOA
- Services included: Common Area Maintenance, Road Maintenance
- HOA fee: $1,300 annually
- HOA phone: 000-000-0000
Location
- Region: Roy
Financial & listing details
- Price per square foot: $382/sqft
- Tax assessed value: $1,090,100
- Annual tax amount: $7,038
- Date on market: 6/11/2026
- Cumulative days on market: 66 days
- Listing terms: Conventional,FHA,VA Loan
- Inclusions: Dishwasher(s), Leased Equipment, Microwave(s), Refrigerator(s), Stove(s)/Range(s)
- Road surface type: Dirt
Estimated market value
Not available
Estimated sales range
Not available
$4,019/mo
Price history
| Date | Event | Price |
|---|---|---|
| 8/17/2026 | Price change | $1,199,950-40%$382/sqft |
Source:  NWMLS as distributed by MLS GRID #2539555 Report a problem NWMLS as distributed by MLS GRID #2539555 Report a problem | ||
| 8/14/2026 | Price change | $1,999,950+62%$637/sqft |
Source: NWMLS as distributed by MLS GRID #2539555 Report a problem | ||
| 7/24/2026 | Price change | $1,234,500-5%$393/sqft |
Source: NWMLS as distributed by MLS GRID #2539555 Report a problem | ||
| 6/12/2026 | Listed for sale | $1,299,500+828.2%$414/sqft |
Source: NWMLS as distributed by MLS GRID #2539555 Report a problem | ||
| 5/28/2021 | Sold | $140,000+100%$45/sqft |
Source: Public Record Report a problem | ||
| 12/20/2019 | Sold | $70,000-26.1%$22/sqft |
Source: Public Record Report a problem | ||
| 11/19/2018 | Sold | $94,719+30.3%$30/sqft |
Source: Public Record Report a problem | ||
| 6/27/2017 | Sold | $72,719-22.5%$23/sqft |
Source: Public Record Report a problem | ||
| 12/12/2011 | Sold | $93,794-17.5%$30/sqft |
Source: Public Record Report a problem | ||
| 1/5/2010 | Sold | $113,666-15.8%$36/sqft |
Source: Public Record Report a problem | ||
| 9/21/2004 | Sold | $135,000$43/sqft |
Source: Public Record Report a problem | ||
Public tax history
| Year | Property taxes | Tax assessment |
|---|---|---|
| 2025 | $7,038 +1.2% | $907,578 +3.5% |
| 2024 | $6,951 +3206.9% | $876,701 +4227.3% |
| 2023 | $210 +8.5% | $20,260 +0.4% |
| 2022 | $194 +60.6% | $20,171 +103.1% |
| 2021 | $121 +18.6% | $9,931 -88.9% |
| 2019 | $102 -16.8% | $89,700 -15.1% |
| 2018 | $122 +9.5% | $105,600 +3.7% |
| 2017 | $112 -11.2% | $101,800 +1241.8% |
| 2016 | $126 | $7,587 -92.6% |
| 2014 | $126 | $103,200 |
Find assessor info on the county website
Monthly payment
Est. payment
Payment breakdown
Explore the cost of this home by adjusting the details. Changes won't be saved.Climate risks
Neighborhood: 98580
Getting around
0 / 100
Car-DependentNearby schools
GreatSchools rating
- 6/10Mckenna Elementary SchoolGrades: PK-5Distance: 6.6 mi
- 6/10Yelm Middle SchoolGrades: 6-8Distance: 9.1 mi
- 4/10Yelm High School 12Grades: 9-12Distance: 10 mi
Schools provided by the listing agent
- High: Yelm High12
Source: NWMLS as distributed by MLS GRID. This data may not be complete. We recommend contacting the local school district to confirm school assignments for this home.
- $206,0002.35 acres302 390th St E, Roy, WA 98580Sold
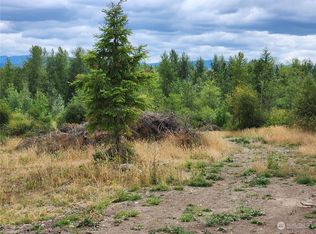
- $245,00020 acres123 Highland Dr E, Roy, WA 98580Lot/Land
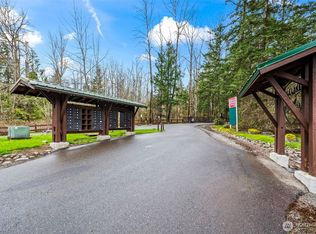
- $--21.07 acres0 Highland Dr E, Roy, WA 98580Off Market
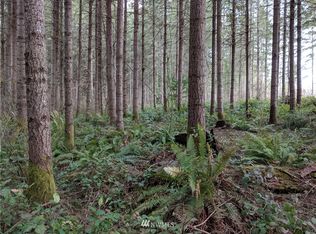
- $--20 acres39202 Highland Dr E, Roy, WA 98580Off Market
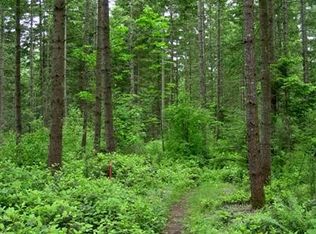
- $--21 acres39202 Highland Dr E, Roy, WA 98580Off Market
- $--20.03 acres39202 Highland Dr E, Roy, WA 98580Off Market
- $175,0003.83 acres217 390th St S, Roy, WA 98580Sold
- $1,060,0003 bd3 ba2.1k sqft39505 Highland Dr E, Roy, WA 98580Sold
A local agent can set up tours, give advice and negotiate with sellers.
Similar homes
- $1,199,0004 bd4 ba3.7k sqftWillow Lake, Roy, WA 98580Active
 MLS ID #2554466, Christopher Roscoe. NWMLS as distributed by MLS GRID
 - $1,294,9503 bd5 ba4.4k sqft2510 Cascade Drive E, Roy, WA 98580Active
 MLS ID #2498912, Nikki Leske. NWMLS as distributed by MLS GRID
 - $850,0005 bd3 ba2.7k sqft35401 S 40th Avenue, Roy, WA 98580Active
 MLS ID #2567940, Whitney Ford. NWMLS as distributed by MLS GRID
 - $1,179,9995 bd5 ba4.3k sqftLls#9601190255, Roy, WA 98580Active
 MLS ID #2499735, Joshua K. Moen. NWMLS as distributed by MLS GRID
 - $980,0004 bd3 ba2.9k sqft3010 342nd Street Ct S, Roy, WA 98580ActiveMLS ID #2525646, Ronald Rougeaux. NWMLS as distributed by MLS GRID
- $899,0004 bd4 ba3.3k sqftLimerick Park, Roy, WA 98580ActiveMLS ID #2564277, Andrew Farmer. NWMLS as distributed by MLS GRID
- $1,199,9994 bd4 ba3.5k sqft20215 189th Avenue Ct E, Orting, WA 98360ActiveMLS ID #2569545, Jake Stephen Nielsen-Gillihan. NWMLS as distributed by MLS GRID
- $1,199,9504 bd4 ba2.6k sqft15620 143rd Avenue SE, Yelm, WA 98597ActiveMLS ID #2534558, David Neal. NWMLS as distributed by MLS GRID
- $979,0004 bd3 ba4k sqftWhitewater Estates Div Ii, Roy, WA 98580ActiveMLS ID #2563132, Anne Curry. NWMLS as distributed by MLS GRID
- $1,200,0004 bd4 ba3k sqft7920 Kamerlyn Hill Lane SE, Olympia, WA 98513ActiveMLS ID #2562586, Sterling Stock. NWMLS as distributed by MLS GRID
- $1,724,9953 bd4 ba3k sqft30721 40th Avenue S, Roy, WA 98580ActiveMLS ID #2477329, Suzanne Smith. NWMLS as distributed by MLS GRID
- $949,9003 bd3 ba2.6k sqft28314 164th Avenue E, Graham, WA 98338ActiveMLS ID #2569039, Cari Dinelt. NWMLS as distributed by MLS GRID
- $699,9504 bd3 ba2.7k sqft8320 361st Street E, Eatonville, WA 98328ActiveMLS ID #2568843, Beau Towne. NWMLS as distributed by MLS GRID
- $1,275,0003 bd2 ba3.6k sqftLls 0650, Olympia, WA 98513ActiveMLS ID #2463349, Jim Bennett. NWMLS as distributed by MLS GRID
- $1,078,9503 bd3 ba2.4k sqft14516 224th Street E, Graham, WA 98338ActiveMLS ID #2532230, Debra Parsons. NWMLS as distributed by MLS GRID
- $929,9994 bd3 ba2.7k sqft14909 Martinson Road SE, Yelm, WA 98597ActiveMLS ID #2562002, Dara Foster. NWMLS as distributed by MLS GRID
- $845,0003 bd3 ba2.4k sqft31106 37th Avenue E, Graham, WA 98338ActiveMLS ID #2552040, Aaron Wright. NWMLS as distributed by MLS GRID
- $879,9505 bd3 ba3k sqft14418 Avis Lane SE, Yelm, WA 98597ActiveMLS ID #2549104, Nikki Leske. NWMLS as distributed by MLS GRID
- $988,0003 bd3 ba3.6k sqft7939, Graham, WA 98338ActiveMLS ID #2499810, Seoun Hyang Eom. NWMLS as distributed by MLS GRID
- $685,0003 bd2 ba1.8k sqft28420 61st Avenue E, Graham, WA 98338ActiveMLS ID #2562573, Stephanie Lynch. NWMLS as distributed by MLS GRID
