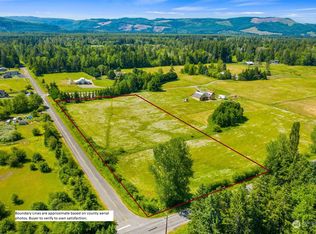
Meticulously maintained modern farmhouse with 2746 SF, 3 beds, 3 baths and two bonus rooms on 4.83 acres, with A/C and partial mountain view. 30x40 Shop with 200-amp service, insulated, plumbed for ADU, partially finished with additional full bath and lots of possibilities. Inviting front porch welcomes you into a large entry with open floorplan and tons of natural light. Kitchen with eating nook, waterfall island, undermount sink, quartz countertops, tile backsplash, SS appliances, butler's pantry with beverage fridge, walk in pantry with custom shelving and built in fridge. Luxurious primary bedroom with 5-piece en-suite, quartz countertops, ceramic tile floors, oversized walk-in closet with custom shelving and built in's, connecting to the laundry room with utility sink and custom cabinets. Relax on your covered back deck that is great for entertaining and overlooks the peaceful yard with hot tub and pool. Other features include LVP throughout, formal dining room, great room, wood wrapped windows, lots of storage, secondary bedrooms with walk in closets and mud room with built in storage. Upstairs offers two bonus rooms (one could be used as 4th bedroom large office or safe room), vaulted ceilings and huge storage closet, could be used as 4th bedroom, game room, office, second living room and more. Close to downtown Yelm, shopping, food and easy commute to JBLM.
Active
Listed by: John L. Scott, Inc. • Dara Foster
Price cut: $20K (8/28)
$879,999
14909 Martinson Road SE, Yelm, WA 98597
3beds
2,746sqft
Single Family Residence
Built in 2023
4.83 Acres Lot
$878,100 Zestimate®
$320/sqft
$-- HOA
What's special
Partial mountain viewKitchen with eating nookTwo bonus roomsTons of natural lightWood wrapped windowsWaterfall islandCeramic tile floors
- --
- on Zillow
- 1,236
- views
- 101
- saves
Zillow last checked:
Listing updated:
Listed by:
Dara Foster,
John L. Scott, Inc.
Source: NWMLS as distributed by MLS GRID,MLS#: 2562002
Facts & features
Interior
Bedrooms & bathrooms
- Bedrooms: 3
- Bathrooms: 3
- Full bathrooms: 3
- Main level bathrooms: 2
- Main level bedrooms: 3
Primary bedroom
- Level: Main
Bedroom
- Level: Main
Bedroom
- Level: Main
Bathroom full
- Level: Main
Bathroom full
- Level: Main
Bathroom full
- Level: Garage
Other
- Level: Second
Bonus room
- Level: Second
Dining room
- Level: Main
Entry hall
- Level: Main
Great room
- Level: Main
Kitchen with eating space
- Level: Main
Utility room
- Level: Main
Heating
- Heat Pump, Electric
Cooling
- Forced Air, Heat Pump
Appliances
- Included: Dishwasher, Microwave, Refrigerator, Stove(s)/Range(s), Dishwasher(s), Microwave(s), Refrigerator(s)
Features
- Bath Off Primary, Ceiling Fan(s), Dining Room, Pantry
- Windows: Dbl Pane/Storm Window
- Basement: None
- Has fireplace: No
Interior area
- Total structure area: 2,746
- Total interior livable area: 2,746 sqft
Property
Parking
- Total spaces: 4
- Parking features: Attached Garage, Detached Garage, RV Parking
- Has attached garage: Yes
- Covered spaces: 4
Features
- Levels: One and One Half
- Stories: 1
- Entry location: Main
- Patio & porch: Bath Off Primary, Ceiling Fan(s), Dbl Pane/Storm Window, Dining Room, Hot Tub/Spa, Pantry, Vaulted Ceiling(s), Walk-In Closet(s), Wine/Beverage Refrigerator
- Has spa: Yes
- Spa features: Indoor
- Has view: Yes
- View description: Mountain(s), Partial, Territorial
Lot
- Size: 4.83 Acres
- Features: Dead End Street, Open Lot, Deck, Fenced-Partially, Hot Tub/Spa, Outbuildings, RV Parking, Shop
- Topography: Level
- Residential vegetation: Garden Space, Pasture
Details
- Parcel number: 21613410400
- Special conditions: Standard
Construction
Type & style
- Home type: SingleFamily
- Architectural style: 1 1/2 Story
- Property subtype: Single Family Residence
Materials
- Cement Planked, Stone, Wood Products, Cement Plank
- Foundation: Poured Concrete
- Roof: Composition
Condition
- Very Good
- Year built: 2023
- Major remodel year: 2023
Utilities & green energy
- Sewer: Septic Tank, Company: Septic
- Water: Individual Well, Company: Well
Community & HOA
Community
- Subdivision: Yelm
Location
- Region: Yelm
Financial & listing details
- Price per square foot: $320/sqft
- Tax assessed value: $887,400
- Annual tax amount: $6,311
- Date on market: 7/30/2026
- Listing terms: Conventional,FHA,VA Loan
- Inclusions: Dishwasher(s), Microwave(s), Refrigerator(s), Stove(s)/Range(s)
- Road surface type: Dirt
Estimated market value
$878,100
$834,000 - $922,000
$3,185/mo
Price history
| Date | Event | Price |
|---|---|---|
| 8/28/2026 | Price change | $879,999-2.2%$320/sqft |
Source:  NWMLS as distributed by MLS GRID #2562002 Report a problem NWMLS as distributed by MLS GRID #2562002 Report a problem | ||
| 8/27/2026 | Price change | $899,999-3.2%$328/sqft |
Source: NWMLS as distributed by MLS GRID #2562002 Report a problem | ||
| 7/30/2026 | Listed for sale | $929,999+481.2%$339/sqft |
Source: NWMLS as distributed by MLS GRID #2562002 Report a problem | ||
| 8/5/2022 | Sold | $160,000$58/sqft |
Source: Public Record Report a problem | ||
Public tax history
| Year | Property taxes | Tax assessment |
|---|---|---|
| 2025 | $6,311 -1.8% | $887,400 +0.8% |
| 2024 | $6,423 +46.6% | $880,300 +93.6% |
| 2023 | $4,383 +257.1% | $454,700 +242.1% |
| 2022 | $1,227 -22.5% | $132,900 -9.3% |
| 2021 | $1,583 +40.8% | $146,600 +61.8% |
| 2020 | $1,124 +28.5% | $90,600 +3.7% |
| 2019 | $875 -6.5% | $87,400 +6.1% |
| 2018 | $935 -7.9% | $82,400 +20.3% |
| 2017 | $1,016 | $68,500 -4.1% |
| 2016 | $1,016 | $71,450 -3% |
| 2014 | $1,016 +1.1% | $73,650 |
| 2007 | $1,005 +1% | -- |
| 2006 | $995 +44.5% | -- |
| 2005 | $689 | -- |
| 2002 | -- | -- |
| 2001 | $474 -0.9% | $32,800 |
| 2000 | $478 | $32,800 |
Find assessor info on the county website
Monthly payment
Est. payment
Payment breakdown
Explore the cost of this home by adjusting the details. Changes won't be saved.Climate risks
Neighborhood: 98597
Nearby schools
Schools provided by the listing agent
- Elementary: Prairie Elem
- Middle: Ridgeline Mid
- High: Yelm High12
Source: NWMLS as distributed by MLS GRID. This data may not be complete. We recommend contacting the local school district to confirm school assignments for this home.
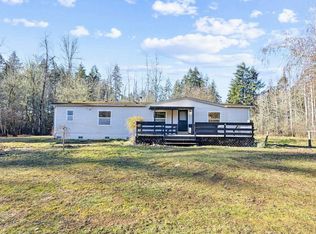
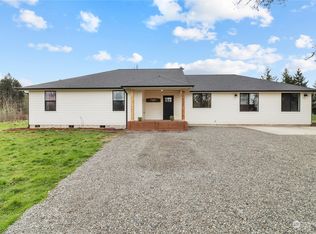
Similar homes
- $859,0004 bd3 ba2.5k sqftBald Hills Acreage Lots, Yelm, WA 98597Active
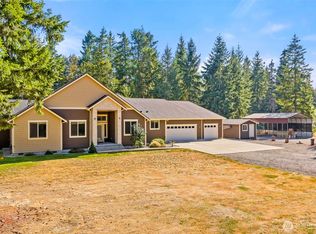 MLS ID #2569860, Charity Kirk. NWMLS as distributed by MLS GRID
 - $654,9503 bd3 ba2.2k sqftHobby Acres, Yelm, WA 98597Active
 MLS ID #2517318, Cara Watts. NWMLS as distributed by MLS GRID
 - $745,0003 bd3 ba1.8k sqft15329 104th Avenue SE, Yelm, WA 98597Active
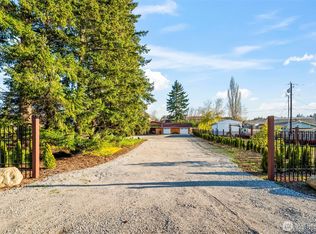 MLS ID #2506512, Elizabeth Foster. NWMLS as distributed by MLS GRID
 - $635,0004 bd3 ba2.6k sqft10612 Palisades Street SE, Yelm, WA 98597Active
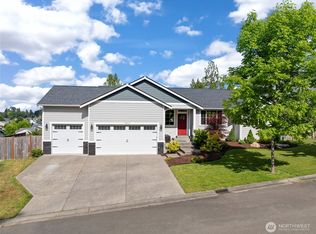 MLS ID #2526195, Matthew J Williamson. NWMLS as distributed by MLS GRID
