BREATHTAKING MT. RAINIER VIEWS ON NEARLY 5 ACRES! This beautifully updated 2,410 sq. ft. home offers space, privacy, and convenience just minutes from Yelm and about 20 minutes from JBLM. Freshly painted inside and out, with new flooring, new cabinets, and new quartz counters, this home features two spacious primary bedrooms, an additional large bedroom, and a bonus/office room with a large closet (could be used as a fourth bedroom). Enjoy three full bathrooms upstairs and a half bath downstairs, all complemented by updated finishes. The inviting kitchen flows into the dining and living spaces, highlighted by a coffered dining room ceiling and a cozy pellet stove in the living room. The family room features a built-in wine bar, while French doors open to a large deck with stunning Mt. Rainier views. Additional features include hardwood floors and lots of storage. Outside, enjoy a fenced yard, dog run, fruit trees, and plenty of room to relax and take in the peaceful surroundings. Enjoy the perfect blend of modern updates, breathtaking views, acreage, and a convenient location. Don't miss this exceptional opportunity!
Active
Listed by: Better Properties N. Proctor • Emma P. Bennett • 206-898-1807
Price cut: $25.1K (11/6)
$699,950
13216 Rocking S Lane SE, Yelm, WA 98597
3beds
2,410sqft
Single Family Residence
Built in 1993
4.97 Acres Lot
$-- Zestimate®
$290/sqft
$-- HOA
What's special
Fruit treesHardwood floorsUpdated finishesTwo spacious primary bedroomsLots of storageDog runFenced yard
- --
- on Zillow
- 849
- views
- 128
- saves
Zillow last checked:
Listing updated:
Listed by:
Emma P. Bennett 206-898-1807 emma_bennett@icloud.com,
Better Properties N. Proctor
Source: NWMLS as distributed by MLS GRID,MLS#: 2592841
Facts & features
Interior
Bedrooms & bathrooms
- Bedrooms: 3
- Bathrooms: 4
- Full bathrooms: 3
- 1/2 bathrooms: 1
- Main level bathrooms: 1
Primary bedroom
- Level: Second
Primary bedroom
- Level: Second
Bedroom
- Level: Second
Bathroom full
- Level: Second
Bathroom full
- Level: Second
Bathroom full
- Level: Second
Other
- Level: Main
Bonus room
- Level: Second
Dining room
- Level: Main
Entry hall
- Level: Main
Family room
- Level: Main
Kitchen with eating space
- Level: Main
Living room
- Level: Main
Utility room
- Level: Main
Heating
- Fireplace, Heat Pump, Electric, Pellet
Cooling
- Heat Pump
Appliances
- Included: Refrigerator, Refrigerator(s)
Features
- Bath Off Primary, Dining Room, Pantry
- Flooring: Ceramic Tile, Hardwood, Carpet
- Doors: French Doors
- Windows: Dbl Pane/Storm Window
- Number of fireplaces: 1
- Fireplace features: Pellet Stove, Main Level: 1, Fireplace
Interior area
- Total structure area: 2,410
- Total interior livable area: 2,410 sqft
Video & virtual tour
Property
Parking
- Total spaces: 8
- Parking features: Driveway, Attached Garage
- Has attached garage: Yes
- Covered spaces: 2
- Uncovered spaces: 6
Features
- Levels: Two
- Stories: 2
- Entry location: Main
- Patio & porch: Second Primary Bedroom, Bath Off Primary, Dbl Pane/Storm Window, Dining Room, Fireplace, French Doors, Pantry, Security System, Walk-In Closet(s)
- Has view: Yes
- View description: Mountain(s), Partial, See Remarks, Territorial
Lot
- Size: 4.97 Acres
- Features: Corner Lot, Dead End Street, Open Lot, Paved, Cable TV, Deck, Dog Run, Fenced-Fully, Fenced-Partially
- Topography: Level
- Residential vegetation: Brush, Fruit Trees, Garden Space, Wooded
Details
- Parcel number: 22605340000
- Zoning description: Jurisdiction: County
- Special conditions: Standard
Construction
Type & style
- Home type: SingleFamily
- Architectural style: 2 Story
- Property subtype: Single Family Residence
Materials
- Wood Siding, Wood Products
- Foundation: Poured Concrete
- Roof: Composition
Condition
- Very Good
- Year built: 1993
- Major remodel year: 1993
Utilities & green energy
- Sewer: Septic Tank
- Water: Individual Well
Community & HOA
Community
- Features: CCRs
- Security: Security System
- Subdivision: Vail
Location
- Region: Yelm
Financial & listing details
- Price per square foot: $290/sqft
- Tax assessed value: $634,200
- Annual tax amount: $3,049
- Date on market: 10/9/2026
- Listing terms: Conventional,FHA,USDA Loan,VA Loan
- Inclusions: Refrigerator(s)
Estimated market value
Not available
Estimated sales range
Not available
Not available
Price history
| Date | Event | Price |
|---|---|---|
| 11/6/2026 | Price change | $699,950-3.5%$290/sqft |
Source:  NWMLS as distributed by MLS GRID #2592841 Report a problem | ||
| 10/22/2026 | Price change | $725,000-4%$301/sqft |
Source: NWMLS as distributed by MLS GRID #2592841 Report a problem | ||
| 10/9/2026 | Listed for sale | $755,000+51%$313/sqft |
Source: NWMLS as distributed by MLS GRID #2592841 Report a problem | ||
| 5/20/2026 | Sold | $500,000-4.8%$207/sqft |
Source: NWMLS as distributed by MLS GRID #2505672 Report a problem | ||
| 5/6/2026 | Pending sale | $525,000$218/sqft |
Source: NWMLS as distributed by MLS GRID #2505672 Report a problem | ||
| 4/30/2026 | Price change | $525,000-4.5%$218/sqft |
Source: NWMLS as distributed by MLS GRID #2505672 Report a problem | ||
| 4/10/2026 | Listed for sale | $550,000+83.4%$228/sqft |
Source: NWMLS as distributed by MLS GRID #2505672 Report a problem | ||
| 5/22/2014 | Sold | $299,9000%$124/sqft |
Source: NWMLS as distributed by MLS GRID #613426 Report a problem | ||
| 4/8/2014 | Listed for sale | $299,990+16.3%$124/sqft |
Source: Coldwell Banker Danforth #613426 Report a problem | ||
| 8/31/2011 | Sold | $258,000-4.4%$107/sqft |
Source: NWMLS as distributed by MLS GRID #251908 Report a problem | ||
| 7/21/2011 | Listed for sale | $269,900+145.4%$112/sqft |
Source: Yelm Real Estate #251908 Report a problem | ||
| 10/21/1998 | Sold | $110,000$46/sqft |
Source: Public Record Report a problem | ||
Public tax history
| Year | Property taxes | Tax assessment |
|---|---|---|
| 2025 | $728 -1.6% | $634,200 +6.8% |
| 2024 | $740 -1.6% | $593,900 +2.1% |
| 2023 | $752 -47% | $581,600 -1.3% |
| 2022 | $1,419 -15% | $589,500 +25.2% |
| 2021 | $1,671 -6.1% | $470,900 +15.5% |
| 2020 | $1,779 -24.3% | $407,700 +12% |
| 2019 | $2,350 -49.2% | $364,000 -4.2% |
| 2018 | $4,628 +21.7% | $379,800 +24.8% |
| 2017 | $3,802 | $304,300 +7.2% |
| 2016 | $3,802 | $283,850 +4.1% |
| 2014 | $3,802 | $272,700 +24.6% |
| 2013 | -- | $218,800 |
| 2012 | $3,275 | -- |
| 2011 | -- | -- |
| 2010 | -- | -- |
| 2009 | $2,757 | -- |
| 2008 | -- | -- |
| 2007 | $3,304 -29.9% | -- |
| 2006 | $4,712 +47% | -- |
| 2005 | $3,206 | -- |
| 2004 | -- | -- |
| 2002 | -- | -- |
| 2001 | $2,646 +14.5% | $185,150 +15.7% |
| 2000 | $2,311 | $160,000 |
Find assessor info on the county website
Monthly payment
Est. payment
Payment breakdown
Explore the cost of this home by adjusting the details. Changes won't be saved.Climate risks
Neighborhood: 98597
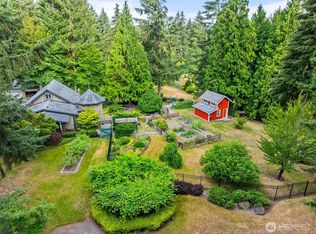


Similar homes
- $699,9903 bd2 ba1.5k sqft13604 Vail Road SE, Yelm, WA 98597Active
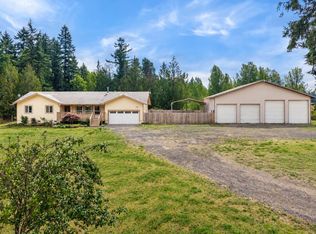 MLS ID #2559202, Linus Lu. NWMLS as distributed by MLS GRID
- $849,9993 bd3 ba2.7k sqft14909 Martinson Road SE, Yelm, WA 98597Active
 MLS ID #2562002, Dara Foster. NWMLS as distributed by MLS GRID
- $600,0004 bd3 ba2.9k sqft17511 Scenic Shores Court SE, Yelm, WA 98597Active
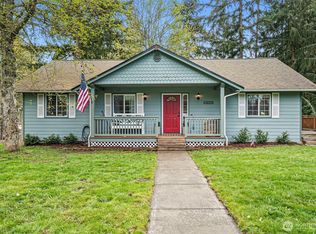 MLS ID #2507541, Shannon Bell-Peterson. NWMLS as distributed by MLS GRID
- $799,9505 bd3 ba2.8k sqftWhite Water Estates, Roy, WA 98580Active
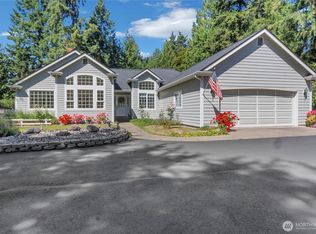 MLS ID #2557602, Sean Roberts. NWMLS as distributed by MLS GRID
