Tucked within the gated Rainier Prairie Estates, this beautifully updated custom rambler feels like a retreat from the moment you arrive. Set on over two acres among the Mount Rainier foothills, the neighborhood's wide open spaces frame breathtaking sunrises and sunsets against a backdrop of mature pine forest—while shops, dining, and daily conveniences remain just minutes away. Inside, large picture windows flood nearly 2,800 square feet of single-level living with natural light. Four bedrooms, three bathrooms, and separate living and family rooms offer flexibility for every lifestyle. The fully remodeled kitchen impresses with custom pull-out cabinetry, a top-of-the-line ZLine cooktop, and sleek Dekton countertops. New LVP flooring, updated bathrooms, and air conditioning complete the modern comforts throughout. Outside, a durable Trex deck sets the stage for effortless entertaining, featuring café lighting and welcoming shade structures for enjoyment across every season. The spacious primary suite offers a peaceful escape, anchored by a spa-inspired five-piece bath. The two-plus acres invite you to dream big—raised garden beds, room for a shop, and exciting potential for an ADU, the options are great! Some homes just feel right. This is one of them.
Contingent
Listed by: Hawkins Poe • Whitney Johnsen
Price cut: $20K (7/28)
$879,000
2505 263rd Street Ct E, Spanaway, WA 98387
4beds
2,786sqft
Single Family Residence
Built in 1992
2.05 Acres Lot
$874,000 Zestimate®
$316/sqft
$50/mo HOA
What's special
Mature pine forestWelcoming shade structuresFully remodeled kitchenBreathtaking sunrises and sunsetsWide open spacesUpdated bathroomsSpacious primary suite
- 86 days |
- 500 |
- 28 |
Zillow last checked:
Listing updated:
Listed by:
Whitney Johnsen,
Hawkins Poe,
Jennifer Hawkins,
Hawkins Poe
Source: NWMLS as distributed by MLS GRID,MLS#: 2528556
Facts & features
Interior
Bedrooms & bathrooms
- Bedrooms: 4
- Bathrooms: 3
- Full bathrooms: 3
- Main level bathrooms: 3
- Main level bedrooms: 4
Primary bedroom
- Level: Main
Bedroom
- Level: Main
Bedroom
- Level: Main
Bedroom
- Level: Main
Bathroom full
- Level: Main
Bathroom full
- Level: Main
Bathroom full
- Level: Main
Dining room
- Level: Main
Entry hall
- Level: Main
Great room
- Level: Main
Kitchen with eating space
- Level: Main
Living room
- Level: Main
Utility room
- Level: Main
Heating
- Heat Pump, Electric, Pellet, Propane
Cooling
- Has cooling: Yes
Features
- Basement: None
- Has fireplace: No
Interior area
- Total structure area: 2,786
- Total interior livable area: 2,786 sqft
Video & virtual tour
Property
Parking
- Total spaces: 3
- Parking features: Attached Garage
- Has attached garage: Yes
- Covered spaces: 3
Features
- Levels: One
- Stories: 1
- Entry location: Main
Lot
- Size: 2.05 Acres
- Dimensions: 209 x 465
Details
- Parcel number: 5000290110
- Zoning description: Jurisdiction: County
- Special conditions: Standard
Construction
Type & style
- Home type: SingleFamily
- Architectural style: 1 Story
- Property subtype: Single Family Residence
Materials
- Brick, Cement Planked, Wood Products, Cement Plank
- Roof: Composition
Condition
- Year built: 1992
- Major remodel year: 2000
Utilities & green energy
- Sewer: Septic Tank
- Water: Private
Community & HOA
Community
- Features: CCRs
- Subdivision: Spanaway
HOA
- Services included: Common Area Maintenance
- HOA fee: $50 monthly
Location
- Region: Spanaway
Financial & listing details
- Price per square foot: $316/sqft
- Tax assessed value: $814,400
- Annual tax amount: $8,583
- Date on market: 1/22/2026
- Cumulative days on market: 205 days
- Listing terms: Conventional,FHA,VA Loan
Estimated market value
$874,000
$830,000 - $918,000
$3,598/mo
Price history
| Date | Event | Price |
|---|---|---|
| 7/28/2026 | Price change | $879,000-2.2%$316/sqft |
Source:  NWMLS as distributed by MLS GRID #2528556 Report a problem NWMLS as distributed by MLS GRID #2528556 Report a problem | ||
| 5/22/2026 | Listed for sale | $899,000+11%$323/sqft |
Source: NWMLS as distributed by MLS GRID #2528556 Report a problem | ||
| 12/1/2022 | Sold | $810,000-1.8%$291/sqft |
Source: NWMLS as distributed by MLS GRID #1992941 Report a problem | ||
| 11/8/2022 | Pending sale | $825,000$296/sqft |
Source: NWMLS as distributed by MLS GRID #1992941 Report a problem | ||
| 10/24/2022 | Price change | $825,000-2.9%$296/sqft |
Source: NWMLS as distributed by MLS GRID #1992941 Report a problem | ||
| 9/28/2022 | Listed for sale | $850,000$305/sqft |
Source: NWMLS as distributed by MLS GRID #1992941 Report a problem | ||
| 9/12/2022 | Pending sale | $850,000$305/sqft |
Source: NWMLS as distributed by MLS GRID #1992941 Report a problem | ||
| 9/7/2022 | Listed for sale | $850,000+198.2%$305/sqft |
Source: NWMLS as distributed by MLS GRID #1992941 Report a problem | ||
| 1/6/1998 | Sold | $285,000$102/sqft |
Source: Public Record Report a problem | ||
Public tax history
| Year | Property taxes | Tax assessment |
|---|---|---|
| 2025 | $8,604 +0.3% | $814,400 +2.2% |
| 2024 | $8,583 -0.8% | $797,000 +4.9% |
| 2023 | $8,653 +0.2% | $759,600 -2% |
| 2022 | $8,633 +1.1% | $775,100 +16.3% |
| 2021 | $8,541 +36.1% | $666,500 +22.3% |
| 2019 | $6,276 -12% | $545,100 +5.6% |
| 2018 | $7,132 +8% | $516,100 +10.3% |
| 2017 | $6,602 +5.3% | $468,100 +19.1% |
| 2016 | $6,267 | $392,900 +5.1% |
| 2014 | $6,267 +14.2% | $374,000 +7% |
| 2013 | $5,490 | $349,600 +2.1% |
| 2012 | -- | $342,500 -8% |
| 2011 | -- | $372,400 -1.9% |
| 2010 | -- | $379,700 -10.8% |
| 2009 | -- | $425,500 -9.4% |
| 2008 | $5,362 +0% | $469,800 -2.2% |
| 2007 | $5,362 +38.2% | $480,600 +75.7% |
| 2002 | $3,880 +5.1% | $273,500 |
| 2001 | $3,693 | $273,500 +3.2% |
| 2000 | $3,693 | $265,000 |
Find assessor info on the county website
Monthly payment
Est. payment
Payment breakdown
Explore the cost of this home by adjusting the details. Changes won't be saved.Climate risks
Neighborhood: 98387
Nearby schools
GreatSchools rating
- 5/10Rocky Ridge Elementary SchoolGrades: K-5Distance: 2.4 mi
- 6/10Cougar Mountain Middle SchoolGrades: 6-8Distance: 1.6 mi
- 6/10Bethel High SchoolGrades: 9-12Distance: 2.8 mi
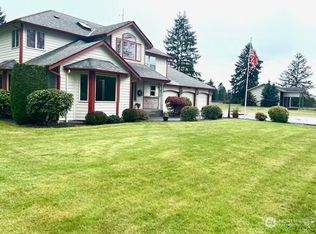
- $850,0004 bd4 ba4.1k sqft2726 263rd Street Ct E, Spanaway, WA 98387Sold
- $845,0003 bd2 ba2.1k sqft2503 262nd Street Ct E, Spanaway, WA 98387Sold

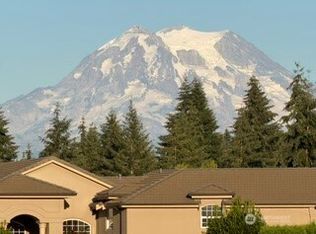
- $1,288,0003 bd3 ba4.3k sqft2315 262nd Street Ct E, Spanaway, WA 98387For Sale
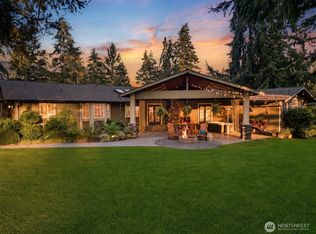
- $1,495,0004 bd6 ba2.9k sqft26304 34th Ave E, Spanaway, WA 98387For Sale
- $965,0002 bd2 ba2.7k sqft26414 34th Ave E, Spanaway, WA 98387Sold
- $1,399,0007 bd4 ba4.9k sqft26117 34th Ave E, Spanaway, WA 98387For Sale
- $410,0002 bd2 ba1.1k sqft25507 31st Ave E, Spanaway, WA 98387Sold
- $410,0002 bd2 ba1.2k sqft25505 31st Ave E, Spanaway, WA 98387Sold
A local agent can set up tours, give advice and negotiate with sellers.
Similar homes
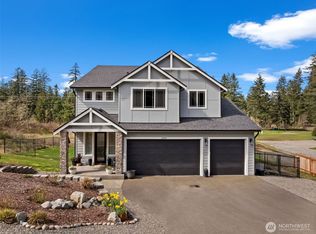
- $899,0004 bd3 ba3k sqft23240 46th Avenue E, Spanaway, WA 98387Active
 MLS ID #2519276, Cynthia Marchand. NWMLS as distributed by MLS GRID
 - $899,0004 bd4 ba3.3k sqftLimerick Park, Roy, WA 98580Active
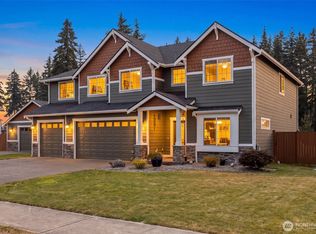 MLS ID #2564277, Andrew Farmer. NWMLS as distributed by MLS GRID
 - $715,0004 bd3 ba2.2k sqft22314 58th E, Spanaway, WA 98387Active
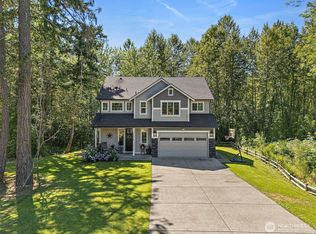 MLS ID #2538488, Nicole Oliver. NWMLS as distributed by MLS GRID
 - $899,0004 bd3 ba3.2k sqftLake St. Clair, Olympia, WA 98513Active
 MLS ID #2551605, Nicole Braam. NWMLS as distributed by MLS GRID
 - $760,0003 bd3 ba2.4k sqft9014 206th Street Court E, Graham, WA 98338ActiveMLS ID #2565523, Marcie Winkler. NWMLS as distributed by MLS GRID
- $899,0003 bd3 ba1.8k sqftPierce County Short # 950, Tacoma, WA 98446ActiveMLS ID #2542211, Leslie Villanueva. NWMLS as distributed by MLS GRID
- $980,0004 bd3 ba2.9k sqft3010 342nd Street Ct S, Roy, WA 98580ActiveMLS ID #2525646, Ronald Rougeaux. NWMLS as distributed by MLS GRID
- $1,299,9904 bd4 ba3.5k sqftSingle Creek, Spanaway, WA 98387ActiveMLS ID #2440215, Dennis Folk. NWMLS as distributed by MLS GRID
- $540,0004 bd3 ba2k sqft1708 201st Street Ct E, Spanaway, WA 98387ActiveMLS ID #2530060, Victoria Marchenko. NWMLS as distributed by MLS GRID
- $890,0003 bd3 ba2.4k sqft6709 254th Street E, Graham, WA 98338ActiveMLS ID #2560544, Tara Weed. NWMLS as distributed by MLS GRID
- $850,0004 bd3 ba3k sqftMadera, Lakewood, WA 98499ActiveMLS ID #2560470, Michael Putnam. NWMLS as distributed by MLS GRID
- $899,9504 bd3 ba3.5k sqftKylee Dawn Heights, Edgewood, WA 98372ActiveMLS ID #2548530, Renee E Gray. NWMLS as distributed by MLS GRID
- $899,0004 bd3 ba3k sqft310 20th Street Pl SW, Puyallup, WA 98371ActiveMLS ID #2560285, Stephanie W Callen. NWMLS as distributed by MLS GRID
- $874,9954 bd3 ba2.8k sqft8105 44th Street W, University Place, WA 98466ActiveMLS ID #2557561, Jennifer Henderson. NWMLS as distributed by MLS GRID
- $829,0004 bd3 ba2.4k sqft14914 148th Avenue Court E, Orting, WA 98360ActiveMLS ID #2537120, Oana Bugariu. NWMLS as distributed by MLS GRID
- $1,199,9994 bd4 ba3.5k sqft20215 189th Avenue Ct E, Orting, WA 98360ActiveMLS ID #2569545, Jake Stephen Nielsen-Gillihan. NWMLS as distributed by MLS GRID
- $875,0003 bd3 ba3.2k sqftHi-Cedars, Orting, WA 98360ActiveMLS ID #2527616, Kathryn Kleber. NWMLS as distributed by MLS GRID
- $820,0004 bd3 ba2.4k sqft6105 75th Avenue Ct W, University Place, WA 98467ActiveMLS ID #2564880, Falynn Auston. NWMLS as distributed by MLS GRID
- $995,0003 bd3 ba2.9k sqft11114 State Route 162 E, Puyallup, WA 98374ActiveMLS ID #2566633, Kristina Minzer. NWMLS as distributed by MLS GRID
- $850,0004 bd3 ba2.6k sqft8019 119th Street E, Puyallup, WA 98373ActiveMLS ID #2526144, Lee R. Santos. NWMLS as distributed by MLS GRID
