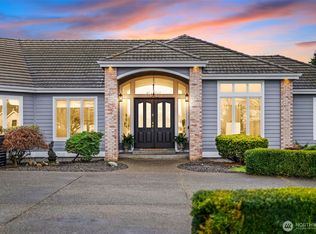
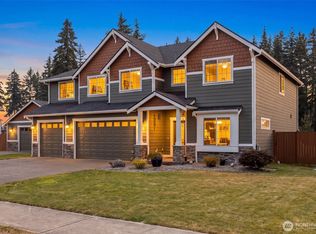
Get ready to fall in love with this spectacular 1.3-acre retreat! This 2022 home offers the perfect mix of high-end style and total freedom—all with no HOA restrictions. From the moment you enter, you’ll be wowed by the open great room featuring a cozy fireplace with custom tile and built-in cabinets, flowing right into a gorgeous kitchen with solid quartz countertops and sleek stainless steel appliances. The primary suite is a true getaway, offering a massive walk-in closet and a spa-like bathroom with a deep soaking tub for ultimate relaxation. Venture outside to the covered patio to enjoy your huge, private backyard, or admire the professional front-yard landscaping that’s already complete with a built-in sprinkler system. With a finished 3-car garage and plenty of room to park your boat, RV, or extra toys, this home truly has it all.
Active
Listed by: Windermere Prof Partners • Cynthia Marchand
$899,000
23240 46th Avenue E, Spanaway, WA 98387
4beds
3,021sqft
:
Get pre-qualified$5,597/mo
Single Family Residence
Built in 2022
1.34 Acres Lot
$894,300 Zestimate®
$298/sqft
$-- HOA
What's special
Covered patioHuge private backyardPrimary suiteProfessional front-yard landscapingMassive walk-in closetBuilt-in sprinkler systemOpen great room
- 92 days |
- 241 |
- 16 |
Zillow last checked:
Listing updated:
Listed by:
Cynthia Marchand,
Windermere Prof Partners,
Chelsea Schott,
Windermere Prof Partners
Source: NWMLS as distributed by MLS GRID,MLS#: 2519276
Facts & features
Interior
Bedrooms & bathrooms
- Bedrooms: 4
- Bathrooms: 3
- Full bathrooms: 2
- 3/4 bathrooms: 1
- Main level bathrooms: 1
Primary bedroom
- Level: Second
Bedroom
- Level: Second
Bedroom
- Level: Second
Bedroom
- Level: Second
Bathroom full
- Level: Second
Bathroom full
- Level: Second
Bathroom three quarter
- Level: Main
Other
- Level: Main
Heating
- Fireplace, 90%+ High Efficiency, Heat Pump, Electric, Propane
Cooling
- 90%+ High Efficiency, Heat Pump
Appliances
- Included: Dishwasher, Disposal, Microwave, Refrigerator, Stove(s)/Range(s), Dishwasher(s), Garbage Disposal, Microwave(s), Refrigerator(s), Water Heater: 50 Gallon, Water Heater Location: Garage
Features
- Bath Off Primary, Ceiling Fan(s), Dining Room, Pantry
- Flooring: Ceramic Tile, Laminate, Vinyl, Carpet
- Doors: French Doors
- Windows: Dbl Pane/Storm Window
- Basement: None
- Number of fireplaces: 1
- Fireplace features: Gas, See Remarks, Main Level: 1, Fireplace
Interior area
- Total structure area: 3,021
- Total interior livable area: 3,021 sqft
Property
Parking
- Total spaces: 3
- Parking features: Driveway, Attached Garage
- Has attached garage: Yes
- Covered spaces: 3
Features
- Levels: Two
- Stories: 2
- Entry location: Main
- Patio & porch: Bath Off Primary, Ceiling Fan(s), Dbl Pane/Storm Window, Dining Room, Fireplace, French Doors, Pantry, Vaulted Ceiling(s), Walk-In Closet(s), Water Heater, Wine/Beverage Refrigerator
Lot
- Size: 1.34 Acres
- Features: Paved, Cable TV, Deck, Electric Car Charging, Fenced-Fully, Gas Available, High Speed Internet, Sprinkler System
- Topography: Level,Partial Slope,Sloped
- Residential vegetation: Brush, Garden Space
Details
- Parcel number: 0318133036
- Special conditions: Standard
- Other equipment: Leased Equipment: Propane
Construction
Type & style
- Home type: SingleFamily
- Architectural style: Contemporary,2 Story
- Property subtype: Single Family Residence
Materials
- Cement Planked, Stone, Wood Siding, Wood Products, Cement Plank
- Foundation: Poured Concrete
- Roof: Composition
Condition
- Very Good
- Year built: 2022
- Major remodel year: 2022
Utilities & green energy
- Sewer: Septic Tank, Company: Septic
- Water: Public, Company: Rainier View
Community & HOA
Community
- Subdivision: Bethel
Location
- Region: Spanaway
Financial & listing details
- Price per square foot: $298/sqft
- Tax assessed value: $820,900
- Annual tax amount: $8,950
- Date on market: 4/5/2026
- Cumulative days on market: 124 days
- Listing terms: Conventional,FHA,See Remarks
- Inclusions: Dishwasher(s), Garbage Disposal, Leased Equipment, Microwave(s), Refrigerator(s), Stove(s)/Range(s)
Estimated market value
$894,300
$850,000 - $939,000
$3,866/mo
Price history
| Date | Event | Price |
|---|---|---|
| 5/6/2026 | Listed for sale | $899,000+16%$298/sqft |
Source:  NWMLS as distributed by MLS GRID #2519276 Report a problem NWMLS as distributed by MLS GRID #2519276 Report a problem | ||
| 5/15/2023 | Sold | $774,950+2%$257/sqft |
Source: NWMLS as distributed by MLS GRID #1972473 Report a problem | ||
| 4/18/2023 | Pending sale | $759,950$252/sqft |
Source: NWMLS as distributed by MLS GRID #NWM1972473 Report a problem | ||
| 3/20/2023 | Contingent | $759,950$252/sqft |
Source: NWMLS as distributed by MLS GRID #NWM1972473 Report a problem | ||
| 3/17/2023 | Price change | $759,950-5%$252/sqft |
Source: NWMLS as distributed by MLS GRID #NWM1972473 Report a problem | ||
| 2/8/2023 | Listed for sale | $799,950$265/sqft |
Source: NWMLS as distributed by MLS GRID #1972473 Report a problem | ||
| 2/2/2023 | Pending sale | $799,950$265/sqft |
Source: NWMLS as distributed by MLS GRID #1972473 Report a problem | ||
| 11/1/2022 | Listed for sale | $799,950$265/sqft |
Source: NWMLS as distributed by MLS GRID #1972473 Report a problem | ||
| 9/3/2022 | Pending sale | $799,950$265/sqft |
Source: NWMLS as distributed by MLS GRID #1972473 Report a problem | ||
| 7/22/2022 | Listed for sale | $799,950+280.9%$265/sqft |
Source: NWMLS as distributed by MLS GRID #1972473 Report a problem | ||
| 10/27/2021 | Sold | $210,000+0%$70/sqft |
Source: NWMLS as distributed by MLS GRID #1802412 Report a problem | ||
| 8/18/2021 | Pending sale | $209,950$69/sqft |
Source: NWMLS as distributed by MLS GRID #1802412 Report a problem | ||
Public tax history
| Year | Property taxes | Tax assessment |
|---|---|---|
| 2024 | $8,360 +2.2% | $820,900 +7.7% |
| 2023 | $8,179 +359.9% | $762,300 +356.2% |
| 2022 | $1,778 +5.9% | $167,100 +22.1% |
| 2021 | $1,680 | $136,900 |
Find assessor info on the county website
Monthly payment
Est. payment
Payment breakdown
Explore the cost of this home by adjusting the details. Changes won't be saved.Climate risks
Neighborhood: 98387
Nearby schools
GreatSchools rating
- 5/10Centennial Elementary SchoolGrades: K-5Distance: 0.9 mi
- 6/10Cougar Mountain Middle SchoolGrades: 6-8Distance: 1.9 mi
- 6/10Bethel High SchoolGrades: 9-12Distance: 0.8 mi
Schools provided by the listing agent
- Elementary: Centennial Elem
- Middle: Bethel Jnr High
- High: Bethel High
Source: NWMLS as distributed by MLS GRID. This data may not be complete. We recommend contacting the local school district to confirm school assignments for this home.
- $345,0004.47 acres4422 232nd St E, Spanaway, WA 98387Sold
- $405,0003 bd2 ba1.5k sqft23310 46th Avenue Ct E, Spanaway, WA 98387Sold
- $410,0001 bd3 ba1.8k sqft23414 46th Ave E, Spanaway, WA 98387Sold
- $399,5002 bd2 ba1.1k sqft4619 233rd Street Ct E, Spanaway, WA 98387Sold
- $385,0003 bd1 ba1k sqft4622 233rd Street Ct E, Spanaway, WA 98387Sold
- $450,0003 bd2 ba1.2k sqft4701 233rd Street Ct E, Spanaway, WA 98387Sold
- $575,0003 bd2 ba1.7k sqft4703 235th St E, Spanaway, WA 98387Sold
- $465,0004 bd2 ba1.4k sqft4616 231st Street Ct E, Spanaway, WA 98387Sold
A local agent can set up tours, give advice and negotiate with sellers.
Similar homes
- $879,0004 bd3 ba2.7k sqft2505 263rd Street Ct E, Spanaway, WA 98387Contingent
 MLS ID #2528556, Whitney Johnsen. NWMLS as distributed by MLS GRID
 - $715,0004 bd3 ba2.2k sqft22314 58th E, Spanaway, WA 98387Active
 MLS ID #2538488, Nicole Oliver. NWMLS as distributed by MLS GRID
 - $899,0004 bd4 ba3.3k sqftLimerick Park, Roy, WA 98580Active
 MLS ID #2564277, Andrew Farmer. NWMLS as distributed by MLS GRID
 - $559,9004 bd3 ba1.8k sqft4621 212th Street E, Spanaway, WA 98387Active
 MLS ID #2560646, Stephanie Lynch. NWMLS as distributed by MLS GRID
 - $760,0003 bd3 ba2.4k sqft9014 206th Street Court E, Graham, WA 98338ActiveMLS ID #2565523, Marcie Winkler. NWMLS as distributed by MLS GRID
- $597,9954 bd4 ba3.1k sqft20115 20th Avenue E, Spanaway, WA 98387ActiveMLS ID #2508038, Nellie Roberson. NWMLS as distributed by MLS GRID
- $895,0004 bd3 ba2.6k sqft8019 119th Street E, Puyallup, WA 98373ActiveMLS ID #2526144, Lee R. Santos. NWMLS as distributed by MLS GRID
- $980,0004 bd3 ba2.9k sqft3010 342nd Street Ct S, Roy, WA 98580ActiveMLS ID #2525646, Ronald Rougeaux. NWMLS as distributed by MLS GRID
- $799,0004 bd3 ba1.8k sqft20905 192nd Avenue E, Orting, WA 98360ActiveMLS ID #2561607, Eric Borja. NWMLS as distributed by MLS GRID
- $945,0003 bd3 ba1.8k sqftPierce County Short # 950, Tacoma, WA 98446ActiveMLS ID #2542211, Leslie Villanueva. NWMLS as distributed by MLS GRID
- $929,9994 bd3 ba2.7k sqft14909 Martinson Road SE, Yelm, WA 98597ActiveMLS ID #2562002, Dara Foster. NWMLS as distributed by MLS GRID
- $919,9504 bd3 ba3.5k sqftKylee Dawn Heights, Edgewood, WA 98372ActiveMLS ID #2548530, Renee E Gray. NWMLS as distributed by MLS GRID
- $529,9503 bd2 ba1.9k sqftBrink Ranch, Spanaway, WA 98387ActiveMLS ID #2562527, Jill Phillips. NWMLS as distributed by MLS GRID
- $869,9505 bd3 ba3.3k sqft8110 113th Street Ct E, Puyallup, WA 98373ActiveMLS ID #2515497, Connor Blake Gallagher. NWMLS as distributed by MLS GRID
- $739,9993 bd2 ba1.8k sqft15119 33rd Avenue Ct E, Tacoma, WA 98446ActiveMLS ID #2551166, Kayla LaRance. NWMLS as distributed by MLS GRID
- $889,9005 bd3 ba3.1k sqft7003 226th Avenue Ct E, Buckley, WA 98321ActiveMLS ID #2560972, Traci Schiffner. NWMLS as distributed by MLS GRID
- $859,0004 bd3 ba2.8k sqft418 20th Street NW, Puyallup, WA 98371ContingentMLS ID #2546630, Zach Rhoades. NWMLS as distributed by MLS GRID
- $540,0004 bd3 ba2k sqft1708 201st Street Ct E, Spanaway, WA 98387ActiveMLS ID #2530060, Victoria Marchenko. NWMLS as distributed by MLS GRID
- $899,0005 bd3 ba3.1k sqftStone Creek, Bonney Lake, WA 98391ActiveMLS ID #2558656, Britney McCartin. NWMLS as distributed by MLS GRID
- $677,3754 bd4 ba2.8k sqftThe Landing At Spanaway Lake Phase 2, Spanaway, WA 98387ActiveNWMLS as distributed by MLS GRID
