Welcome to this exceptional 4-5 bedroom, 2.75-bath home in Buckley's desirable Elk Run at Chinook Meadows. Tucked away on a private corner lot at the end of a quiet cul-de-sac with only eight homes, this 2019-built residence enjoys an exceptionally private setting with just one neighboring home. Homes line only one side of the street, creating an open feel with sweeping mountain, territorial, and sunrise views, plus open space behind the home. The 3,116 SF floor plan features an open-concept layout with a spacious great room, chef-inspired kitchen with an oversized island, gas range, and adjoining dining area. Qualifying buyers may take advantage of a rare assumable 2.875% mortgage. The main level offers a dedicated office or potential fifth bedroom with a closet and adjacent ¾ bath. Upstairs, the primary suite features dual walk-in closets and a five-piece bath, plus three additional bedrooms and a bonus room. Enjoy the fully fenced backyard with a covered patio, customizable shed, oversized 16-foot 3-car garage, and dedicated RV parking with room for a motorhome, trailer, boat, and additional vehicles. Minutes from downtown Buckley, SR-410, shopping, dining, schools, the Foothills Trail, Lake Tapps, Mount Rainier National Park, and White River Amphitheatre.
Active
Listed by: KW Lake Washington So • Traci Schiffner
$889,900
7003 226th Avenue Ct E, Buckley, WA 98321
5beds
3,116sqft
Single Family Residence
Built in 2019
0.31 Acres Lot
$883,900 Zestimate®
$286/sqft
$53/mo HOA
What's special
Covered patioChef-inspired kitchenBonus roomOversized islandFully fenced backyardPrivate corner lotAdjoining dining area
- 15 days |
- 359 |
- 24 |
Zillow last checked:
Listing updated:
Listed by:
Traci Schiffner,
KW Lake Washington So,
Rosie Rourke,
KW Lake Washington So
Source: NWMLS as distributed by MLS GRID,MLS#: 2560972
Facts & features
Interior
Bedrooms & bathrooms
- Bedrooms: 5
- Bathrooms: 3
- Full bathrooms: 2
- 3/4 bathrooms: 1
- Main level bathrooms: 1
Primary bedroom
- Level: Second
Bedroom
- Level: Second
Bedroom
- Level: Second
Bedroom
- Level: Second
Bathroom full
- Level: Second
Bathroom full
- Level: Second
Bathroom three quarter
- Level: Main
Bonus room
- Level: Second
Den office
- Level: Main
Dining room
- Level: Main
Entry hall
- Level: Main
Family room
- Level: Main
Great room
- Level: Main
Kitchen with eating space
- Level: Main
Utility room
- Level: Second
Heating
- Fireplace, Forced Air, Natural Gas
Cooling
- Forced Air
Appliances
- Included: Dishwasher, Dryer, Microwave, Refrigerator, Stove(s)/Range(s), Washer, Dishwasher(s), Dryer(s), Microwave(s), Refrigerator(s), Washer(s), Water Heater: Tankless
Features
- Bath Off Primary, Dining Room
- Flooring: Laminate
- Windows: Dbl Pane/Storm Window
- Number of fireplaces: 1
- Fireplace features: Gas, Main Level: 1, Fireplace
Interior area
- Total structure area: 3,116
- Total interior livable area: 3,116 sqft
Video & virtual tour
Property
Parking
- Total spaces: 3
- Parking features: Attached Garage, RV Parking
- Has attached garage: Yes
- Covered spaces: 3
Features
- Levels: Two
- Stories: 2
- Entry location: Main
- Patio & porch: Bath Off Primary, Dbl Pane/Storm Window, Dining Room, Fireplace, Walk-In Closet(s), Water Heater
- Has view: Yes
- View description: Territorial
Lot
- Size: 0.31 Acres
- Features: Cul-De-Sac, Curbs, Dead End Street, Open Lot, Paved, Sidewalk, Fenced-Fully, High Speed Internet, Outbuildings, Patio, RV Parking
- Topography: Level
- Residential vegetation: Garden Space
Details
- Parcel number: 7002770710
- Special conditions: Standard
Construction
Type & style
- Home type: SingleFamily
- Architectural style: 2 Story
- Property subtype: Single Family Residence
Materials
- Cement Planked, Cement Plank
- Roof: Composition
Condition
- Year built: 2019
Utilities & green energy
- Sewer: Sewer Connected
- Water: Public
Community & HOA
Community
- Features: Athletic Court, CCRs, Park, Playground
- Subdivision: Bonney Lake/Buckley
HOA
- HOA fee: $638 annually
Location
- Region: Orting
Financial & listing details
- Price per square foot: $286/sqft
- Tax assessed value: $833,700
- Annual tax amount: $9,027
- Date on market: 7/29/2026
- Cumulative days on market: 17 days
- Listing terms: Conventional,FHA,VA Loan
- Inclusions: Dishwasher(s), Dryer(s), Microwave(s), Refrigerator(s), Stove(s)/Range(s), Washer(s)
Estimated market value
$883,900
$840,000 - $928,000
$4,071/mo
Price history
| Date | Event | Price |
|---|---|---|
| 7/30/2026 | Listed for sale | $889,900+34.8%$286/sqft |
Source:  NWMLS as distributed by MLS GRID #2560972 Report a problem NWMLS as distributed by MLS GRID #2560972 Report a problem | ||
| 1/13/2021 | Sold | $660,000+1.5%$212/sqft |
Source: NWMLS as distributed by MLS GRID #1689816 Report a problem | ||
| 12/10/2020 | Pending sale | $650,000$209/sqft |
Source: Windermere Real Estate/East, Inc. #1689816 Report a problem | ||
| 11/23/2020 | Listed for sale | $650,000+17.5%$209/sqft |
Source: Windermere Real Estate/East, Inc. #1689816 Report a problem | ||
| 7/15/2019 | Sold | $553,275$178/sqft |
Source: Public Record Report a problem | ||
Public tax history
| Year | Property taxes | Tax assessment |
|---|---|---|
| 2024 | $9,027 +12.4% | $833,700 +7.9% |
| 2023 | $8,033 +3.5% | $772,800 +0% |
| 2022 | $7,762 +4.7% | $772,500 +22.1% |
| 2021 | $7,414 +6751.7% | $632,900 +19.9% |
| 2019 | $108 | $527,700 +8695% |
| 2018 | -- | $6,000 |
Find assessor info on the county website
Monthly payment
Est. payment
Payment breakdown
Explore the cost of this home by adjusting the details. Changes won't be saved.Climate risks
Neighborhood: 98321
Nearby schools
GreatSchools rating
- 10/10Mountain Meadow Elementary SchoolGrades: 1-5Distance: 4.3 mi
- 6/10Glacier Middle SchoolGrades: 6-8Distance: 5.4 mi
- 7/10White River High SchoolGrades: 9-12Distance: 4.3 mi
Schools provided by the listing agent
- Elementary: Mtn Meadow Elem
- Middle: Glacier Middle Sch
- High: White River High
Source: NWMLS as distributed by MLS GRID. This data may not be complete. We recommend contacting the local school district to confirm school assignments for this home.
- $863,8005 bd3 ba3k sqft7003 226th Avenue Court E 71, Buckley, WA 98321Off Market
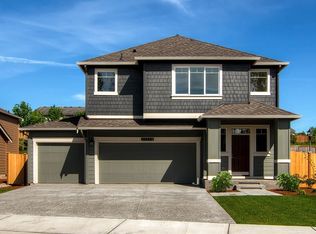
- $821,2005 bd3 ba2.8k sqft7007 226th Avenue Court E 70, Buckley, WA 98321Off Market

- $769,0005 bd3 ba2.6k sqft6815 226th Avenue Court E 72, Buckley, WA 98321Off Market

- $821,3005 bd3 ba3k sqft6909 226th Avenue Court E 73, Buckley, WA 98321Off Market

- $813,0005 bd4 ba3.3k sqft23107 70th St E, Buckley, WA 98321For Sale
- $831,2004 bd3 ba2.8k sqft6905 226th Avenue Court E 74, Buckley, WA 98321Off Market
- $786,2005 bd3 ba2.6k sqft6815 226th Avenue Court E 76, Buckley, WA 98321Off Market
- $799,9985 bd3 ba2.8k sqft6811 226th Avenue Ct E, Buckley, WA 98321Sold
A local agent can set up tours, give advice and negotiate with sellers.
Similar homes
- $949,9985 bd4 ba3.3k sqft23150 65th Street E, Buckley, WA 98321Active
 MLS ID #2552517, Tina McKay. NWMLS as distributed by MLS GRID
 - $875,0006 bd4 ba3.3k sqftElk Run, Buckley, WA 98321Active
 MLS ID #2464001, Kyle Jochen. NWMLS as distributed by MLS GRID
 - $899,0005 bd3 ba3.1k sqftStone Creek, Bonney Lake, WA 98391Active
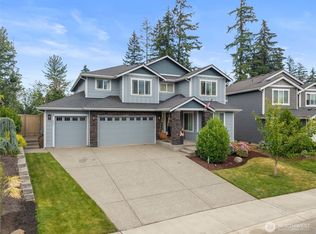 MLS ID #2558656, Britney McCartin. NWMLS as distributed by MLS GRID
 - $899,9995 bd4 ba2.9k sqft6410 213th Ave Court E, Bonney Lake, WA 98391Active
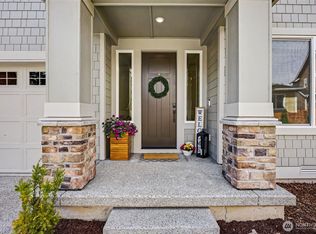 MLS ID #2515885, Christie Nelson. NWMLS as distributed by MLS GRID
 - $825,0004 bd4 ba2.7k sqft5014 Parker Road E, Sumner, WA 98390ActiveMLS ID #2564937, Jesse D Moore. NWMLS as distributed by MLS GRID
- $849,9996 bd3 ba3.9k sqft20106 101st Street E, Bonney Lake, WA 98391ActiveMLS ID #2534729, Christie Nelson. NWMLS as distributed by MLS GRID
- $859,0004 bd3 ba2.8k sqft418 20th Street NW, Puyallup, WA 98371ContingentMLS ID #2546630, Zach Rhoades. NWMLS as distributed by MLS GRID
- $875,0005 bd3 ba3k sqft704 26th Avenue Ct, Milton, WA 98354ActiveMLS ID #2550210, Sarah Asay. NWMLS as distributed by MLS GRID
- $899,9505 bd3 ba3k sqft30160 61st Avenue S, Auburn, WA 98001ActiveMLS ID #2557652, Tom O'Connell. NWMLS as distributed by MLS GRID
- $693,0004 bd4 ba2.8k sqft21204 113th Street Ct E, Bonney Lake, WA 98391ActiveMLS ID #2557258, Bryan Adams. NWMLS as distributed by MLS GRID
- $1,000,0005 bd3 ba3.4k sqftEagle Ridge At Tehaleh Ph Ii-V, Bonney Lake, WA 98391ActiveMLS ID #2548159, Jesse Tronson. NWMLS as distributed by MLS GRID
- $799,9505 bd3 ba3k sqft32928 SE stevens Street, Black Diamond, WA 98010ActiveMLS ID #2566201, Jason Telles. NWMLS as distributed by MLS GRID
- $799,0004 bd3 ba3.1k sqftRidge At Sunrise, Puyallup, WA 98374ActiveMLS ID #2565643, Dawn Turnipseed. NWMLS as distributed by MLS GRID
- $760,0004 bd4 ba2.6k sqft21316 115th Street Ct E, Bonney Lake, WA 98391ActiveMLS ID #2528531, Brian Pham. NWMLS as distributed by MLS GRID
- $949,9505 bd3 ba3k sqftWestridge Auburn, Auburn, WA 98001ActiveMLS ID #2559077, Jennifer Berg. NWMLS as distributed by MLS GRID
- $799,0004 bd3 ba2.8k sqft6404 Stuart Place SE, Auburn, WA 98092ActiveMLS ID #2537392, Eleanor Merwin. NWMLS as distributed by MLS GRID
- $850,0004 bd3 ba2.6k sqft8019 119th Street E, Puyallup, WA 98373ActiveMLS ID #2526144, Lee R. Santos. NWMLS as distributed by MLS GRID
- $780,0004 bd3 ba3.1k sqft19121 129th Street E, Bonney Lake, WA 98391ActiveMLS ID #2512399, Austin Robertson. NWMLS as distributed by MLS GRID
- $899,0004 bd3 ba3k sqft23240 46th Avenue E, Spanaway, WA 98387ActiveMLS ID #2519276, Cynthia Marchand. NWMLS as distributed by MLS GRID
- $749,9994 bd3 ba2.5k sqft19757 119TH Street E, Bonney Lake, WA 98391ActiveMLS ID #2545866, Anmol Singh. NWMLS as distributed by MLS GRID
