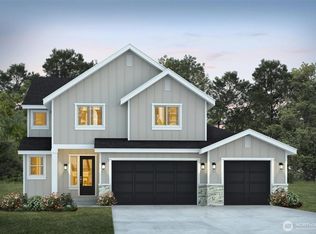
Welcome to one of the finest homes in all of Tehaleh! This former Lennar model home feels brand new. Meticulously looked after and 100% turnkey. Main floor offers guest suite with adjacent full bath. Dream kitchen with enormous quartz island, featuring stainless appliances overlooking a massive living area, perfect for entertaining or private relaxation. Walk-in oversized pantry for all your culinary needs. A large well-appointed den on the main level greets you at entry; this flex space has multiple options, including a closet buildout for 6th bedroom, whatever you desire. Upstairs discover your spa-like primary suite, featuring a dry sauna (available for separate purchase), or options for lounge, workout, office or other. Primary ensuite with generous walk-in closet and 5-piece bathe - truly stunning! Three large bedrooms and full bath complete the top floor. Outside, find your large covered patio on an extra large backyard lot, fully landscaped and ready for sun drenched activities. This home must be seen in person to be appreciated for the gem it is. A forever home in a pristine neighborhood. Don’t miss out on the jewel of Tehaleh!
Active
Listed by: AQUA Real Estate • Jesse Tronson
$1,000,000
19130 129th Street E, Bonney Lake, WA 98391
5beds
3,422sqft
:
Get pre-qualified$6,323/mo
Single Family Residence
Built in 2022
7,501 Square Feet Lot
$991,400 Zestimate®
$292/sqft
$97/mo HOA
What's special
Large covered patioSpa-like primary suiteWalk-in oversized pantryStainless appliances
- 17 days |
- 487 |
- 21 |
Zillow last checked:
Listing updated:
Listed by:
Jesse Tronson,
AQUA Real Estate,
David Law,
AQUA Real Estate
Source: NWMLS as distributed by MLS GRID,MLS#: 2548159
Facts & features
Interior
Bedrooms & bathrooms
- Bedrooms: 5
- Bathrooms: 3
- Full bathrooms: 2
- 3/4 bathrooms: 1
- Main level bathrooms: 1
- Main level bedrooms: 1
Primary bedroom
- Level: Second
Bedroom
- Level: Main
Bedroom
- Level: Second
Bedroom
- Level: Second
Bedroom
- Level: Second
Bathroom three quarter
- Level: Main
Bathroom full
- Level: Second
Bathroom full
- Level: Second
Other
- Level: Second
Bonus room
- Level: Second
Den office
- Level: Main
Dining room
- Level: Main
Entry hall
- Level: Main
Kitchen with eating space
- Level: Main
Living room
- Level: Main
Utility room
- Level: Second
Heating
- Fireplace, 90%+ High Efficiency, Heat Pump, Electric, Natural Gas
Cooling
- Has cooling: Yes
Appliances
- Included: Dishwasher, Disposal, Double Oven, Dryer, Microwave, Refrigerator, See Remarks, Stove(s)/Range(s), Tankless Water Heater, Washer, Dishwasher(s), Dryer(s), Garbage Disposal, Microwave(s), Refrigerator(s), Washer(s), Water Heater: Gas, Water Heater Location: Garage
Features
- Bath Off Primary, Dining Room, Loft, Pantry
- Flooring: Ceramic Tile, Laminate, Carpet
- Doors: French Doors
- Windows: Dbl Pane/Storm Window
- Basement: None
- Number of fireplaces: 1
- Fireplace features: Gas, Main Level: 1, Fireplace
Interior area
- Total structure area: 3,422
- Total interior livable area: 3,422 sqft
Video & virtual tour
Property
Parking
- Total spaces: 2
- Parking features: Attached Garage
- Has attached garage: Yes
- Covered spaces: 2
Features
- Levels: Two
- Stories: 2
- Entry location: Main
- Patio & porch: Bath Off Primary, Dbl Pane/Storm Window, Dining Room, Fireplace, French Doors, Loft, Pantry, Security System, SMART Wired, Walk-In Closet(s), Water Heater
- Has view: Yes
- View description: Territorial
Lot
- Size: 7,501 Square Feet
- Features: Corner Lot, Paved, Sidewalk, Cable TV, Fenced-Fully, Gas Available, High Speed Internet, Patio, Sprinkler System
- Topography: Level
Details
- Parcel number: 7003002690
- Zoning description: Jurisdiction: City
- Special conditions: Standard
- Other equipment: Leased Equipment: None
Construction
Type & style
- Home type: SingleFamily
- Architectural style: 2 Story
- Property subtype: Single Family Residence
Materials
- Cement Planked, Cement Plank
- Foundation: Poured Concrete
- Roof: Composition
Condition
- Good
- Year built: 2022
Details
- Builder name: Lennar NW
Utilities & green energy
- Electric: Company: Puget Sound Energy
- Sewer: Sewer Connected, Company: Tacoma Wastewater Management
- Water: Private, Company: Tacoma City Water
- Utilities for property: Xfinity, Xfinity
Community & HOA
Community
- Features: CCRs, Park, Playground
- Security: Security System
- Subdivision: Tehaleh
HOA
- Services included: Common Area Maintenance
- HOA fee: $97 monthly
- HOA phone: 253-666-4515
Location
- Region: Bonney Lake
Financial & listing details
- Price per square foot: $292/sqft
- Tax assessed value: $849,300
- Annual tax amount: $10,381
- Date on market: 7/7/2026
- Cumulative days on market: 18 days
- Listing terms: Conventional,FHA,State Bond,USDA Loan,VA Loan
- Inclusions: Dishwasher(s), Double Oven, Dryer(s), Garbage Disposal, Leased Equipment, Microwave(s), Refrigerator(s), See Remarks, Stove(s)/Range(s), Washer(s)
Estimated market value
$991,400
$942,000 - $1.04M
$4,145/mo
Price history
| Date | Event | Price |
|---|---|---|
| 7/8/2026 | Listed for sale | $1,000,000-9.1%$292/sqft |
Source:  NWMLS as distributed by MLS GRID #2548159 Report a problem NWMLS as distributed by MLS GRID #2548159 Report a problem | ||
| 5/5/2022 | Sold | $1,100,700+10.1%$322/sqft |
Source: Public Record Report a problem | ||
| 2/26/2022 | Listed for sale | $999,950$292/sqft |
Source:  Lennar Homes Report a problem Lennar Homes Report a problem | ||
Public tax history
| Year | Property taxes | Tax assessment |
|---|---|---|
| 2024 | $9,985 +20.8% | $849,300 +9.3% |
| 2023 | $8,266 +8.3% | $777,200 +4.9% |
| 2022 | $7,629 -4.1% | $740,900 +13.9% |
| 2021 | $7,956 | $650,400 |
Find assessor info on the county website
Monthly payment
Est. payment
Payment breakdown
Explore the cost of this home by adjusting the details. Changes won't be saved.Climate risks
Neighborhood: 98391
Nearby schools
GreatSchools rating
- 9/10Donald Eismann Elementary SchoolGrades: PK-5Distance: 0.7 mi
- 7/10Mountain View Middle SchoolGrades: 6-8Distance: 1.3 mi
- 9/10Bonney Lake High SchoolGrades: 9-12Distance: 1.3 mi
Schools provided by the listing agent
- Elementary: Donald Eismann Elementary
- Middle: Sumner Middle
- High: Bonney Lake High
Source: NWMLS as distributed by MLS GRID. This data may not be complete. We recommend contacting the local school district to confirm school assignments for this home.
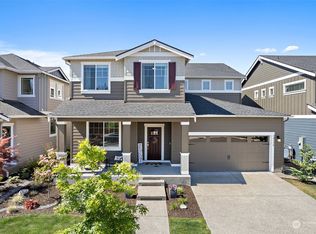
- $850,0005 bd3 ba3.4k sqft19138 129th St E, Bonney Lake, WA 98391Sold
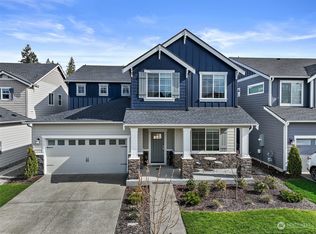
- $832,5005 bd3 ba3.5k sqft19125 129th St E, Bonney Lake, WA 98391Sold
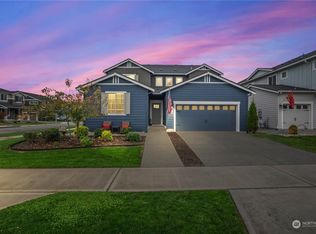
- $820,0005 bd5 ba3.1k sqft12854 192nd Pl E, Bonney Lake, WA 98391Sold
- $800,0004 bd3 ba3.1k sqft19121 129th St E, Bonney Lake, WA 98391For Sale

- $865,0005 bd3 ba3.5k sqft19116 129th St E, Bonney Lake, WA 98391Sold
- $777,9874 bd3 ba2.8k sqft19029 129th Street Ct E, Bonney Lake, WA 98391Sold
- $775,0004 bd3 ba2.5k sqft12850 192nd Pl E, Bonney Lake, WA 98391Sold
- $769,9504 bd4 ba2.7k sqft18983 129th Street Ct E, Bonney Lake, WA 98391Pending
A local agent can set up tours, give advice and negotiate with sellers.
Similar homes
- $999,9504 bd3 ba3.9k sqft18718 135th Street E, Bonney Lake, WA 98391Active
 MLS ID #2458018, Kyle Fox. NWMLS as distributed by MLS GRID
 - $1,089,0004 bd4 ba3.2k sqft10105 174th Avenue E, Bonney Lake, WA 98391Active
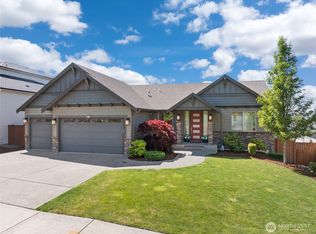 MLS ID #2526571, David L. Hokenson. NWMLS as distributed by MLS GRID
 - $999,9504 bd4 ba3.3k sqftLiberty Park Phase 2, Bonney Lake, WA 98391Active
 MLS ID #2458996, Gary Hendrickson. NWMLS as distributed by MLS GRID
 - $969,9504 bd3 ba2.7k sqftLiberty Park Phase 2, Bonney Lake, WA 98391Active
 MLS ID #2516795, Gary Hendrickson. NWMLS as distributed by MLS GRID
 - $693,0004 bd4 ba2.8k sqft21204 113th Street Ct E, Bonney Lake, WA 98391ActiveMLS ID #2557258, Bryan Adams. NWMLS as distributed by MLS GRID
- $899,9504 bd3 ba3k sqftLiberty Park Phase 2, Bonney Lake, WA 98391ActiveMLS ID #2498975, Gary Hendrickson. NWMLS as distributed by MLS GRID
- $749,9994 bd3 ba2.5k sqft19757 119TH Street E, Bonney Lake, WA 98391ActiveMLS ID #2545866, Anmol Singh. NWMLS as distributed by MLS GRID
- $999,9995 bd5 ba3.6k sqftThe Reserve At Silver Brook, Puyallup, WA 98373ActiveMLS ID #2546940, Nicole Gaines. NWMLS as distributed by MLS GRID
- $974,9985 bd4 ba3.3k sqft23150 65th Street E, Buckley, WA 98321ActiveMLS ID #2552517, Tina McKay. NWMLS as distributed by MLS GRID
- $899,9995 bd4 ba2.9k sqft6410 213th Ave Court E, Bonney Lake, WA 98391ActiveMLS ID #2515885, Christie Nelson. NWMLS as distributed by MLS GRID
- $899,9904 bd3 ba2.8k sqftGlacier Pointe 010, Bonney Lake, WA 98391ActiveMLS ID #2537585, Eric G Halgren. NWMLS as distributed by MLS GRID
- $584,9954 bd3 ba2k sqftEagle Ridge At Tehaleh, Bonney Lake, WA 98391ActiveMLS ID #2533294, Zach Stickney. NWMLS as distributed by MLS GRID
- $780,0004 bd4 ba2.6k sqft21316 115th Street Ct E, Bonney Lake, WA 98391ActiveMLS ID #2528531, Brian Pham. NWMLS as distributed by MLS GRID
- $965,9905 bd3 ba3.4k sqftCedar Estates, Bonney Lake, WA 98391ActiveMLS ID #2354311, Cathy Hudson. NWMLS as distributed by MLS GRID
- $874,9504 bd3 ba2.9k sqftLiberty Park Phase 2, Bonney Lake, WA 98391ActiveMLS ID #2458564, Gary Hendrickson. NWMLS as distributed by MLS GRID
- $814,9905 bd3 ba3k sqftGlacier Park / Tehaleh, Bonney Lake, WA 98391ActiveMLS ID #2527382, Kelly Heaps. NWMLS as distributed by MLS GRID
- $799,0005 bd3 ba3.4k sqft12506 Emerald Ridge Boulevard E, Puyallup, WA 98374ActiveMLS ID #2557563, Sandy Navidi. NWMLS as distributed by MLS GRID
- $714,9003 bd2 ba1.9k sqftFalling Water Div 4 Ph 1 And 2, Bonney Lake, WA 98371ActiveMLS ID #2543929, Diana Konradt. NWMLS as distributed by MLS GRID
- $669,9503 bd3 ba2.3k sqftHemminger Lake Ridge, Bonney Lake, WA 98391ActiveMLS ID #2551830, Maria Kuehlthau. NWMLS as distributed by MLS GRID
- $635,0004 bd3 ba2.5k sqftTyee Ridge At Tehaleh, Bonney Lake, WA 98391ActiveMLS ID #2510206, Joseph Q. Bauman. NWMLS as distributed by MLS GRID
