Welcome to Cedar Estates, where designer finishes, thoughtful spaces, and an exceptional Bonney Lake/Lake Tapps location come together. Set on a picture-perfect cul-de-sac street just minutes from Lake Tapps, this stunning 5-bedroom, 3-bath model home offers approximately 3,407 sq. ft. and a kitchen that truly steals the show. Beautiful Huntwood cabinetry, designer Café appliances, generous counter space, and an oversized island create a standout space made for gathering and entertaining. The open-concept great room is filled with natural light and stand out features such as, a gas fireplace, stylish Deako lighting, and an open-rail staircase that adds to the home's elevated feel. A main-floor bedroom and full bath offer ideal flexibility for guests, multi-gen living, or a home office. Upstairs, retreat to a spacious primary suite, spa-inspired bath, walk-in closet, plus three additional bedrooms and a versatile bonus room that could easily serve as a fifth bedroom. Outside, enjoy a covered Trex deck overlooking a flat, fully landscaped & fenced backyard—an incredible extension of the living space with room to play, entertain, garden, or simply relax. Appliances are included for an easy move-in experience. Thoughtfully built by Risewell Homes, with elevated designer details, and a neighborhood you'll love—this one stands apart. Ask about available seller special rate incentives/special financing opportunities for qualified buyers w/preferred lender, (subject to change).
Active
Listed by: KW Lake Washington So • Traci Schiffner
Price cut: $20.9K (8/20)
$899,000
6406 213th Avenue Ct E, Lake Tapps, WA 98391
5beds
3,407sqft
Single Family Residence
Built in 2025
5,993 Square Feet Lot
$898,100 Zestimate®
$264/sqft
$154/mo HOA
What's special
Gas fireplaceStylish deako lightingDesigner finishesVersatile bonus roomCovered trex deckOversized islandSpacious primary suite
- 21 days
- 215
- 12
Zillow last checked:
Listing updated:
Listed by:
Traci Schiffner,
KW Lake Washington So,
Rosie Rourke,
KW Lake Washington So
Source: NWMLS as distributed by MLS GRID,MLS#: 2565159
Facts & features
Interior
Bedrooms & bathrooms
- Bedrooms: 5
- Bathrooms: 3
- Full bathrooms: 2
- 3/4 bathrooms: 1
- Main level bathrooms: 1
- Main level bedrooms: 1
Primary bedroom
- Level: Second
Bedroom
- Level: Second
Bedroom
- Level: Second
Bedroom
- Level: Second
Bedroom
- Level: Main
Bathroom full
- Level: Second
Bathroom full
- Level: Second
Bathroom three quarter
- Level: Main
Dining room
- Level: Main
Entry hall
- Level: Main
Great room
- Level: Main
Kitchen with eating space
- Level: Main
Living room
- Level: Main
Utility room
- Level: Second
Heating
- Fireplace, Heat Pump, Electric
Cooling
- Heat Pump
Appliances
- Included: Dishwasher, Disposal, Dryer, Microwave, Refrigerator, Stove(s)/Range(s), Washer, Dishwasher(s), Dryer(s), Garbage Disposal, Microwave(s), Refrigerator(s), Washer(s), Water Heater: Electric, Water Heater Location: Garage
Features
- Bath Off Primary, Dining Room, Pantry
- Flooring: Ceramic Tile, Laminate, Carpet
- Doors: French Doors
- Windows: Triple Pane Windows
- Number of fireplaces: 1
- Fireplace features: Gas, Main Level: 1, Fireplace
Interior area
- Total structure area: 3,407
- Total interior livable area: 3,407 sqft
Property
Parking
- Total spaces: 2
- Parking features: Attached Garage
- Has attached garage: Yes
- Covered spaces: 2
Features
- Levels: Two
- Stories: 2
- Entry location: Main
- Patio & porch: Bath Off Primary, Dining Room, Fireplace, French Doors, Pantry, Sprinkler System, Triple Pane Windows, Walk-In Closet(s), Water Heater
- Has view: Yes
- View description: Territorial
Lot
- Size: 5,993 Square Feet
- Features: Curbs, Paved, Sidewalk, Cable TV, Deck, Electric Car Charging, Fenced-Fully, Gas Available, High Speed Internet
- Topography: Level
Details
- Parcel number: 7003180020
- Special conditions: Standard
Construction
Type & style
- Home type: SingleFamily
- Architectural style: Craftsman,2 Story
- Property subtype: Single Family Residence
Materials
- Brick, Cement/Concrete, Wood Products
- Foundation: Poured Concrete
- Roof: Composition
Condition
- New construction: Yes
- Year built: 2025
Details
- Builder name: Risewell Homes
Utilities & green energy
- Electric: Company: Puget Sound Energy
- Sewer: Sewer Connected, Company: City of Bonney Lake
- Water: Public, Company: City of Bonney Lake
- Utilities for property: Comcast, Comcast
Community & HOA
Community
- Features: CCRs, Playground
- Subdivision: Lake Tapps
HOA
- Services included: Common Area Maintenance
- HOA fee: $154 monthly
Location
- Region: Bonney Lake
Financial & listing details
- Price per square foot: $264/sqft
- Tax assessed value: $910,000
- Annual tax amount: $5,236
- Date on market: 8/6/2026
- Cumulative days on market: 22 days
- Listing terms: Conventional,FHA,VA Loan
- Inclusions: Dishwasher(s), Dryer(s), Garbage Disposal, Microwave(s), Refrigerator(s), Stove(s)/Range(s), Washer(s)
Estimated market value
$898,100
$853,000 - $943,000
$4,403/mo
Price history
| Date | Event | Price |
|---|---|---|
| 8/20/2026 | Price change | $899,000-2.3%$264/sqft |
Source:  NWMLS as distributed by MLS GRID #2565159 Report a problem NWMLS as distributed by MLS GRID #2565159 Report a problem | ||
| 8/7/2026 | Price change | $919,9000%$270/sqft |
Source: NWMLS as distributed by MLS GRID #2565159 Report a problem | ||
| 8/5/2026 | Price change | $919,990-4.8%$270/sqft |
Source:  Risewell Homes Report a problem Risewell Homes Report a problem | ||
| 7/3/2026 | Price change | $965,990+7.3%$284/sqft |
Source: Risewell Homes Report a problem | ||
| 6/27/2026 | Price change | $899,990-2.2%$264/sqft |
Source: Risewell Homes Report a problem | ||
| 5/25/2026 | Price change | $919,990+3.4%$270/sqft |
Source: Risewell Homes Report a problem | ||
| 4/29/2026 | Price change | $889,990-3.3%$261/sqft |
Source: Risewell Homes Report a problem | ||
| 4/9/2026 | Price change | $919,990-3.2%$270/sqft |
Source: Risewell Homes Report a problem | ||
| 2/21/2026 | Price change | $949,990-5%$279/sqft |
Source: Risewell Homes Report a problem | ||
| 1/12/2026 | Price change | $999,990+0.3%$294/sqft |
Source: Risewell Homes Report a problem | ||
| 1/10/2026 | Price change | $996,690-7.3%$293/sqft |
Source: Risewell Homes Report a problem | ||
| 11/20/2025 | Price change | $1,074,990-0.3%$316/sqft |
Source: Risewell Homes Report a problem | ||
| 11/17/2025 | Price change | $1,078,290+0.3%$316/sqft |
Source: Risewell Homes Report a problem | ||
| 10/3/2025 | Price change | $1,074,990-2.3%$316/sqft |
Source: Risewell Homes Report a problem | ||
| 8/8/2025 | Listed for sale | $1,099,990-0.9%$323/sqft |
Source: Risewell Homes Report a problem | ||
| 8/8/2025 | Listing removed | $1,109,990$326/sqft |
Source: Risewell Homes Report a problem | ||
| 4/3/2025 | Listed for sale | $1,109,990$326/sqft |
Source: Risewell Homes Report a problem | ||
Public tax history
| Year | Property taxes | Tax assessment |
|---|---|---|
| 2025 | $10,473 +870.1% | $910,000 +882.7% |
| 2024 | $1,080 | $92,600 |
Find assessor info on the county website
Monthly payment
Est. payment
Payment breakdown
Explore the cost of this home by adjusting the details. Changes won't be saved.Climate risks
Neighborhood: 98391
Nearby schools
Schools provided by the listing agent
- Elementary: Emerald Hills Elem
- Middle: Lakeridge Middle
- High: Bonney Lake High
Source: NWMLS as distributed by MLS GRID. This data may not be complete. We recommend contacting the local school district to confirm school assignments for this home.
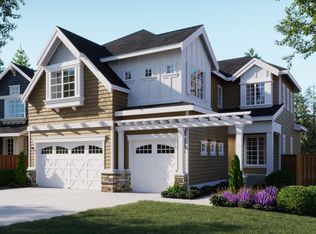
- $1,125,7005 bd4 ba3.7k sqft6416 213th Avenue Ct E, Bonney Lake, WA 98391Off Market

- $810,0004 bd3 ba2.9k sqft6414 213th Avenue Ct E, Lake Tapps, WA 98391Sold
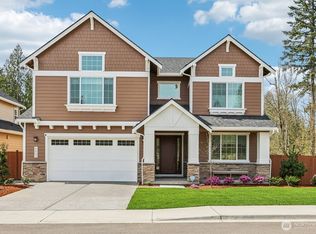
- $1,067,9904 bd2 ba3.2k sqft6402 213th Avenue Ct E, Lake Tapps, WA 98391Sold
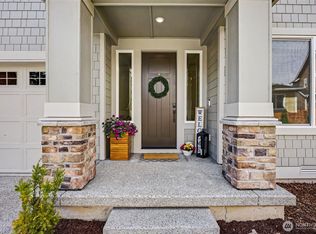
- $998,8355 bd3 ba2.9k sqft6410 213th Avenue Ct E LOT 3, Bonney Lake, WA 98391Sold

Similar homes
- $899,9995 bd4 ba2.9k sqft6410 213th Ave Court E, Bonney Lake, WA 98391Active
 MLS ID #2515885, Christie Nelson. NWMLS as distributed by MLS GRID
 - $899,0005 bd3 ba3.1k sqftStone Creek, Bonney Lake, WA 98391Active
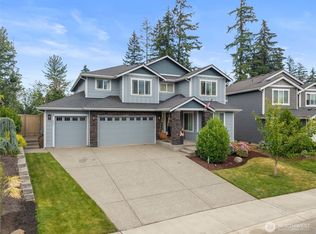 MLS ID #2558656, Britney McCartin. NWMLS as distributed by MLS GRID
 - $949,9005 bd3 ba3.4k sqftEagle Ridge At Tehaleh Ph Ii-V, Bonney Lake, WA 98391Active
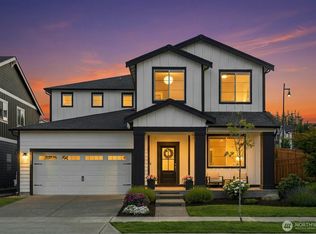 MLS ID #2571743, Jesse Tronson. NWMLS as distributed by MLS GRID
 - $924,9995 bd4 ba3.3k sqft23150 65th Street E, Buckley, WA 98321Active
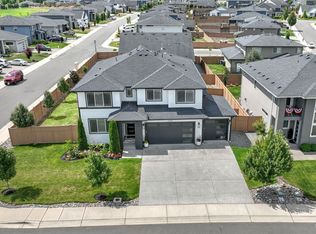 MLS ID #2552517, Tina McKay. NWMLS as distributed by MLS GRID
