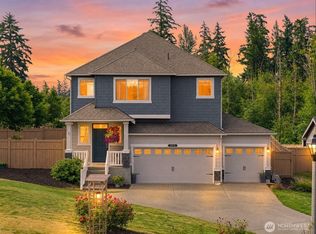
Built by Rush Residential in 2018, this home sits on the largest lot in Caldwell Crest — 9,160 sq ft — with a retention pond to the west and privacy you won't find on any other lot in the neighborhood. Stunning views of Mt. Rainier from the second floor and backyard. Located in the highly regarded Puyallup School District. The open main level features wide-plank engineered hardwood floors, recessed lighting throughout, a gas fireplace with flanking built-in cabinetry, and a gourmet kitchen with a 10-ft quartz island, dual-fuel 6-burner range, 5-ft professional refrigerator/freezer, stacked dark shaker cabinets with integrated lighting, and a walk-in pantry. A flex room off the entry works as an office or 4th bedroom. Double sliding glass doors create seamless flow to a covered indoor/outdoor living space with gas fireplace, ceiling fan, and hot tub (2021). The fully fenced backyard has been professionally upgraded with mature trees, curated shrubs, landscape lighting, drip irrigation, and a central water feature. Primary suite features a freestanding soaking tub, walk-in glass shower, and dual quartz vanities. Every bedroom includes a huge walk-in closet. Upstairs is a massive bonus room with endless flexibility. Only the second owner — immaculately maintained. 3-car garage with glass panel doors. Gas heat and AC. Tesla-ready. Smart home switches. New LG washer and dryer. Front and rear irrigation.
Pending inspection
Listed by: John L. Scott Lacey • Garrett Lafferty
Price cut: $54K (6/26)
$895,000
12415 41st Street Court E, Edgewood, WA 98372
4beds
3,062sqft
:
Get pre-qualified$5,772/mo
Single Family Residence
Built in 2018
9,160 Square Feet Lot
$883,900 Zestimate®
$292/sqft
$200/mo HOA
What's special
Gourmet kitchenRecessed lighting throughoutWide-plank engineered hardwood floorsFront and rear irrigationWalk-in pantryFully fenced backyardOpen main level
- 108 days |
- 479 |
- 39 |
Zillow last checked:
Listing updated:
Listed by:
Garrett Lafferty,
John L. Scott Lacey
Source: NWMLS as distributed by MLS GRID,MLS#: 2508159
Facts & features
Interior
Bedrooms & bathrooms
- Bedrooms: 4
- Bathrooms: 3
- Full bathrooms: 2
- 1/2 bathrooms: 1
- Main level bathrooms: 1
- Main level bedrooms: 1
Primary bedroom
- Level: Second
Bedroom
- Level: Second
Bedroom
- Level: Second
Bedroom
- Level: Main
Bathroom full
- Level: Second
Bathroom full
- Level: Second
Other
- Level: Main
Bonus room
- Level: Second
Dining room
- Level: Main
Entry hall
- Level: Main
Family room
- Level: Main
Kitchen with eating space
- Level: Main
Utility room
- Level: Second
Heating
- Fireplace, Forced Air, Heat Pump, Electric, Natural Gas
Cooling
- Forced Air, Heat Pump
Appliances
- Included: Dishwasher, Disposal, Dryer, Microwave, Refrigerator, Stove(s)/Range(s), Tankless Water Heater, Washer, Dishwasher(s), Dryer(s), Garbage Disposal, Microwave(s), Refrigerator(s), Washer(s), Water Heater: Tankless Gas, Water Heater Location: Garage
Features
- Bath Off Primary, Dining Room, High Tech Cabling, Pantry
- Flooring: Engineered Hardwood, Laminate, Carpet
- Windows: Dbl Pane/Storm Window
- Basement: None
- Number of fireplaces: 2
- Fireplace features: Gas, Main Level: 2, Fireplace
Interior area
- Total structure area: 3,062
- Total interior livable area: 3,062 sqft
Property
Parking
- Total spaces: 3
- Parking features: Driveway, Attached Garage
- Has attached garage: Yes
- Covered spaces: 3
Features
- Levels: Two
- Stories: 2
- Entry location: Main
- Patio & porch: Bath Off Primary, Dbl Pane/Storm Window, Dining Room, Fireplace, High Tech Cabling, Hot Tub/Spa, Pantry, SMART Wired, Walk-In Closet(s), Water Heater
- Has spa: Yes
- Spa features: Indoor
- Has view: Yes
- View description: Mountain(s), Partial, Territorial
Lot
- Size: 9,160 Square Feet
- Features: Cul-De-Sac, Curbs, Dead End Street, Paved, Sidewalk, Cable TV, Deck, Fenced-Fully, Gas Available, High Speed Internet, Hot Tub/Spa, Irrigation, Outdoor Fireplace, Sprinkler System
- Topography: Level
- Residential vegetation: Garden Space
Details
- Parcel number: 6027150020
- Special conditions: Standard
Construction
Type & style
- Home type: SingleFamily
- Architectural style: Contemporary,2 Story
- Property subtype: Single Family Residence
Materials
- Cement Planked, Stone, Wood Siding, Wood Products, Cement Plank
- Foundation: Poured Concrete
- Roof: Composition
Condition
- Very Good
- Year built: 2018
- Major remodel year: 2018
Details
- Builder name: Rush Residential
Utilities & green energy
- Electric: Company: PSE
- Sewer: Septic Tank, Company: N/A - Septic
- Water: Public, Company: Edgewood Water Company
- Utilities for property: Xfinity, Xfinity
Community & HOA
Community
- Features: CCRs
- Subdivision: Edgewood
HOA
- Services included: Common Area Maintenance, Road Maintenance, See Remarks, Sewer
- HOA fee: $200 monthly
Location
- Region: Edgewood
Financial & listing details
- Price per square foot: $292/sqft
- Tax assessed value: $870,300
- Annual tax amount: $9,707
- Date on market: 4/21/2026
- Cumulative days on market: 103 days
- Listing terms: Conventional,FHA,State Bond,VA Loan
- Inclusions: Dishwasher(s), Dryer(s), Garbage Disposal, Microwave(s), Refrigerator(s), Stove(s)/Range(s), Washer(s)
Estimated market value
$883,900
$840,000 - $928,000
$4,430/mo
Price history
| Date | Event | Price |
|---|---|---|
| 7/29/2026 | Pending sale | $895,000$292/sqft |
Source:  NWMLS as distributed by MLS GRID #2508159 Report a problem NWMLS as distributed by MLS GRID #2508159 Report a problem | ||
| 7/8/2026 | Listed for sale | $895,000$292/sqft |
Source: NWMLS as distributed by MLS GRID #2508159 Report a problem | ||
| 7/3/2026 | Pending sale | $895,000$292/sqft |
Source: NWMLS as distributed by MLS GRID #2508159 Report a problem | ||
| 6/26/2026 | Price change | $895,000-5.7%$292/sqft |
Source: NWMLS as distributed by MLS GRID #2508159 Report a problem | ||
| 5/19/2026 | Price change | $949,000-15.6%$310/sqft |
Source: NWMLS as distributed by MLS GRID #2508159 Report a problem | ||
| 4/16/2026 | Listed for sale | $1,125,000+7.6%$367/sqft |
Source: NWMLS as distributed by MLS GRID #2508159 Report a problem | ||
| 3/25/2022 | Sold | $1,045,555$341/sqft |
Source: NWMLS as distributed by MLS GRID #1877076 Report a problem | ||
| 2/15/2022 | Pending sale | $1,045,555$341/sqft |
Source: NWMLS as distributed by MLS GRID #1877076 Report a problem | ||
| 1/21/2022 | Listed for sale | $1,045,555+49.4%$341/sqft |
Source: NWMLS as distributed by MLS GRID #1877076 Report a problem | ||
| 12/27/2018 | Sold | $699,950$229/sqft |
Source: NWMLS as distributed by MLS GRID #1328116 Report a problem | ||
Public tax history
| Year | Property taxes | Tax assessment |
|---|---|---|
| 2024 | $9,707 +21.6% | $870,300 +7.2% |
| 2023 | $7,983 +2.4% | $812,200 -0.2% |
| 2022 | $7,798 -4.4% | $814,000 +11.8% |
| 2021 | $8,158 +32.1% | $727,800 +20.3% |
| 2019 | $6,178 +1978.5% | $604,800 +19.2% |
| 2018 | $297 | $507,500 |
Find assessor info on the county website
Monthly payment
Est. payment
Payment breakdown
Explore the cost of this home by adjusting the details. Changes won't be saved.Climate risks
Neighborhood: 98372
Nearby schools
GreatSchools rating
- 8/10Mt View Elementary SchoolGrades: K-6Distance: 0.5 mi
- 6/10Edgemont Jr High SchoolGrades: 6-9Distance: 1.5 mi
- 7/10Puyallup High SchoolGrades: 10-12Distance: 2.7 mi
Schools provided by the listing agent
- Elementary: Mt View Elem
- Middle: Edgemont Jnr High
- High: Puyallup High
Source: NWMLS as distributed by MLS GRID. This data may not be complete. We recommend contacting the local school district to confirm school assignments for this home.
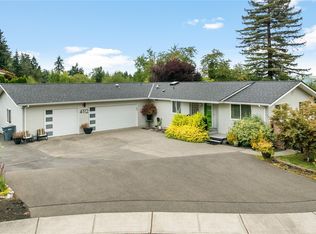
- $585,0003 bd2 ba1.5k sqft4112 Caldwell Rd E, Puyallup, WA 98372Sold
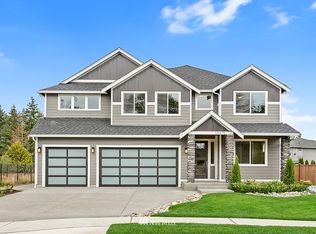
- $951,8004 bd3 ba3k sqft12415 41st Stct E, Edgewood, WA 98372Off Market
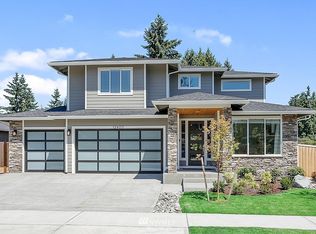
- $955,4004 bd4 ba3.3k sqft12405 41st Stct E, Edgewood, WA 98372Off Market
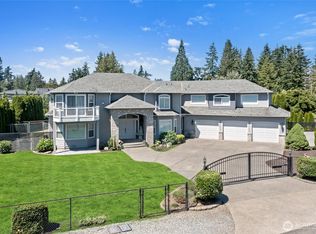
- $1,243,0004 bd3 ba4.2k sqft4024 Road E, Puyallup, WA 98372Sold
- $450,0000.6 Acres12420 41st Street Ct E, Edgewood, WA 98372Sold
- $944,3004 bd4 ba3.1k sqft12406 41st Stct E, Edgewood, WA 98372Off Market
- $981,7004 bd3 ba3.5k sqft12410 41st Stct E, Edgewood, WA 98372Off Market
- $929,7004 bd3 ba3k sqft12319 41st Stct E, Edgewood, WA 98372Off Market
A local agent can set up tours, give advice and negotiate with sellers.
Similar homes
- $949,9504 bd4 ba2.9k sqft3109 108th Avenue E, Edgewood, WA 98372Active
 MLS ID #2523357, Khalid Farrah. NWMLS as distributed by MLS GRID
 - $889,9005 bd3 ba3.1k sqft7003 226th Avenue Ct E, Buckley, WA 98321Active
 MLS ID #2560972, Traci Schiffner. NWMLS as distributed by MLS GRID
 - $895,0005 bd3 ba3k sqft704 26th Avenue Ct, Milton, WA 98354Active
 MLS ID #2550210, Sarah Asay. NWMLS as distributed by MLS GRID
 - $775,0004 bd3 ba2.7k sqft8461 26th Street Ct E, Edgewood, WA 98371Active
 MLS ID #2551584, Kathleen Lowder. NWMLS as distributed by MLS GRID
 - $899,9005 bd4 ba3.3k sqftArborvue At Fruitland, Puyallup, WA 98373ActiveMLS ID #2522465, Todd Pressley. NWMLS as distributed by MLS GRID
- $799,9004 bd4 ba2.5k sqftFalcon Ridge, Edgewood, WA 98371ActiveNWMLS as distributed by MLS GRID
- $899,0005 bd3 ba3.1k sqftStone Creek, Bonney Lake, WA 98391ActiveMLS ID #2558656, Britney McCartin. NWMLS as distributed by MLS GRID
- $1,175,0004 bd3 ba3.1k sqft1427 114th Avenue E, Edgewood, WA 98372ActiveMLS ID #2483456, April Phillips. NWMLS as distributed by MLS GRID
- $924,9505 bd3 ba3k sqft30160 61st Avenue S, Auburn, WA 98001ActiveMLS ID #2557652, Tom O'Connell. NWMLS as distributed by MLS GRID
- $899,9504 bd3 ba3k sqft18314 133rd Street E, Bonney Lake, WA 98391ActiveMLS ID #2503927, Leah Hamer. NWMLS as distributed by MLS GRID
- $825,0004 bd4 ba3.2k sqft26408 134th Place SE, Kent, WA 98042ActiveMLS ID #2562779, Rupinder Dulay. NWMLS as distributed by MLS GRID
- $775,0005 bd4 ba3.2k sqft2302 29th Street Pl SE, Puyallup, WA 98374ActiveMLS ID #2549133, Jennifer Wetzel. NWMLS as distributed by MLS GRID
- $949,9505 bd3 ba3.4k sqft35826 9th Avenue SW, Federal Way, WA 98023ActiveMLS ID #2549884, Tamara Paul. NWMLS as distributed by MLS GRID
- $788,0004 bd3 ba3.4k sqft8111 113th Street Ct E, Puyallup, WA 98373ActiveMLS ID #2546178, Jeff Pollock. NWMLS as distributed by MLS GRID
- $974,9985 bd4 ba3.3k sqft23150 65th Street E, Buckley, WA 98321ActiveMLS ID #2552517, Tina McKay. NWMLS as distributed by MLS GRID
- $899,9995 bd4 ba2.9k sqft6410 213th Ave Court E, Bonney Lake, WA 98391ActiveMLS ID #2515885, Christie Nelson. NWMLS as distributed by MLS GRID
- $999,9995 bd5 ba3.6k sqftThe Reserve At Silver Brook, Puyallup, WA 98373ActiveMLS ID #2546940, Nicole Gaines. NWMLS as distributed by MLS GRID
- $724,9505 bd4 ba2.8k sqft12903 83rd Avenue Ct E, Puyallup, WA 98373ActiveMLS ID #2561309, Nikki Leske. NWMLS as distributed by MLS GRID
- $875,0006 bd4 ba3.3k sqftElk Run, Buckley, WA 98321ActiveMLS ID #2464001, Kyle Jochen. NWMLS as distributed by MLS GRID
- $899,9504 bd3 ba3k sqftLiberty Park Phase 2, Bonney Lake, WA 98391ActiveNWMLS as distributed by MLS GRID
