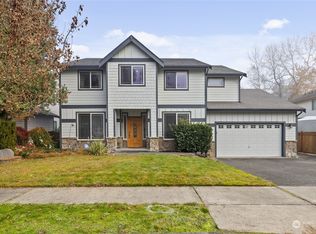
Welcome to this beautifully updated, move-in-ready home in the heart of Federal Way, offering an exceptional combination of space, comfort, and modern upgrades. Featuring 5 bedrooms, 3 full bathrooms, and an impressive 3,400+ square feet of living space, this home also includes a desirable three-car garage and an ideal layout for today's lifestyle. Just off the entry is a dedicated home office-perfect for remote work, studying, or a flex space. The formal dining room flows seamlessly into the spacious kitchen and inviting family room, creating the perfect setting for everyday living and effortless entertaining. The spacious primary suite is a true retreat, featuring a luxurious five-piece ensuite bathroom, an oversized walk-in closet, and plenty of room to relax after a long day. Step outside to your private backyard oasis featuring an oversized covered deck, perfect for outdoor dining, weekend barbecues, game-day gatherings, or simply enjoying the Pacific Northwest in every season. Conveniently located just minutes from schools, shopping, restaurants, parks, and major commuter routes including I-5 and Highway 18, this home offers easy access to Seattle, Tacoma, Sea-Tac Airport. If you've been searching for a move-in-ready, with exceptional indoor-outdoor living, this home checks every box. Don't miss this incredible opportunity - won't last!
Sold
Zillow last checked:
Listing updated:
Bought with:
Grace Chang, 21026191
COMPASS
Andy Lee, 24028939
COMPASS
Source: NWMLS as distributed by MLS GRID,MLS#: 2549884
Price history
| Date | Event | Price |
|---|---|---|
| 9/2/2026 | Sold | $960,000+1.1%$277/sqft |
Source:  NWMLS as distributed by MLS GRID #2549884 Report a problem NWMLS as distributed by MLS GRID #2549884 Report a problem | ||
| 8/12/2026 | Pending sale | $949,950$275/sqft |
Source: NWMLS as distributed by MLS GRID #2549884 Report a problem | ||
| 7/30/2026 | Price change | $949,950-5%$275/sqft |
Source: NWMLS as distributed by MLS GRID #2549884 Report a problem | ||
| 7/9/2026 | Listed for sale | $999,997+31.6%$289/sqft |
Source: NWMLS as distributed by MLS GRID #2549884 Report a problem | ||
| 9/30/2021 | Sold | $760,000+2.7%$220/sqft |
Source: NWMLS as distributed by MLS GRID #1830579 Report a problem | ||
| 8/31/2021 | Pending sale | $739,950$214/sqft |
Source: NWMLS as distributed by MLS GRID #1830579 Report a problem | ||
| 8/27/2021 | Listed for sale | $739,950+70.1%$214/sqft |
Source: NWMLS as distributed by MLS GRID #1830579 Report a problem | ||
| 2/29/2016 | Sold | $435,000+20.4%$126/sqft |
Source: NWMLS as distributed by MLS GRID #886490 Report a problem | ||
| 12/2/2015 | Sold | $361,200+61.3%$104/sqft |
Source: NWMLS as distributed by MLS GRID #867532 Report a problem | ||
| 11/9/2015 | Price change | $224,000-35.2%$65/sqft |
Source: HomeSearch.com Realty Services Inc #867532 Report a problem | ||
| 10/19/2015 | Price change | $345,500-9.1%$100/sqft |
Source: HomeSearch.com Realty Services Inc Report a problem | ||
| 8/24/2015 | Listed for sale | $380,000-34%$110/sqft |
Source: HomeSearch.com Realty Services Inc Report a problem | ||
| 8/3/2015 | Sold | $575,711+32.4%$166/sqft |
Source: Public Record Report a problem | ||
| 10/14/2014 | Listing removed | $2,650$1/sqft |
Source: Owner Report a problem | ||
| 9/14/2014 | Listed for rent | $2,650$1/sqft |
Source: Owner Report a problem | ||
| 5/28/2004 | Sold | $434,950$126/sqft |
Source: Public Record Report a problem | ||

Get a cash offer in 3 minutes
Find out how much your home could sell for in as little as 3 minutes with a no-obligation cash offer.
Estimated market value
$955,300
