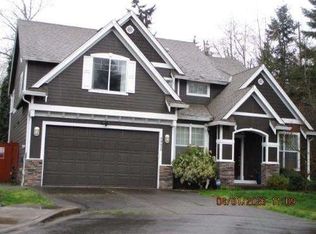
Welcome to this beautifully maintained 5-bedroom home with a well thought out floor plan. Open space concepts the moment you enter the home. With a large dining area or extra living space. French doors lead you into a formal living room or den/office space, you decide. Convenient main floor bedroom for guests. Step into the kitchen with walk in pantry, spacious dining area with large island and cozy fireplace. Large second story bonus area, from there walk into 3 oversized bedrooms each with walk in closets or retreat to a huge master bedroom with large master bath and built in organizers in closet. Garage equipped with plug in for electric car. Beautifully landscaped private yard fully fenced with pond and water feature. Large patio with electric expandable awning. New roof, flooring, carpet and recently updated furnace and water heater. Community with playground and park. Easy access to all surrounding areas
Active
Listed by: Charles Taylor Properties LLC • Charles Hushek
$795,500
36009 9th Court SW, Federal Way, WA 98023
5beds
3,240sqft
Single Family Residence
Built in 2002
8,045 Square Feet Lot
$783,000 Zestimate®
$246/sqft
$35/mo HOA
What's special
Cozy fireplacePond and water featureFrench doorsOpen space concepts
- --
- on Zillow
- 535
- views
- 44
- saves
Zillow last checked:
Listing updated:
Listed by:
Charles Hushek,
Charles Taylor Properties LLC
Source: NWMLS as distributed by MLS GRID,MLS#: 2582129
Facts & features
Interior
Bedrooms & bathrooms
- Bedrooms: 5
- Bathrooms: 3
- Full bathrooms: 2
- 3/4 bathrooms: 1
- Main level bathrooms: 1
- Main level bedrooms: 1
Primary bedroom
- Level: Second
Bedroom
- Level: Main
Bedroom
- Level: Second
Bedroom
- Level: Second
Bedroom
- Level: Second
Bathroom full
- Level: Second
Bathroom full
- Level: Second
Bathroom three quarter
- Level: Main
Bonus room
- Level: Second
Den office
- Level: Main
Dining room
- Level: Main
Entry hall
- Level: Main
Family room
- Level: Main
Kitchen with eating space
- Level: Main
Living room
- Level: Main
Utility room
- Level: Second
Heating
- Fireplace, 90%+ High Efficiency, Forced Air, Electric, Natural Gas
Cooling
- None
Appliances
- Included: Dishwasher, Disposal, Dryer, Microwave, Refrigerator, Stove(s)/Range(s), Washer, Dishwasher(s), Dryer(s), Garbage Disposal, Microwave(s), Refrigerator(s), Washer(s), Water Heater: GAS, Water Heater Location: GARAGE
Features
- Bath Off Primary, Ceiling Fan(s), Dining Room, High Tech Cabling, Pantry
- Flooring: Laminate, Vinyl, Carpet
- Doors: French Doors
- Windows: Dbl Pane/Storm Window
- Basement: None
- Number of fireplaces: 1
- Fireplace features: Gas, Main Level: 1, Fireplace
Interior area
- Total structure area: 3,240
- Total interior livable area: 3,240 sqft
Property
Parking
- Total spaces: 4
- Parking features: Driveway, Attached Garage
- Has attached garage: Yes
- Covered spaces: 2
- Uncovered spaces: 2
Features
- Levels: Two
- Stories: 2
- Entry location: Main
- Patio & porch: Bath Off Primary, Ceiling Fan(s), Dbl Pane/Storm Window, Dining Room, Fireplace, French Doors, High Tech Cabling, Pantry, Security System, Sprinkler System, Walk-In Closet(s), Water Heater, Wired for Generator
- Has view: Yes
- View description: Territorial
Lot
- Size: 8,045 Square Feet
- Features: Cul-De-Sac, Paved, Sidewalk, Cable TV, Deck, Electric Car Charging, Fenced-Fully, Gas Available, High Speed Internet, Patio, Sprinkler System
- Topography: Level,Partial Slope
- Residential vegetation: Garden Space
Details
- Parcel number: 7796450130
- Zoning: RS9.6
- Zoning description: Jurisdiction: City
- Special conditions: Standard
- Other equipment: Wired for Generator
Construction
Type & style
- Home type: SingleFamily
- Architectural style: Craftsman,2 Story
- Property subtype: Single Family Residence
Materials
- Metal/Vinyl, Wood Siding
- Foundation: Poured Concrete
- Roof: Composition
Condition
- Very Good
- Year built: 2002
- Major remodel year: 2002
Utilities & green energy
- Sewer: Sewer Connected
- Water: Public
Community & HOA
Community
- Features: CCRs, Playground
- Security: Security System
- Subdivision: Federal Way
HOA
- HOA fee: $425 annually
Location
- Region: Federal Way
Financial & listing details
- Price per square foot: $246/sqft
- Tax assessed value: $708,000
- Annual tax amount: $7,278
- Date on market: 9/19/2026
- Listing terms: Conventional,FHA,VA Loan
- Inclusions: Dishwasher(s), Dryer(s), Garbage Disposal, Microwave(s), Refrigerator(s), Stove(s)/Range(s), Washer(s)
Estimated market value
$783,000
$744,000 - $822,000
$4,242/mo
Price history
| Date | Event | Price |
|---|---|---|
| 9/19/2026 | Listed for sale | $795,500+168.1%$246/sqft |
Source:  NWMLS as distributed by MLS GRID #2582129 Report a problem NWMLS as distributed by MLS GRID #2582129 Report a problem | ||
| 8/4/2025 | Listing removed | $3,550$1/sqft |
Source: Zillow Rentals Report a problem | ||
| 7/28/2025 | Listed for rent | $3,550+15.3%$1/sqft |
Source: Zillow Rentals Report a problem | ||
| 11/13/2022 | Listing removed | -- |
Source: Zillow Rental Manager Report a problem | ||
| 11/3/2022 | Listed for rent | $3,080$1/sqft |
Source: Zillow Rental Manager Report a problem | ||
| 10/21/2002 | Sold | $296,671$92/sqft |
Source: Public Record Report a problem | ||
Public tax history
| Year | Property taxes | Tax assessment |
|---|---|---|
| 2025 | $7,278 +6.6% | $708,000 +3.8% |
| 2024 | $6,830 +1.4% | $682,000 +10.5% |
| 2023 | $6,733 +3.2% | $617,000 -7.4% |
| 2022 | $6,523 +8.4% | $666,000 +25% |
| 2021 | $6,020 +8.9% | $533,000 +16.1% |
| 2020 | $5,527 +2.7% | $459,000 +1.5% |
| 2019 | $5,383 +8.1% | $452,000 +4.4% |
| 2018 | $4,979 -15.5% | $433,000 +4.3% |
| 2017 | $5,889 +14% | $415,000 +2.5% |
| 2016 | $5,167 | $405,000 +7.7% |
| 2015 | $5,167 | $376,000 +5.3% |
| 2014 | $5,167 | $357,000 +44% |
| 2013 | $5,167 | $248,000 -1.2% |
| 2012 | -- | $251,000 -9.7% |
| 2011 | -- | $278,000 -14.2% |
| 2010 | -- | $324,000 |
| 2009 | -- | $324,000 |
| 2007 | -- | $324,000 +6.6% |
| 2006 | -- | $304,000 +0.7% |
| 2005 | -- | $302,000 |
Find assessor info on the county website
Monthly payment
Est. payment
Payment breakdown
Explore the cost of this home by adjusting the details. Changes won't be saved.Climate risks
Neighborhood: 98023
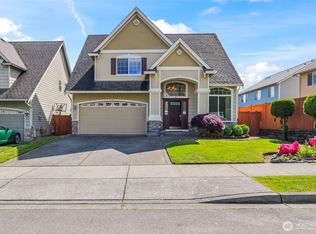
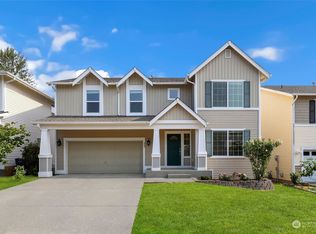

Similar homes
- $783,0004 bd3 ba3k sqft35703 20th Avenue SW, Federal Way, WA 98023Active
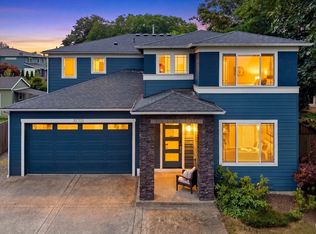 MLS ID #2592550, SandraJean Daniels. NWMLS as distributed by MLS GRID
 - $789,0004 bd3 ba3k sqft33240 2nd Place SW, Federal Way, WA 98023Active
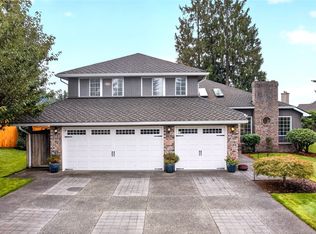 MLS ID #2591401, Andrea George. NWMLS as distributed by MLS GRID
 - $875,0005 bd4 ba3.1k sqft34012 13th Court SW, Federal Way, WA 98023Active
 MLS ID #2592569, Jay Won. NWMLS as distributed by MLS GRID
 - $--4 bd3 ba2.8k sqft36423 10th Ct SW, Federal Way, WA 98023Auction
 Auction.com 2
