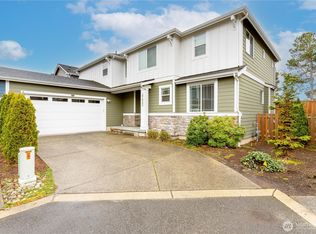
LOCATION, LOCATION, LOCATION!!! Spacious & bright 3,160 SF, 5BR/3.5BA home on a desirable corner lot featuring one of the largest fully fenced yards in the neighborhood! Open floor plan offers slab granite counters, gas Fireplace, large nook and eating bar, formal dining & French doors to den/office. Primary suite features 5-pc bath & private retreat. Lower level offers large family room, full bath & Bedroom with walk-in closet—perfect for guests or extended living. Enjoy the extended patio, mid-level deck & expansive neighborhood views. Walk to schools and close to shopping, dining & amenities. **Seller offers $20,000 buyer credit toward new exterior painting and new stainless-steel appliances. Also, brand new garage door!**
Active
Listed by: WeLakeside • Jay Won
$875,000
34012 13th Court SW, Federal Way, WA 98023
5beds
3,160sqft
Single Family Residence
Built in 2013
7,426 Square Feet Lot
$860,100 Zestimate®
$277/sqft
$86/mo HOA
What's special
Gas fireplaceExtended patioOpen floor planFormal diningBedroom with walk-in closetBrand new garage doorMid-level deck
- --
- on Zillow
- 95
- views
- 4
- saves
Likely to sell faster than
Zillow last checked:
Listing updated:
Listed by:
Jay Won,
WeLakeside
Source: NWMLS as distributed by MLS GRID,MLS#: 2592569
Facts & features
Interior
Bedrooms & bathrooms
- Bedrooms: 5
- Bathrooms: 4
- Full bathrooms: 3
- 1/2 bathrooms: 1
- Main level bathrooms: 1
Primary bedroom
- Level: Second
Bedroom
- Level: Second
Bedroom
- Level: Second
Bedroom
- Level: Second
Bedroom
- Level: Lower
Bathroom full
- Level: Second
Bathroom full
- Level: Second
Bathroom full
- Level: Lower
Other
- Level: Main
Den office
- Level: Main
Dining room
- Level: Main
Family room
- Level: Lower
Kitchen with eating space
- Level: Main
Living room
- Level: Main
Utility room
- Level: Second
Heating
- Fireplace, Forced Air, Electric
Cooling
- Has cooling: Yes
Appliances
- Included: Dishwasher, Disposal, Dryer, Microwave, Refrigerator, Stove(s)/Range(s), Washer, Dishwasher(s), Dryer(s), Garbage Disposal, Microwave(s), Refrigerator(s), Washer(s)
Features
- Flooring: Laminate
- Basement: Finished
- Number of fireplaces: 1
- Fireplace features: Main Level: 1, Fireplace
Interior area
- Total structure area: 3,160
- Total interior livable area: 3,160 sqft
Property
Parking
- Total spaces: 2
- Parking features: Attached Garage
- Has attached garage: Yes
- Covered spaces: 2
Features
- Levels: Two
- Stories: 2
- Patio & porch: Fireplace
Lot
- Size: 7,426 Square Feet
Details
- Parcel number: 9578140200
- Special conditions: Standard
Construction
Type & style
- Home type: SingleFamily
- Architectural style: 2 Stories w/Bsmnt
- Property subtype: Single Family Residence
Materials
- Cement Planked, Cement Plank
- Foundation: Poured Concrete
- Roof: Composition
Condition
- Year built: 2013
- Major remodel year: 2013
Utilities & green energy
- Sewer: Sewer Connected
- Water: Public
Community & HOA
Community
- Subdivision: Federal Way
HOA
- Services included: Common Area Maintenance
- HOA fee: $86 monthly
Location
- Region: Federal Way
Financial & listing details
- Price per square foot: $277/sqft
- Tax assessed value: $740,000
- Annual tax amount: $7,098
- Date on market: 10/8/2026
- Listing terms: Conventional,FHA,VA Loan
- Inclusions: Dishwasher(s), Dryer(s), Garbage Disposal, Microwave(s), Refrigerator(s), Stove(s)/Range(s), Washer(s)
Estimated market value
$860,100
$817,000 - $903,000
$4,369/mo
Price history
| Date | Event | Price |
|---|---|---|
| 10/8/2026 | Listed for sale | $875,000+90.2%$277/sqft |
Source:  NWMLS as distributed by MLS GRID #2592569 Report a problem NWMLS as distributed by MLS GRID #2592569 Report a problem | ||
| 4/28/2017 | Sold | $460,000-2.1%$146/sqft |
Source: NWMLS as distributed by MLS GRID #1052161 Report a problem | ||
| 2/17/2017 | Price change | $469,999-2.1%$149/sqft |
Source: Skyline Properties Inc #1052161 Report a problem | ||
| 12/10/2016 | Price change | $479,999-2%$152/sqft |
Source: Skyline Properties Inc #1052161 Report a problem | ||
| 11/14/2016 | Listed for sale | $489,999+15.2%$155/sqft |
Source: Skyline Properties Inc #1052161 Report a problem | ||
| 3/12/2013 | Sold | $425,240$135/sqft |
Source: NWMLS as distributed by MLS GRID #370798 Report a problem | ||
Public tax history
| Year | Property taxes | Tax assessment |
|---|---|---|
| 2025 | $7,568 +6.6% | $740,000 +3.9% |
| 2024 | $7,098 +1.1% | $712,000 +10.6% |
| 2023 | $7,019 +3.2% | $644,000 -7.3% |
| 2022 | $6,798 +8.4% | $695,000 +25% |
| 2021 | $6,272 +1.9% | $556,000 +8.4% |
| 2020 | $6,158 +2.6% | $513,000 +1.6% |
| 2019 | $6,001 +3.7% | $505,000 |
| 2018 | $5,788 -8.8% | $505,000 +12.7% |
| 2017 | $6,349 +4% | $448,000 +2.3% |
| 2016 | $6,103 | $438,000 -1.8% |
| 2015 | $6,103 | $446,000 +5.4% |
| 2014 | $6,103 | $423,000 +19.2% |
| 2013 | $6,103 | $355,000 +446.2% |
| 2012 | -- | $65,000 -11% |
| 2011 | -- | $73,000 +28.1% |
| 2010 | -- | $57,000 |
| 2009 | -- | $57,000 |
Find assessor info on the county website
Monthly payment
Est. payment
Payment breakdown
Explore the cost of this home by adjusting the details. Changes won't be saved.Climate risks
Neighborhood: 98023

Similar homes
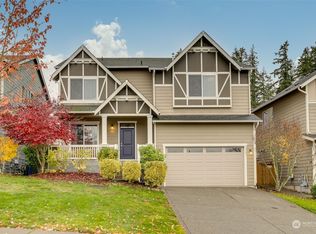
- $665,0004 bd3 ba1.8k sqftMadrona Meadow, Federal Way, WA 98023Active
 MLS ID #2562968, Darlene Nguyen-Chapman. NWMLS as distributed by MLS GRID
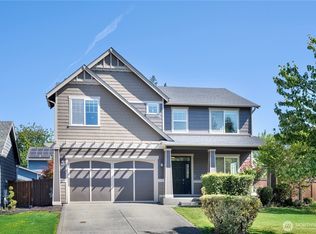
 - $598,4005 bd3 ba1.9k sqftBeautiful Home!, Federal Way, WA 98023Active
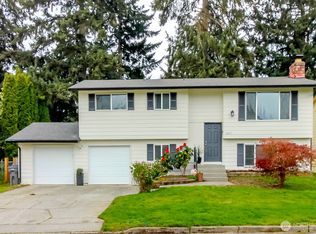 MLS ID #2560255, Carol Mann. NWMLS as distributed by MLS GRID
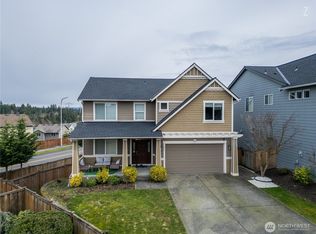
 - $625,0003 bd3 ba1.6k sqft1416 SW 352nd Court, Federal Way, WA 98023Active
 MLS ID #2570292, Jenny Gullikson. NWMLS as distributed by MLS GRID
 - $850,0005 bd3 ba3.1k sqftHavenwood Park, Des Moines, WA 98198Active
 MLS ID #2489415, Duke Nguyen. NWMLS as distributed by MLS GRID
