A single-family residence built in 2016, featuring 4 beds, 3 baths, and 3,548 square feet lot, 2-story structure. Back yard with private patio w/ a custom built gazebo.
Active
Listed by: Skyline Properties, Inc. • Hiep Vinh
Price cut: $21K (9/8)
$689,000
3236 S 282nd Street, Auburn, WA 98001
4beds
2,410sqft
Single Family Residence
Built in 2016
3,550 Square Feet Lot
$683,600 Zestimate®
$286/sqft
$60/mo HOA
What's special
Custom built gazebo
- 26 days
- 234
- 3
Zillow last checked:
Listing updated:
Listed by:
Hiep Vinh,
Skyline Properties, Inc.
Source: NWMLS as distributed by MLS GRID,MLS#: 2568556
Facts & features
Interior
Bedrooms & bathrooms
- Bedrooms: 4
- Bathrooms: 3
- Full bathrooms: 2
- 1/2 bathrooms: 1
- Main level bathrooms: 1
- Main level bedrooms: 1
Primary bedroom
- Level: Second
Bedroom
- Level: Second
Bedroom
- Level: Second
Bedroom
- Level: Main
Bathroom full
- Level: Second
Bathroom full
- Level: Second
Other
- Level: Main
Other
- Level: Main
Entry hall
- Level: Main
Family room
- Level: Second
Kitchen with eating space
- Level: Main
Living room
- Level: Main
Utility room
- Level: Second
Heating
- Forced Air, Natural Gas
Cooling
- Has cooling: Yes
Appliances
- Included: Dishwasher, Disposal, Dryer, Microwave, Refrigerator, Stove(s)/Range(s), Washer, Dishwasher(s), Dryer(s), Garbage Disposal, Microwave(s), Refrigerator(s), Washer(s)
Features
- Ceiling Fan(s)
- Flooring: Ceramic Tile, Hardwood, Carpet
- Basement: None
- Has fireplace: No
- Fireplace features: Gas
Interior area
- Total structure area: 2,410
- Total interior livable area: 2,410 sqft
Property
Parking
- Total spaces: 2
- Parking features: Attached Garage
- Has attached garage: Yes
- Covered spaces: 2
Features
- Levels: Two
- Stories: 2
- Entry location: Main
- Patio & porch: Ceiling Fan(s), Vaulted Ceiling(s), Walk-In Closet(s)
Lot
- Size: 3,550 Square Feet
- Features: Dead End Street, Paved, Sidewalk, Fenced-Fully, Patio
- Topography: Level,Partial Slope
Details
- Parcel number: 3273300190
- Zoning description: Jurisdiction: City
- Special conditions: Standard
Construction
Type & style
- Home type: SingleFamily
- Architectural style: 2 Story
- Property subtype: Single Family Residence
Materials
- Cement Planked, Wood Products, Cement Plank
- Roof: Composition
Condition
- Year built: 2016
Utilities & green energy
- Electric: Company: Puget Sound Energy
- Sewer: Sewer Connected, Company: Highline Water District
- Water: See Remarks, Company: Highline Water District
Community & HOA
Community
- Features: Playground
- Subdivision: Auburn
HOA
- Services included: Common Area Maintenance
- HOA fee: $720 annually
Location
- Region: Auburn
Financial & listing details
- Price per square foot: $286/sqft
- Tax assessed value: $697,000
- Annual tax amount: $7,634
- Date on market: 8/12/2026
- Cumulative days on market: 28 days
- Listing terms: Conventional
- Inclusions: Dishwasher(s), Dryer(s), Garbage Disposal, Microwave(s), Refrigerator(s), Stove(s)/Range(s), Washer(s)
Estimated market value
$683,600
$649,000 - $718,000
$4,075/mo
Price history
| Date | Event | Price |
|---|---|---|
| 9/8/2026 | Price change | $689,000-3%$286/sqft |
Source:  NWMLS as distributed by MLS GRID #2568556 Report a problem NWMLS as distributed by MLS GRID #2568556 Report a problem | ||
| 8/13/2026 | Listed for sale | $710,000+49.5%$295/sqft |
Source: NWMLS as distributed by MLS GRID #2568556 Report a problem | ||
| 9/27/2018 | Sold | $475,000+19%$197/sqft |
Source: NWMLS as distributed by MLS GRID #1332221 Report a problem | ||
| 9/13/2016 | Sold | $399,195$166/sqft |
Source: Public Record Report a problem | ||
Public tax history
| Year | Property taxes | Tax assessment |
|---|---|---|
| 2025 | $7,635 +6% | $697,000 +4.3% |
| 2024 | $7,200 -0.2% | $668,000 +9.9% |
| 2023 | $7,211 +9% | $608,000 -2.4% |
| 2022 | $6,614 +6.7% | $623,000 +24.4% |
| 2021 | $6,198 +8.3% | $501,000 +16.8% |
| 2020 | $5,721 +4.5% | $429,000 +4.1% |
| 2019 | $5,475 +6.8% | $412,000 +3.8% |
| 2018 | $5,126 -11.7% | $397,000 +6.7% |
| 2017 | $5,807 | $372,000 +223.5% |
| 2016 | -- | $115,000 +2.7% |
| 2015 | -- | $112,000 |
Find assessor info on the county website
Monthly payment
Est. payment
Payment breakdown
Explore the cost of this home by adjusting the details. Changes won't be saved.Climate risks
Neighborhood: Lakeland North


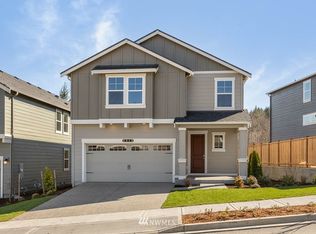

Similar homes
- $649,0003 bd3 ba2.1k sqft29008 50th Avenue S, Auburn, WA 98001Active
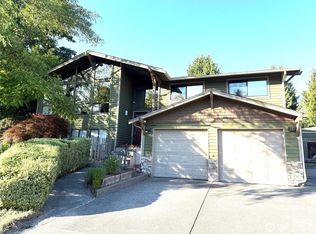 MLS ID #2548869, Siuchung Wong. NWMLS as distributed by MLS GRID
 - $594,9504 bd3 ba2.1k sqft1218 32nd Street NE, Auburn, WA 98002Active
 MLS ID #2546094, Glover Weiss. NWMLS as distributed by MLS GRID
 - $680,0003 bd3 ba1.9k sqftParkside 02, Kent, WA 98032Active
 MLS ID #2550031, Maggie Sun. NWMLS as distributed by MLS GRID
 - $627,0003 bd3 ba1.5k sqftAuburn 40 Pud, Auburn, WA 98002Active
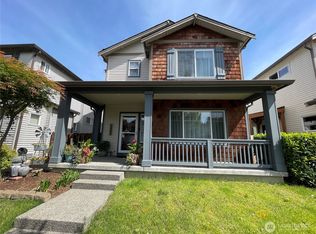 MLS ID #2539900, Rod Dalmacio. NWMLS as distributed by MLS GRID
