Beautifully built in 2019 and meticulously maintained, this stunning 3,160 sq. ft. home offers 5 bedrooms and 2.75 bathrooms, tucked away in a quiet cul-de-sac within the sought-after Havenwood community. The main floor has beautiful molding, gleaming hardwood floors with a gourmet kitchen featuring stainless steel appliances, huge granite island, and a formal dining area—perfect for hosting guests. The inviting and open concept living room centers around a cozy gas fireplace, a guest bedroom and 3/4 bath for convenience while thoughtful upgrades include newer washer, dryer, refrigerator, dishwasher, blinds and much more. Upstairs, you’ll find a versatile loft space, generously sized bedrooms, and a well-appointed bathroom. The expansive primary suite offers a luxurious 5-piece en-suite bath and a walk-in closet with ample of space. Enjoy natural light throughout the home with large windows, along with a fully fenced, private backyard—ideal for relaxing and planting. A private neighborhood park and playground are nearby. The two-car garage provides ample storage and easy access to the grand kitchen. Conveniently located just minutes from the Star Lake Light Rail Station and seamless access to I-5, Sea-Tac Airport, The Commons at Federal Way, Redondo Beach, as well as nearby schools, parks, trails and local dining. A wonderful opportunity to own a home that perfectly balances harmony and convenience—your own private sanctuary.
Active
Listed by: Liberty Real Estate, LLC • Duke Nguyen • 206-992-6679
$850,000
27432 14th Place S, Des Moines, WA 98198
5beds
3,160sqft
Single Family Residence
Built in 2019
5,000 Square Feet Lot
$842,900 Zestimate®
$269/sqft
$200/mo HOA
What's special
Versatile loft spaceCozy gas fireplaceGourmet kitchenWell-appointed bathroomGuest bedroomFully fenced private backyardGleaming hardwood floors
- --
- on Zillow
- 282
- views
- 11
- saves
Zillow last checked:
Listing updated:
Listed by:
Duke Nguyen 206-992-6679 duke747@gmail.com,
Liberty Real Estate, LLC
Source: NWMLS as distributed by MLS GRID,MLS#: 2489415
Facts & features
Interior
Bedrooms & bathrooms
- Bedrooms: 5
- Bathrooms: 3
- Full bathrooms: 2
- 3/4 bathrooms: 1
- Main level bathrooms: 1
- Main level bedrooms: 1
Primary bedroom
- Level: Second
Bedroom
- Level: Main
Bedroom
- Level: Second
Bedroom
- Level: Second
Bedroom
- Level: Second
Bathroom three quarter
- Level: Main
Bathroom full
- Level: Second
Dining room
- Level: Main
Entry hall
- Level: Main
Family room
- Level: Main
Kitchen with eating space
- Level: Main
Living room
- Level: Main
Rec room
- Level: Second
Utility room
- Level: Second
Heating
- Fireplace, Forced Air, Natural Gas
Cooling
- None
Appliances
- Included: Dishwasher, Disposal, Dryer, Microwave, Refrigerator, Stove(s)/Range(s), Washer, Dishwasher(s), Dryer(s), Garbage Disposal, Microwave(s), Refrigerator(s), Washer(s), Water Heater: Gas, Water Heater Location: Garage
Features
- Bath Off Primary, Dining Room, Loft, Pantry
- Flooring: Ceramic Tile, Engineered Hardwood, Vinyl, Vinyl Plank, Carpet
- Windows: Dbl Pane/Storm Window
- Basement: None
- Number of fireplaces: 1
- Fireplace features: Gas, Main Level: 1, Fireplace
Interior area
- Total structure area: 3,160
- Total interior livable area: 3,160 sqft
Property
Parking
- Total spaces: 4
- Parking features: Attached Garage
- Has attached garage: Yes
- Covered spaces: 2
- Uncovered spaces: 2
Features
- Levels: Two
- Stories: 2
- Entry location: Main
- Patio & porch: Bath Off Primary, Dbl Pane/Storm Window, Dining Room, Fireplace, Loft, Pantry, Walk-In Closet(s), Water Heater
- Has view: Yes
- View description: Partial, Territorial
Lot
- Size: 5,000 Square Feet
- Features: Cul-De-Sac, Paved, Cable TV, Fenced-Fully, High Speed Internet
- Topography: Level
- Residential vegetation: Garden Space
Details
- Parcel number: 3161000540
- Zoning description: Jurisdiction: City
- Special conditions: Standard
Construction
Type & style
- Home type: SingleFamily
- Architectural style: Craftsman,2 Story
- Property subtype: Single Family Residence
Materials
- Cement/Concrete, Cement Planked, Wood Products, Cement Plank
- Foundation: Poured Concrete
- Roof: Composition
Condition
- Good
- Year built: 2019
- Major remodel year: 2019
Details
- Builder name: Taylor Morrison
Utilities & green energy
- Electric: Company: PSE
- Sewer: Sewer Connected, Company: LakeHaven
- Water: Public, Company: Lake Haven
- Utilities for property: Comcast, Comcast
Community & HOA
Community
- Features: Park, Playground, Trail(s)
- Subdivision: Federal Way
HOA
- Services included: Common Area Maintenance
- HOA fee: $200 monthly
- HOA phone: 425-452-7330
Location
- Region: Des Moines
Financial & listing details
- Price per square foot: $269/sqft
- Tax assessed value: $868,000
- Annual tax amount: $8,301
- Date on market: 3/18/2026
- Listing terms: Conventional,FHA,See Remarks,VA Loan
- Inclusions: Dishwasher(s), Dryer(s), Garbage Disposal, Microwave(s), Refrigerator(s), Stove(s)/Range(s), Washer(s)
Estimated market value
$842,900
$801,000 - $885,000
$4,649/mo
Price history
| Date | Event | Price |
|---|---|---|
| 6/25/2026 | Price change | $850,000-1.7%$269/sqft |
Source:  NWMLS as distributed by MLS GRID #2489415 Report a problem NWMLS as distributed by MLS GRID #2489415 Report a problem | ||
| 4/29/2026 | Price change | $865,000-1.1%$274/sqft |
Source: NWMLS as distributed by MLS GRID #2489415 Report a problem | ||
| 3/18/2026 | Listed for sale | $875,000+48.3%$277/sqft |
Source: NWMLS as distributed by MLS GRID #2489415 Report a problem | ||
| 3/16/2020 | Sold | $589,990$187/sqft |
Source: Public Record Report a problem | ||
Public tax history
| Year | Property taxes | Tax assessment |
|---|---|---|
| 2025 | $9,325 +12.3% | $868,000 +10.6% |
| 2024 | $8,301 +2.2% | $785,000 +10.6% |
| 2023 | $8,119 +2.9% | $710,000 -7.3% |
| 2022 | $7,891 +6.5% | $766,000 +22.2% |
| 2021 | $7,410 +271.2% | $627,000 +282.3% |
| 2019 | $1,996 | $164,000 |
Find assessor info on the county website
Monthly payment
Est. payment
Payment breakdown
Explore the cost of this home by adjusting the details. Changes won't be saved.Climate risks
Neighborhood: Redondo
Similar homes
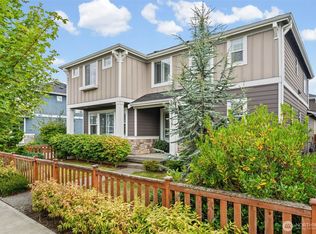
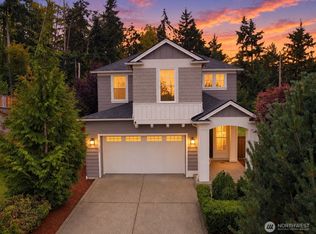
- $759,9505 bd3 ba2.6k sqft3220 S 281st Place, Auburn, WA 98001Active
 MLS ID #2567242, Trung Vo. NWMLS as distributed by MLS GRID
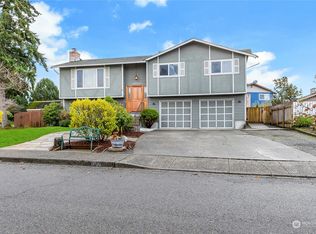
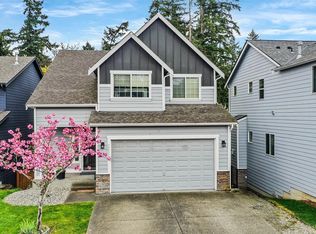
 - $875,0004 bd3 ba2.7k sqftSoundview, Federal Way, WA 98023Active
 MLS ID #2580426, Carly Peterson. NWMLS as distributed by MLS GRID
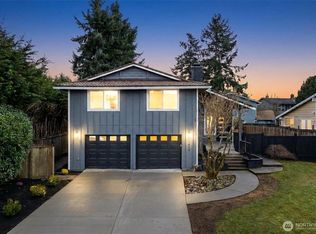
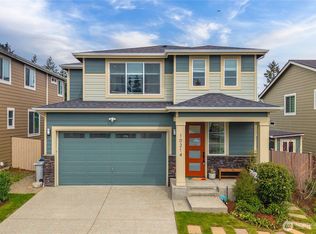
 - $789,9505 bd4 ba2.7k sqft29524 63rd Court S, Auburn, WA 98001Active
 MLS ID #2508434, Brad Harper. NWMLS as distributed by MLS GRID
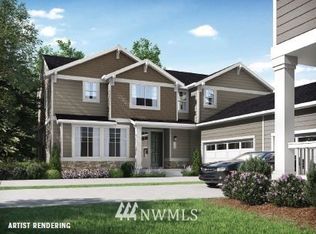
 - $799,0004 bd3 ba2.3k sqft10214 SE 268th Place, Kent, WA 98030Active
 MLS ID #2510179, Michael Prandi. NWMLS as distributed by MLS GRID
