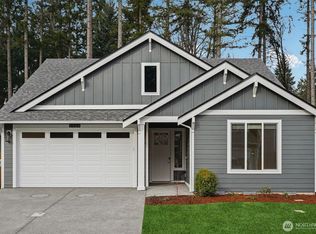
Set your mind at ease with a new home! Beautifully constructed. Detached dwelling unit (DADU). Sound view from primary suite and balcony. So much to love here. The location is peaceful - a sought-after Northeast Tacoma neighborhood near Browns Point on a low-traffic street. Abundant windows and natural light give this spacious home a contemporary feel, paired with high-end finishes throughout. The kitchen features quartz counters, shaker cabinets, stainless appliances, and a generous center island that open things up to the family room — perfect for cooking up something serious while staying in the fun with guests. Unwind in the living room by the fireplace. Upstairs, the large primary suite offers a walk-in closet with custom built-ins, a private 5-piece bath with waterfall shower, and gorgeous Puget Sound views, plus a view balcony made for morning coffee. Rounding it out: a detached 400 sqft studio apartment with flexible uses — ideal for guests, family or tenants. That square footage is included in total. House is 2758 - DADU is 400 sqft
Active
Listed by: Windermere Prof Partners • Matt Hume
Price cut: $10K (7/23)
$749,000
3058 44th Avenue NE, Tacoma, WA 98422
4beds
3,558sqft
:
Get pre-qualified$4,664/mo
Single Family Residence
Built in 2023
4,499 Square Feet Lot
$749,400 Zestimate®
$211/sqft
$-- HOA
What's special
Gorgeous puget sound viewsLarge primary suiteHigh-end finishes throughoutStainless appliancesShaker cabinets
- 82 days |
- 643 |
- 55 |
Zillow last checked:
Listing updated:
Listed by:
Matt Hume,
Windermere Prof Partners,
Tom W. Hume,
Windermere Prof Partners
Source: NWMLS as distributed by MLS GRID,MLS#: 2518476
Facts & features
Interior
Bedrooms & bathrooms
- Bedrooms: 4
- Bathrooms: 5
- Full bathrooms: 4
- 3/4 bathrooms: 1
- Main level bathrooms: 3
- Main level bedrooms: 1
Bathroom full
- Level: Main
Dining room
- Level: Main
Entry hall
- Level: Main
Heating
- Fireplace, Forced Air, Heat Pump, Electric
Cooling
- Ductless, Heat Pump
Appliances
- Included: Dishwasher, Microwave, Trash Compactor, Dishwasher(s), Microwave(s), Water Heater: Electric, Water Heater Location: Closet
Features
- Bath Off Primary, Dining Room, Pantry
- Flooring: Ceramic Tile, Laminate, Carpet
- Windows: Dbl Pane/Storm Window
- Basement: None
- Number of fireplaces: 1
- Fireplace features: Electric, Main Level: 1, Fireplace
Interior area
- Total structure area: 3,158
- Total interior livable area: 3,558 sqft
Video & virtual tour
Property
Parking
- Parking features: Driveway, Off Street
Features
- Levels: Two
- Stories: 2
- Entry location: Main
- Patio & porch: Second Kitchen, Bath Off Primary, Dbl Pane/Storm Window, Dining Room, Fireplace, Pantry, Walk-In Closet(s), Water Heater
- Has view: Yes
- View description: Bay, City, Mountain(s), Ocean, Sound, Territorial
- Has water view: Yes
- Water view: Bay,Ocean,Sound
Lot
- Size: 4,499 Square Feet
- Features: Curbs, Paved, Sidewalk, Cable TV, Deck, Fenced-Partially, Outbuildings, Patio
- Topography: Level
- Residential vegetation: Garden Space
Details
- Parcel number: 0321266076
- Zoning: Tac
- Zoning description: Jurisdiction: City
- Special conditions: Standard
Construction
Type & style
- Home type: SingleFamily
- Architectural style: Contemporary,2 Story
- Property subtype: Single Family Residence
Materials
- Cement Planked, Wood Products, Cement Plank
- Foundation: Poured Concrete
- Roof: Composition
Condition
- New construction: Yes
- Year built: 2023
- Major remodel year: 2023
Utilities & green energy
- Electric: Company: Tacoma Public Utilities
- Sewer: Sewer Connected, Company: Tacoma Public Utilities
- Water: Public, Company: Tacoma Public Utilities
Community & HOA
Community
- Subdivision: Browns Point
Location
- Region: Tacoma
Financial & listing details
- Price per square foot: $211/sqft
- Tax assessed value: $692,200
- Annual tax amount: $7,928
- Date on market: 5/6/2026
- Cumulative days on market: 84 days
- Listing terms: Conventional,FHA,VA Loan
- Inclusions: Dishwasher(s), Microwave(s), Trash Compactor
Estimated market value
$749,400
$712,000 - $787,000
$5,477/mo
Price history
| Date | Event | Price |
|---|---|---|
| 7/23/2026 | Price change | $749,000-1.3%$211/sqft |
Source:  NWMLS as distributed by MLS GRID #2518476 Report a problem NWMLS as distributed by MLS GRID #2518476 Report a problem | ||
| 6/11/2026 | Price change | $759,000-3.3%$213/sqft |
Source: NWMLS as distributed by MLS GRID #2518476 Report a problem | ||
| 5/7/2026 | Listed for sale | $785,000-28%$221/sqft |
Source: NWMLS as distributed by MLS GRID #2518476 Report a problem | ||
| 5/14/2024 | Listing removed | -- |
Source: Kima Partners Report a problem | ||
| 4/18/2024 | Price change | $1,090,000-1.8%$306/sqft |
Source: Kima Partners Report a problem | ||
| 3/26/2024 | Listed for sale | $1,110,000+311.1%$312/sqft |
Source: Kima Partners Report a problem | ||
| 7/13/2022 | Sold | $270,000$76/sqft |
Source: NWMLS as distributed by MLS GRID #1900525 Report a problem | ||
| 7/9/2022 | Pending sale | $270,000$76/sqft |
Source: NWMLS as distributed by MLS GRID #1900525 Report a problem | ||
| 6/4/2022 | Listed for sale | $270,000$76/sqft |
Source: NWMLS as distributed by MLS GRID #1900525 Report a problem | ||
| 3/25/2022 | Pending sale | $270,000$76/sqft |
Source: NWMLS as distributed by MLS GRID #1900525 Report a problem | ||
| 3/14/2022 | Listed for sale | $270,000$76/sqft |
Source: NWMLS as distributed by MLS GRID #1900525 Report a problem | ||
Public tax history
| Year | Property taxes | Tax assessment |
|---|---|---|
| 2024 | $16,289 +83.2% | $692,200 +24.7% |
| 2023 | $8,891 +289.7% | $555,000 +285.7% |
| 2022 | $2,281 +55% | $143,900 +12.7% |
| 2021 | $1,471 +29.6% | $127,700 +37% |
| 2019 | $1,136 -60% | $93,200 +7.2% |
| 2018 | $2,842 +111.9% | $86,900 +5.7% |
| 2017 | $1,341 | $82,200 |
Find assessor info on the county website
Monthly payment
Est. payment
Payment breakdown
Explore the cost of this home by adjusting the details. Changes won't be saved.Climate risks
Neighborhood: Northeast Tacoma
Nearby schools
GreatSchools rating
- 6/10Crescent Heights Elementary SchoolGrades: K-5Distance: 0.9 mi
- 5/10Meeker Middle SchoolGrades: 6-8Distance: 1 mi
- 7/10Stadium High SchoolGrades: 9-12Distance: 3.1 mi
Schools provided by the listing agent
- Elementary: Crescent Heights
- Middle: Meeker
- High: Stadium
Source: NWMLS as distributed by MLS GRID. This data may not be complete. We recommend contacting the local school district to confirm school assignments for this home.
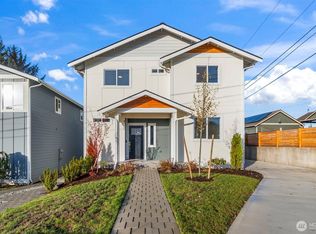
- $740,0004 bd5 ba3k sqft3102 44th Ave NE, Tacoma, WA 98422Sold
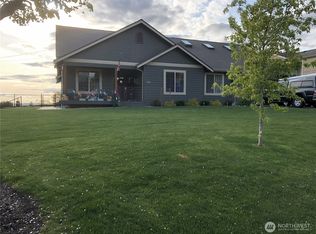
- $890,0003 bd3 ba1.9k sqft3108 44th Ave NE, Tacoma, WA 98422Sold
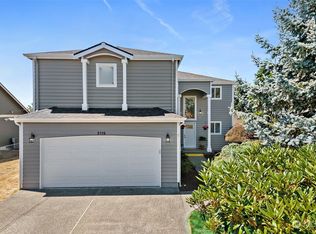
- $745,0004 bd3 ba2.3k sqft3116 44th Ave NE, Tacoma, WA 98422Sold
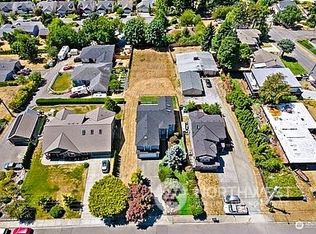
- $132,0000.251 Acres3112 44th Ave NE, Tacoma, WA 98422Sold
- $520,0003 bd3 ba1.5k sqft3116 45th Ave NE, Tacoma, WA 98422Sold
- $475,0003 bd2 ba1.5k sqft3115 43rd Ave NE, Tacoma, WA 98422Sold
- $700,0005 bd3 ba2.2k sqft3102 43rd Ave NE, Tacoma, WA 98422Sold
- $745,0004 bd3 ba2.7k sqft3134 43rd Ave NE, Tacoma, WA 98422Sold
A local agent can set up tours, give advice and negotiate with sellers.
Similar homes
- $749,3213 bd2 ba1.8k sqftEvelyn Heights, Tacoma, WA 98422Active
 MLS ID #2477695, David Quantrell. NWMLS as distributed by MLS GRID
 - $732,5004 bd3 ba2.8k sqft4319 S 10th Street, Tacoma, WA 98405Active
 MLS ID #2511049, Staci Sue Saunders. NWMLS as distributed by MLS GRID
 - $799,9005 bd3 ba2.9k sqft30811 26th Avenue SW, Federal Way, WA 98023Active
 MLS ID #2532862, Shelly Baehler. NWMLS as distributed by MLS GRID
 - $724,9505 bd4 ba2.8k sqft12903 83rd Avenue Ct E, Puyallup, WA 98373Active
 MLS ID #2561309, Nikki Leske. NWMLS as distributed by MLS GRID
 - $850,0004 bd3 ba2.9k sqft36020 21st Lane S, Federal Way, WA 98003ActiveMLS ID #2524647, Igor Mayster. NWMLS as distributed by MLS GRID
- $699,0005 bd3 ba2.2k sqft33324 29th Place SW, Federal Way, WA 98023ActiveMLS ID #2519988, Anikah Khan. NWMLS as distributed by MLS GRID
- $925,0004 bd4 ba3.2k sqft35816 2nd Avenue SW, Federal Way, WA 98023ActiveMLS ID #2533131, Loren D. Ellingson. NWMLS as distributed by MLS GRID
- $849,9004 bd3 ba2.7k sqft121 Palisades Place, Pacific, WA 98047ActiveMLS ID #2550614, Ayla Contois. NWMLS as distributed by MLS GRID
- $829,9004 bd4 ba2.5k sqftFalcon Ridge, Edgewood, WA 98371ActiveNWMLS as distributed by MLS GRID
- $749,9504 bd3 ba3.6k sqftClassic Enclave, Spanaway, WA 98387ActiveMLS ID #2533483, Stephanie Gurden. NWMLS as distributed by MLS GRID
- $749,9005 bd4 ba3.3k sqftElk Run At Chinook Meadows Div 2, Buckley, WA 98321ActiveMLS ID #2528065, Rich Kim. NWMLS as distributed by MLS GRID
- $749,9994 bd3 ba2.7k sqft22920 SE Sycamore, Black Diamond, WA 98010ActiveMLS ID #2521853, Mahendar Burugupalli. NWMLS as distributed by MLS GRID
- $735,0004 bd3 ba1.9k sqftFenton Ridge, Kent, WA 98031ActiveMLS ID #2557946, Alan Choi. NWMLS as distributed by MLS GRID
- $749,9994 bd3 ba2.5k sqft19757 119TH Street E, Bonney Lake, WA 98391ActiveMLS ID #2545866, Anmol Singh. NWMLS as distributed by MLS GRID
- $680,0005 bd4 ba2.6k sqft3202 S 66th st, Tacoma, WA 98409ActiveMLS ID #2547154, Rocio Lokhmatov. NWMLS as distributed by MLS GRID
- $750,0005 bd3 ba2.6k sqft22862 Birch Avenue SE, Black Diamond, WA 98010ActiveMLS ID #2523945, Smiral Shah. NWMLS as distributed by MLS GRID
- $749,9504 bd3 ba2.7k sqftRainier Plateau, Lake Tapps, WA 98391ActiveNWMLS as distributed by MLS GRID
- $765,0003 bd3 ba2.4k sqftAston Park, Auburn, WA 98092ActiveMLS ID #2543777, Omar Espinosa. NWMLS as distributed by MLS GRID
- $650,0005 bd3 ba2.3k sqft8821 S L Street, Tacoma, WA 98444ActiveMLS ID #2544644, Mary Rooney-Shea. NWMLS as distributed by MLS GRID
- $799,9004 bd3 ba2.9k sqftTen Trails 2a Div 1-3, Black Diamond, WA 98010ActiveMLS ID #2537092, Phillip T. Rodocker. NWMLS as distributed by MLS GRID
