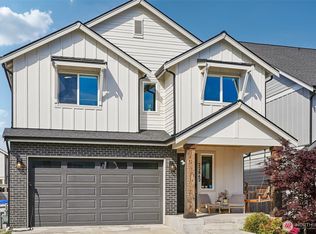
Welcome to the highly sought-after Ten Trails community in Black Diamond, where modern design, exceptional amenities, and an unbeatable lifestyle come together. This stunning four-bedroom home showcases soaring ceilings, abundant natural light, and an open-concept floorplan designed for both everyday living and effortless entertaining. The chef-inspired kitchen features granite countertops, stainless steel appliances, double ovens, custom cabinetry, an oversized walk-in pantry, and expansive prep space, flowing seamlessly into the spacious great room anchored by a striking fireplace. Retreat to the luxurious primary suite with a spa-inspired ensuite bathroom and oversized walk-in closet, while three additional bedrooms offer flexibility for guests, a home office, or growing households. Step outside to your covered outdoor living space complete with a cozy fireplace, creating the perfect setting for year-round entertaining and enjoying the Pacific Northwest lifestyle. The fully fenced backyard provides privacy and room to relax or play, while HOA-maintained front landscaping offers easy, low-maintenance living. Additional highlights include a two-car garage, designer finishes throughout, and an ideal location just moments from neighborhood parks, playgrounds, community events, top-rated schools, shopping, dining, and miles of scenic walking and biking trails. Enjoy everything that makes Ten Trails one of the Seattle area's most desirable master-planned communities.
Active
Listed by: John L. Scott, Inc • Phillip T. Rodocker
Price cut: $49.9K (7/29)
$749,999
33533 Juniper Avenue SE, Black Diamond, WA 98010
4beds
2,980sqft
:
Get pre-qualified$4,844/mo
Single Family Residence
Built in 2021
4,112 Square Feet Lot
$748,900 Zestimate®
$252/sqft
$233/mo HOA
What's special
Modern designDesigner finishes throughoutChef-inspired kitchenTwo-car garageCovered outdoor living spaceAbundant natural lightSoaring ceilings
- 55 days |
- 175 |
- 12 |
Zillow last checked:
Listing updated:
Listed by:
Phillip T. Rodocker,
John L. Scott, Inc
Source: NWMLS as distributed by MLS GRID,MLS#: 2537092
Facts & features
Interior
Bedrooms & bathrooms
- Bedrooms: 4
- Bathrooms: 3
- Full bathrooms: 2
- 1/2 bathrooms: 1
- Main level bathrooms: 1
Primary bedroom
- Level: Second
Bedroom
- Level: Second
Bathroom full
- Level: Second
Bathroom full
- Level: Second
Other
- Level: Main
Bonus room
- Level: Second
Dining room
- Level: Main
Entry hall
- Level: Main
Great room
- Level: Main
Kitchen with eating space
- Level: Main
Utility room
- Level: Second
Heating
- Fireplace, Forced Air, Natural Gas
Cooling
- None
Appliances
- Included: Dishwasher, Disposal, Dryer, Microwave, Refrigerator, Stove(s)/Range(s), Washer, Dishwasher(s), Dryer(s), Garbage Disposal, Microwave(s), Refrigerator(s), Washer(s), Water Heater: Tankless, Water Heater Location: Garage
Features
- Bath Off Primary, Dining Room, High Tech Cabling, Loft
- Flooring: Engineered Hardwood, Carpet
- Windows: Dbl Pane/Storm Window, Skylight(s)
- Basement: None
- Number of fireplaces: 1
- Fireplace features: Gas, Main Level: 1, Fireplace
Interior area
- Total structure area: 2,980
- Total interior livable area: 2,980 sqft
Property
Parking
- Total spaces: 4
- Parking features: Attached Garage
- Has attached garage: Yes
- Covered spaces: 2
- Uncovered spaces: 2
Features
- Levels: Two
- Stories: 2
- Entry location: Main
- Patio & porch: Bath Off Primary, Dbl Pane/Storm Window, Dining Room, Fireplace, High Tech Cabling, Loft, Skylight(s), Walk-In Closet(s), Water Heater
- Has view: Yes
- View description: Territorial
Lot
- Size: 4,112 Square Feet
- Features: Curbs, Paved, Sidewalk, Fenced-Fully, Irrigation, Patio, Sprinkler System
- Topography: Level
Details
- Parcel number: 8576070850
- Zoning description: Jurisdiction: City
- Special conditions: Standard
- Other equipment: Leased Equipment: None
Construction
Type & style
- Home type: SingleFamily
- Architectural style: Contemporary,2 Story
- Property subtype: Single Family Residence
Materials
- Cement/Concrete, Stone, Wood Siding, Wood Products
- Foundation: Poured Concrete
- Roof: Composition
Condition
- Very Good
- Year built: 2021
- Major remodel year: 2021
Details
- Builder name: Oak Ridge
Utilities & green energy
- Electric: Company: PSE
- Sewer: Sewer Connected, Company: City of Black Diamond
- Water: Private, Company: City of Black Diamond
- Utilities for property: Astound
Community & HOA
Community
- Features: CCRs
- Subdivision: Black Diamond
HOA
- Services included: Common Area Maintenance, Internet, Maintenance Grounds
- HOA fee: $233 monthly
Location
- Region: Black Diamond
Financial & listing details
- Price per square foot: $252/sqft
- Tax assessed value: $779,000
- Annual tax amount: $6,593
- Date on market: 6/10/2026
- Cumulative days on market: 57 days
- Listing terms: Conventional,FHA,VA Loan
- Inclusions: Dishwasher(s), Dryer(s), Garbage Disposal, Leased Equipment, Microwave(s), Refrigerator(s), Stove(s)/Range(s), Washer(s)
Estimated market value
$748,900
$711,000 - $786,000
$3,700/mo
Price history
| Date | Event | Price |
|---|---|---|
| 7/29/2026 | Price change | $749,999-6.2%$252/sqft |
Source:  NWMLS as distributed by MLS GRID #2537092 Report a problem NWMLS as distributed by MLS GRID #2537092 Report a problem | ||
| 7/7/2026 | Price change | $799,900-5.9%$268/sqft |
Source: NWMLS as distributed by MLS GRID #2537092 Report a problem | ||
| 6/11/2026 | Listed for sale | $849,900+7.6%$285/sqft |
Source: NWMLS as distributed by MLS GRID #2537092 Report a problem | ||
| 3/31/2023 | Sold | $790,000-4.2%$265/sqft |
Source: NWMLS as distributed by MLS GRID #2030764 Report a problem | ||
| 2/23/2023 | Pending sale | $825,000$277/sqft |
Source: NWMLS as distributed by MLS GRID #NWM2030764 Report a problem | ||
| 2/3/2023 | Listed for sale | $825,000+26.6%$277/sqft |
Source: NWMLS as distributed by MLS GRID #2030764 Report a problem | ||
| 6/14/2021 | Sold | $651,418$219/sqft |
Source: NWMLS as distributed by MLS GRID #1711521 Report a problem | ||
Public tax history
| Year | Property taxes | Tax assessment |
|---|---|---|
| 2025 | $6,759 +2.5% | $779,000 +2.2% |
| 2024 | $6,593 +2.9% | $762,000 +10.1% |
| 2023 | $6,404 -1% | $692,000 -10.8% |
| 2022 | $6,469 +8.2% | $776,000 +25% |
| 2021 | $5,976 | $621,000 |
Find assessor info on the county website
Monthly payment
Est. payment
Payment breakdown
Explore the cost of this home by adjusting the details. Changes won't be saved.Climate risks
Neighborhood: 98010
Nearby schools
GreatSchools rating
- 8/10Black Diamond Elementary SchoolGrades: K-5Distance: 1.5 mi
- 8/10Thunder Mountain Middle SchoolGrades: 6-8Distance: 6 mi
- 4/10Enumclaw Sr High SchoolGrades: 9-12Distance: 7.9 mi
Schools provided by the listing agent
- Elementary: Black Diamond Elem
- Middle: Thunder Mtn Mid
- High: Enumclaw Snr High
Source: NWMLS as distributed by MLS GRID. This data may not be complete. We recommend contacting the local school district to confirm school assignments for this home.
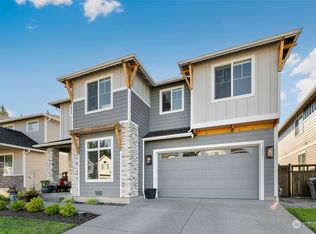
- $905,0004 bd3 ba3.3k sqft33557 Juniper Ave SE, Black Diamond, WA 98010Sold
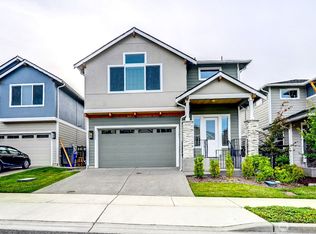
- $739,0004 bd3 ba2.8k sqft33497 Juniper Ave SE, Black Diamond, WA 98010Sold
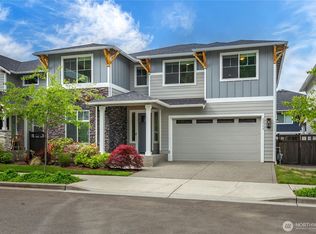
- $759,9505 bd3 ba3.1k sqft22992 SE Sycamore St, Black Diamond, WA 98010For Sale
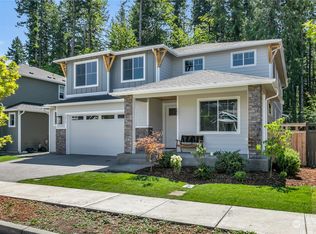
- $999,9905 bd4 ba3.6k sqft22967 SE Sycamore St, Black Diamond, WA 98010Sold
- $1,018,3002 bd3 ba2k sqft33460 Liberty Avenue Se Home Site #71, Black Diamond, WA 98010Off Market
- $1,018,4002 bd3 ba2k sqft33460 Site 71 Liberty Ave SE, Black Diamond, WA 98010Off Market
- $970,0005 bd3 ba3.6k sqft22991 SE Sycamore St, Black Diamond, WA 98010For Sale
- $700,0003 bd3 ba2.2k sqft33499 Three Lakes Ln, Black Diamond, WA 98010Sold
A local agent can set up tours, give advice and negotiate with sellers.
Similar homes
- $759,9505 bd3 ba3.1k sqftTen Trails, Black Diamond, WA 98010ActiveMLS ID #2556854, Amber Bills Clarke. NWMLS as distributed by MLS GRID
- $750,0005 bd3 ba2.6k sqft22862 Birch Avenue SE, Black Diamond, WA 98010Active
 MLS ID #2523945, Smiral Shah. NWMLS as distributed by MLS GRID
 - $725,0004 bd3 ba2.3k sqftTen Trails, Black Diamond, WA 98010Active
 MLS ID #2515523, Bradley Hanson. NWMLS as distributed by MLS GRID
 - $699,9504 bd3 ba2.5k sqftTen Trails V-13, Black Diamond, WA 98010Active
 MLS ID #2532654, Christina Gilton. NWMLS as distributed by MLS GRID
 - $970,0005 bd3 ba3.6k sqft22991 Sycamore Street, Black Diamond, WA 98010ActiveMLS ID #2550152, Phillip T. Rodocker. NWMLS as distributed by MLS GRID
- $749,9504 bd3 ba2k sqftSunridge @ Elk Run, Maple Valley, WA 98038ActiveMLS ID #2523737, Linda Nguyen. NWMLS as distributed by MLS GRID
- $825,0004 bd4 ba3.2k sqft26408 134th Place SE, Kent, WA 98042ActiveMLS ID #2562779, Rupinder Dulay. NWMLS as distributed by MLS GRID
- $725,0004 bd3 ba2.5k sqftRainier Shadows 2, Auburn, WA 98092ActiveMLS ID #2543673, Sherri Lynn Goodwin. NWMLS as distributed by MLS GRID
- $749,9504 bd3 ba2.7k sqftRainier Plateau, Lake Tapps, WA 98391ActiveNWMLS as distributed by MLS GRID
- $850,0005 bd3 ba2.7k sqftReserve @ Maple Valley, Maple Valley, WA 98038ActiveMLS ID #2533572, Adam Collier. NWMLS as distributed by MLS GRID
- $845,0004 bd3 ba2.2k sqft22803 SE 262nd Court, Maple Valley, WA 98038ActiveMLS ID #2558165, Manu Vij. NWMLS as distributed by MLS GRID
- $849,9505 bd4 ba2.6k sqft22425 285th st, Maple Valley, WA 98038ActiveMLS ID #2549210, Agnes Igarra. NWMLS as distributed by MLS GRID
- $765,0003 bd3 ba2.4k sqftAston Park, Auburn, WA 98092ActiveMLS ID #2543777, Omar Espinosa. NWMLS as distributed by MLS GRID
- $749,9994 bd3 ba2.5k sqft19757 119TH Street E, Bonney Lake, WA 98391ActiveMLS ID #2545866, Anmol Singh. NWMLS as distributed by MLS GRID
- $899,0004 bd3 ba2.5k sqftOverlook At Summit Park Phase 1, Maple Valley, WA 98038ActiveMLS ID #2522250, Dean Menard. NWMLS as distributed by MLS GRID
- $889,9005 bd3 ba3.1k sqft7003 226th Avenue Ct E, Buckley, WA 98321ActiveMLS ID #2560972, Traci Schiffner. NWMLS as distributed by MLS GRID
- $780,0004 bd4 ba2.6k sqft21316 115th Street Ct E, Bonney Lake, WA 98391ActiveMLS ID #2528531, Brian Pham. NWMLS as distributed by MLS GRID
- $775,0004 bd3 ba2.7k sqft8461 26th Street Ct E, Edgewood, WA 98371ActiveMLS ID #2551584, Kathleen Lowder. NWMLS as distributed by MLS GRID
- $989,9994 bd3 ba2.5k sqft27481 226th Avenue SE, Maple Valley, WA 98038ActiveMLS ID #2546082, Sham Haile. NWMLS as distributed by MLS GRID
- $729,9954 bd3 ba2.2k sqftFilbert Acres, Sumner, WA 98390ActiveMLS ID #2511949, Sophia N. Cosola. NWMLS as distributed by MLS GRID
