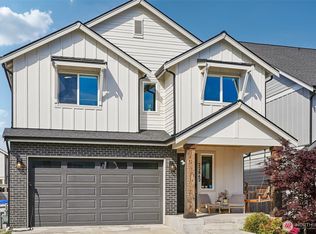
Welcome to Ten Trails, where community, convenience, & modern living come together. This beautiful Lennar home is over 2,500 sq ft of thoughtfully designed living space with 4 spacious bedrooms, 2.5 baths, a versatile upstairs loft, & great designer touches. The heart of the home is the expansive open-concept living area with a stunning kitchen with massive island, ideal for gathering, entertaining, & everyday living. Custom pantry storage & custom designed closets provide organization & functionality, while stylish upgrades add character & sophistication throughout. Tucked away on a quiet dead-end street with no neighbors behind, this home offers a level of privacy rarely found in a master-planned community. Enjoy peaceful surroundings while remaining just steps from everything that makes Ten Trails great. Stay comfortable year-round with central air conditioning & generator wiring in place. Upstairs, the generous loft provides flexible living space perfect for a media room, home office, playroom, or additional gathering area. Beyond the home, Ten Trails offers miles of scenic walking trails, parks, community events, food trucks, movies in the park, a dog park, and the kind of neighborhood where neighbors become friends. Exciting new conveniences, including a grocery store, bank, school, & additional services, are currently under development nearby, enhancing both lifestyle and future desirability. Pre-inspected & lender credit for buyer confidence!
Active
Listed by: Real Broker LLC • Christina Gilton
Price cut: $25K (7/29)
$699,950
23546 Granite Court, Black Diamond, WA 98010
4beds
2,580sqft
:
Get pre-qualified$4,452/mo
Single Family Residence
Built in 2019
3,598 Square Feet Lot
$698,000 Zestimate®
$271/sqft
$150/mo HOA
What's special
Custom designed closetsVersatile upstairs loftCustom pantry storageCentral air conditioning
- 36 days |
- 262 |
- 16 |
Zillow last checked:
Listing updated:
Listed by:
Christina Gilton,
Real Broker LLC,
Cory Williams,
Real Broker LLC
Source: NWMLS as distributed by MLS GRID,MLS#: 2532654
Facts & features
Interior
Bedrooms & bathrooms
- Bedrooms: 4
- Bathrooms: 3
- Full bathrooms: 2
- 1/2 bathrooms: 1
- Main level bathrooms: 1
Primary bedroom
- Level: Second
Bedroom
- Level: Second
Bedroom
- Level: Second
Bedroom
- Level: Second
Bathroom full
- Level: Second
Bathroom full
- Level: Second
Other
- Level: Main
Bonus room
- Level: Second
Dining room
- Level: Main
Entry hall
- Level: Main
Great room
- Level: Main
Kitchen with eating space
- Level: Main
Utility room
- Level: Second
Heating
- Fireplace, 90%+ High Efficiency, Forced Air, Electric, Natural Gas
Cooling
- 90%+ High Efficiency, Forced Air
Appliances
- Included: Dishwasher, Disposal, Dryer, Microwave, Refrigerator, Stove(s)/Range(s), Tankless Water Heater, Washer, Dishwasher(s), Dryer(s), Garbage Disposal, Microwave(s), Refrigerator(s), Washer(s), Water Heater: Tankless, Water Heater Location: Garage
Features
- Bath Off Primary, Ceiling Fan(s), Dining Room, Loft, Pantry
- Flooring: Laminate, Vinyl, Carpet
- Windows: Dbl Pane/Storm Window
- Basement: None
- Number of fireplaces: 1
- Fireplace features: Gas, Main Level: 1, Fireplace
Interior area
- Total structure area: 2,580
- Total interior livable area: 2,580 sqft
Property
Parking
- Total spaces: 4
- Parking features: Driveway, Attached Garage, Off Street
- Has attached garage: Yes
- Covered spaces: 2
- Uncovered spaces: 2
Features
- Levels: Two
- Stories: 2
- Entry location: Main
- Patio & porch: Bath Off Primary, Ceiling Fan(s), Dbl Pane/Storm Window, Dining Room, Fireplace, Loft, Pantry, Vaulted Ceiling(s), Walk-In Closet(s), Water Heater, Wired for Generator
- Has view: Yes
- View description: Territorial
Lot
- Size: 3,598 Square Feet
- Features: Cul-De-Sac, Curbs, Dead End Street, Open Lot, Cable TV, Fenced-Partially, Gas Available, Patio, Sprinkler System
- Topography: Level
- Residential vegetation: Garden Space
Details
- Parcel number: 8576030490
- Zoning: MPD
- Zoning description: Jurisdiction: City
- Special conditions: Standard
- Other equipment: Wired for Generator
Construction
Type & style
- Home type: SingleFamily
- Architectural style: Contemporary,2 Story
- Property subtype: Single Family Residence
Materials
- Cement Planked, Wood Siding, Cement Plank
- Foundation: Poured Concrete
- Roof: Composition
Condition
- Average
- Year built: 2019
- Major remodel year: 2019
Details
- Builder name: Lennar
Utilities & green energy
- Electric: Company: PSE
- Sewer: Sewer Connected, Company: City of Black Diamond
- Water: Public, Company: City of Black Diamond
- Utilities for property: Xfinity, Wave
Community & HOA
Community
- Features: Athletic Court, CCRs, Park, Playground, Trail(s)
- Subdivision: Black Diamond
HOA
- Services included: Common Area Maintenance, Internet
- HOA fee: $450 quarterly
- HOA phone: 360-469-4043
Location
- Region: Black Diamond
Financial & listing details
- Price per square foot: $271/sqft
- Tax assessed value: $736,000
- Annual tax amount: $6,399
- Date on market: 6/24/2026
- Cumulative days on market: 37 days
- Listing terms: Conventional,FHA,VA Loan
- Inclusions: Dishwasher(s), Dryer(s), Garbage Disposal, Microwave(s), Refrigerator(s), Stove(s)/Range(s), Washer(s)
Estimated market value
$698,000
$663,000 - $733,000
$3,669/mo
Price history
| Date | Event | Price |
|---|---|---|
| 7/29/2026 | Price change | $699,950-3.4%$271/sqft |
Source:  NWMLS as distributed by MLS GRID #2532654 Report a problem NWMLS as distributed by MLS GRID #2532654 Report a problem | ||
| 6/25/2026 | Listed for sale | $724,950+40.8%$281/sqft |
Source: NWMLS as distributed by MLS GRID #2532654 Report a problem | ||
| 8/29/2019 | Sold | $514,950$200/sqft |
Source: Public Record Report a problem | ||
Public tax history
| Year | Property taxes | Tax assessment |
|---|---|---|
| 2025 | $6,400 +2.5% | $736,000 +2.2% |
| 2024 | $6,244 +2.9% | $720,000 +10.1% |
| 2023 | $6,067 +4.1% | $654,000 -6% |
| 2022 | $5,828 +8.2% | $696,000 +25% |
| 2021 | $5,386 +10.8% | $557,000 +22.7% |
| 2020 | $4,861 +11.9% | $454,000 +9.9% |
| 2019 | $4,346 | $413,000 |
Find assessor info on the county website
Monthly payment
Est. payment
Payment breakdown
Explore the cost of this home by adjusting the details. Changes won't be saved.Climate risks
Neighborhood: 98010
Nearby schools
GreatSchools rating
- 8/10Black Diamond Elementary SchoolGrades: K-5Distance: 1.1 mi
- 8/10Thunder Mountain Middle SchoolGrades: 6-8Distance: 6.4 mi
- 4/10Enumclaw Sr High SchoolGrades: 9-12Distance: 8.4 mi
- $766,0005 bd3 ba3k sqft23558 Granite Ct, Black Diamond, WA 98010Sold

- $750,0005 bd3 ba3k sqft23510 Granite Ct, Black Diamond, WA 98010Sold
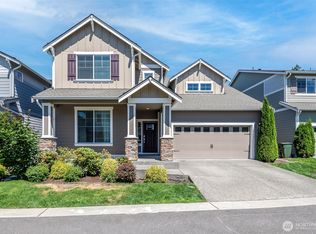
- $690,0004 bd3 ba2.5k sqft32540 Granite Ct, Black Diamond, WA 98010Sold
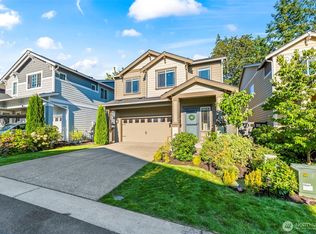
- $715,0004 bd3 ba2.5k sqft32811 Stuart Ave SE, Black Diamond, WA 98010Sold

- $780,0004 bd3 ba2.5k sqft32803 Stuart Ave SE, Black Diamond, WA 98010For Sale
- $901,7003 bd4 ba2.4k sqftLOT 32474 240th Ave SE, Black Diamond, WA 98010Off Market
- $953,6003 bd3 ba2.4k sqftLOT 32448 237th Ave SE, Black Diamond, WA 98010Off Market
- $845,5003 bd2 ba1.8k sqftLOT 32460 239th Ave SE, Black Diamond, WA 98010Off Market
A local agent can set up tours, give advice and negotiate with sellers.
Similar homes
- $729,9504 bd3 ba2.5k sqft33161 Glacier Avenue SE, Black Diamond, WA 98010Active
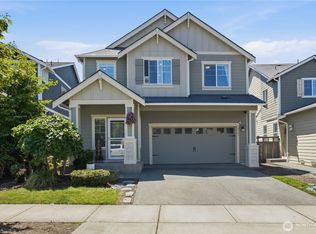 MLS ID #2549292, Janet Gibb. NWMLS as distributed by MLS GRID
 - $749,0004 bd3 ba2.3k sqftTen Trails V-13, Black Diamond, WA 98010Active
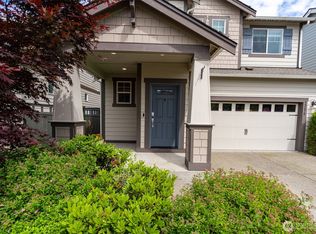 MLS ID #2535172, Barry Killian. NWMLS as distributed by MLS GRID
 - $749,9994 bd3 ba2.9k sqftTen Trails 2a Div 1-3, Black Diamond, WA 98010Active
 MLS ID #2537092, Phillip T. Rodocker. NWMLS as distributed by MLS GRID
 - $750,0005 bd3 ba2.6k sqft22862 Birch Avenue SE, Black Diamond, WA 98010Active
 MLS ID #2523945, Smiral Shah. NWMLS as distributed by MLS GRID
 - $635,0003 bd3 ba1.9k sqftTen Trails Pp1a Division 2, Black Diamond, WA 98010ActiveMLS ID #2535178, Christina Gilton. NWMLS as distributed by MLS GRID
- $749,9504 bd3 ba2k sqftSunridge @ Elk Run, Maple Valley, WA 98038ActiveMLS ID #2523737, Linda Nguyen. NWMLS as distributed by MLS GRID
- $799,9504 bd3 ba2.3k sqftSunridge At Elk Run, Maple Valley, WA 98038ActiveMLS ID #2543902, Bradley Hanson. NWMLS as distributed by MLS GRID
- $825,0004 bd3 ba2.3k sqft28109 224th Place SE, Maple Valley, WA 98038ActiveMLS ID #2546857, Daniel A Clemons. NWMLS as distributed by MLS GRID
- $845,0004 bd3 ba2.2k sqft22803 SE 262nd Court, Maple Valley, WA 98038ActiveMLS ID #2558165, Manu Vij. NWMLS as distributed by MLS GRID
- $730,0003 bd2 ba1.8k sqftGlacier Point, Maple Valley, WA 98038ActiveMLS ID #2542158, Carol Fisher. NWMLS as distributed by MLS GRID
- $850,0005 bd3 ba2.7k sqft28226 226th Place SE, Maple Valley, WA 98038ActiveMLS ID #2546441, Eleanor Merwin. NWMLS as distributed by MLS GRID
- $745,0004 bd3 ba2.5k sqftRainier Shadows 2, Auburn, WA 98092ActiveMLS ID #2543673, Sherri Lynn Goodwin. NWMLS as distributed by MLS GRID
- $693,0004 bd4 ba2.8k sqft21204 113th Street Ct E, Bonney Lake, WA 98391ActiveMLS ID #2557258, Bryan Adams. NWMLS as distributed by MLS GRID
- $735,0005 bd3 ba2.5k sqft14424 SE 278th Place, Kent, WA 98042ActiveMLS ID #2552702, Trevor J. Gage. NWMLS as distributed by MLS GRID
- $699,9994 bd3 ba3k sqft425 Sorensen St, Buckley, WA 98321ActiveMLS ID #2510399, Lindsey Payne. NWMLS as distributed by MLS GRID
- $799,9504 bd3 ba2.5k sqft20438 SE 256th Street, Covington, WA 98042ActiveMLS ID #2547408, Sena Johnston-Krause. NWMLS as distributed by MLS GRID
- $699,9004 bd3 ba2.3k sqftEdgewood View Estates, Edgewood, WA 98371ActiveMLS ID #2547213, Brandon Hjelseth. NWMLS as distributed by MLS GRID
- $749,9003 bd3 ba2.3k sqftPinnacle Peak, Enumclaw, WA 98022ActiveMLS ID #2531921, Danielle Cowart. NWMLS as distributed by MLS GRID
- $724,9505 bd4 ba2.8k sqft12903 83rd Avenue Ct E, Puyallup, WA 98373ActiveMLS ID #2561309, Nikki Leske. NWMLS as distributed by MLS GRID
- $765,0003 bd3 ba2.4k sqftAston Park, Auburn, WA 98092ActiveMLS ID #2543777, Omar Espinosa. NWMLS as distributed by MLS GRID
