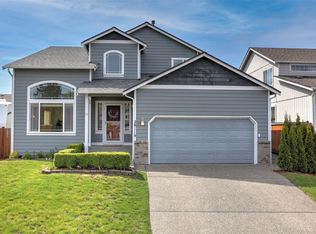
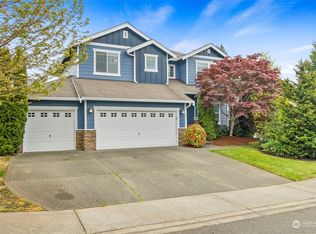
Experience refined living in this beautifully appointed east-facing Schneider home, ideally situated on a quiet dead-end street ending in a cul-de-sac within the desirable Sunridge at Elk Run community. Thoughtfully designed with 4 bedrooms, a dedicated office, and multiple living spaces, this residence offers the perfect balance of sophistication and functionality. At the heart of the home, the expansive chef's kitchen features a generous center island, walk-in pantry, gas range, and abundant prep space, seamlessly connecting to the surrounding living and dining areas for effortless entertaining. The luxurious primary suite provides a peaceful retreat, complete with a spacious walk-in closet and spa-inspired five-piece ensuite. Three additional bedrooms offer exceptional flexibility, with one ideally suited as a bonus room, home theater, or game room. Step outside to an entertainer's dream backyard where a covered outdoor living area is enhanced by automated privacy screens, built-in heaters, and a fully equipped outdoor kitchen, creating year-round enjoyment in every season. Additional highlights include central air conditioning, sprinkler system, attached two-car garage, and the confidence of a pre-inspection. Residents enjoy nearby parks, sports courts, scenic walking trails, and the highly acclaimed Tahoma School District, making this an exceptional opportunity to enjoy both luxury and lifestyle.
Active
Listed by: John L. Scott, Inc. • Bradley Hanson
$835,000
28213 225th Place SE, Maple Valley, WA 98038
4beds
2,318sqft
Single Family Residence
Built in 2013
5,244 Square Feet Lot
$822,100 Zestimate®
$360/sqft
$24/mo HOA
What's special
Fully equipped outdoor kitchenDedicated officeAttached two-car garageSprinkler systemLuxurious primary suiteAutomated privacy screensGenerous center island
- 10 days |
- 427 |
- 43 |
Likely to sell faster than
Zillow last checked:
Listing updated:
Listed by:
Bradley Hanson,
John L. Scott, Inc.
Source: NWMLS as distributed by MLS GRID,MLS#: 2543902
Loading...
Facts & features
Interior
Bedrooms & bathrooms
- Bedrooms: 4
- Bathrooms: 3
- Full bathrooms: 2
- 1/2 bathrooms: 1
- Main level bathrooms: 1
Primary bedroom
- Level: Second
Bedroom
- Level: Second
Bedroom
- Level: Second
Bedroom
- Level: Second
Bathroom full
- Level: Second
Bathroom full
- Level: Second
Other
- Level: Main
Den office
- Level: Main
Entry hall
- Level: Main
Kitchen with eating space
- Level: Main
Heating
- Fireplace, 90%+ High Efficiency, Forced Air, Electric, Natural Gas
Cooling
- 90%+ High Efficiency, Forced Air
Appliances
- Included: Dishwasher, Disposal, Dryer, Microwave, Refrigerator, Stove(s)/Range(s), Washer, Dishwasher(s), Dryer(s), Garbage Disposal, Microwave(s), Refrigerator(s), Washer(s), Water Heater: Gas, Water Heater Location: Garage
Features
- Bath Off Primary, Ceiling Fan(s), Dining Room, High Tech Cabling, Pantry
- Flooring: Ceramic Tile, Engineered Hardwood, Carpet
- Doors: French Doors
- Windows: Dbl Pane/Storm Window
- Basement: None
- Number of fireplaces: 1
- Fireplace features: Gas, Main Level: 1, Fireplace
Interior area
- Total structure area: 2,318
- Total interior livable area: 2,318 sqft
Video & virtual tour
Property
Parking
- Total spaces: 6
- Parking features: Driveway, Attached Garage
- Has attached garage: Yes
- Covered spaces: 2
- Uncovered spaces: 4
Features
- Levels: Two
- Stories: 2
- Entry location: Main
- Patio & porch: Bath Off Primary, Ceiling Fan(s), Dbl Pane/Storm Window, Dining Room, Fireplace, French Doors, High Tech Cabling, Pantry, Security System, Walk-In Closet(s), Water Heater
Lot
- Size: 5,244 Square Feet
- Dimensions: 16 x 100 x 51 x 102 x 20 x 19
- Features: Cul-De-Sac, Curbs, Dead End Street, Paved, Sidewalk, Cable TV, Fenced-Fully, Gas Available, High Speed Internet, Outbuildings, Patio, Sprinkler System
- Topography: Level
- Residential vegetation: Garden Space
Details
- Parcel number: 8091670220
- Zoning: R6
- Zoning description: Jurisdiction: City
- Special conditions: Standard
Construction
Type & style
- Home type: SingleFamily
- Architectural style: Contemporary,2 Story
- Property subtype: Single Family Residence
Materials
- Cement Planked, Stone, Wood Siding, Wood Products, Cement Plank
- Foundation: Poured Concrete
- Roof: Composition
Condition
- Good
- Year built: 2013
- Major remodel year: 2013
Details
- Builder name: Schneider Homes
Utilities & green energy
- Electric: Company: PSE
- Sewer: Sewer Connected, Company: Soos Creek
- Water: Public, Company: Covington Water District
- Utilities for property: Xfinity, Xfinity
Community & HOA
Community
- Features: CCRs
- Security: Security System
- Subdivision: Maple Valley
HOA
- Services included: Common Area Maintenance
- HOA fee: $144 semi-annually
- HOA phone: 253-234-5828
Location
- Region: Maple Valley
Financial & listing details
- Price per square foot: $360/sqft
- Tax assessed value: $815,000
- Annual tax amount: $8,716
- Date on market: 6/24/2026
- Cumulative days on market: 12 days
- Listing terms: Conventional,FHA,State Bond,VA Loan
- Inclusions: Dishwasher(s), Dryer(s), Garbage Disposal, Microwave(s), Refrigerator(s), Stove(s)/Range(s), Washer(s)
Estimated market value
$822,100
$781,000 - $863,000
$3,640/mo
Price history
| Date | Event | Price |
|---|---|---|
| 6/25/2026 | Listed for sale | $835,000+154%$360/sqft |
Source: | ||
| 5/31/2013 | Sold | $328,735$142/sqft |
Source: | ||
Public tax history
| Year | Property taxes | Tax assessment |
|---|---|---|
| 2025 | $9,100 +4.4% | $815,000 +3.4% |
| 2024 | $8,716 +13.2% | $788,000 +15.5% |
| 2023 | $7,701 +5.6% | $682,000 -12% |
| 2022 | $7,291 +7.7% | $775,000 +29.4% |
| 2021 | $6,771 +8% | $599,000 +17.9% |
| 2020 | $6,271 +15.2% | $508,000 +5.8% |
| 2019 | $5,444 +5.6% | $480,000 +1.5% |
| 2018 | $5,156 -14.8% | $473,000 +5.1% |
| 2017 | $6,053 +17.4% | $450,000 +12.8% |
| 2016 | $5,155 | $399,000 +6.4% |
| 2015 | $5,155 | $375,000 +5.3% |
| 2014 | $5,155 | $356,000 +25.4% |
| 2013 | $5,155 | $284,000 +234.1% |
| 2012 | -- | $85,000 -15% |
| 2011 | -- | $100,000 -7.4% |
| 2010 | -- | $108,000 |
| 2009 | -- | $108,000 |
Find assessor info on the county website
Monthly payment
Est. payment$--/mo
Payment breakdown
Explore the cost of this home by adjusting the details. Changes won't be saved.All calculations are estimates and provided by Zillow, Inc. for informational purposes only. Actual amounts may vary.
HOA fees may include property taxes on listings classified as Co-Ops. Contact the listing agent and/or owner for fee details.
Mortgage interest rates are dependent on a number of factors, including credit score, down payment, and repayment length. Interest rate data provided by Zillow Group Marketplace, Inc. as of 1/1/1970 from various mortgage lenders with which we have lead or other similar arrangements; the Estimated Payment is an average of those rates.
See how much you could borrow to make a competitive offer.
Climate risks
Neighborhood: 98038
Nearby schools
GreatSchools rating
- 9/10Glacier Park Elementary SchoolGrades: PK-5Distance: 0.8 mi
- 9/10Maple View Middle SchoolGrades: 6-8Distance: 3.9 mi
- 9/10Tahoma Senior High SchoolGrades: 9-12Distance: 0.9 mi
A local agent can set up tours, give advice and negotiate with sellers.
- Washington
- King County
- Maple Valley
- 98038
- 28213 225th Place SE