SELLER WILL HELP LOWER YOUR INTEREST RATE FOR THE FIRST TWO YEARS! Seller offering $15,000 in concessions toward an interest rate buy-down, giving buyers an opportunity to lower their monthly payment during the first two years of homeownership. Welcome home to this beautifully turnkey-ready, refreshed 4-bedroom, 2.5-bath tri-level in Maple Valley! This thoughtfully designed home offers a versatile layout with three bedrooms on the upper level and an additional bedroom on the lower level near the attached garage—ideal for guests, a home office, or flexible living space. The primary suite offers its own relaxing retreat, complete with a giant soaking tub. Located within the award-winning Tahoma School District, consistently ranked among the top 25 school districts in Washington. Step outside to a fully fenced, low-maintenance backyard with turf, patio space, and a private gate leading directly to the community garden. The attached 2-car garage offers an abundance of additional storage with extensive built-in shelving to help keep everything organized. Newly renovated with flexible living spaces, thoughtful improvements, great storage, and a unique connection to the community garden, this Maple Valley home is ready for its next chapter! *Buyer to verify eligibility and terms of any interest rate buydown with their lender. Seller concession subject to applicable loan guidelines and purchase terms.
Active
Listed by: Keller Williams Eastside • Kayla Hermsen • 206-250-7899
Price cut: $21K (10/14)
$699,000
28116 225th PL SE, Maple Valley, WA 98038
4beds
2,201sqft
Single Family Residence
Built in 2004
4,386 Square Feet Lot
$694,800 Zestimate®
$318/sqft
$15/mo HOA
What's special
- --
- on Zillow
- 510
- views
- 31
- saves
Zillow last checked:
Listing updated:
Listed by:
Kayla Hermsen 206-250-7899 kayla.hermsen@kw.com,
Keller Williams Eastside,
Sidney Odingo 425-770-7046,
Keller Williams Eastside
Source: NWMLS as distributed by MLS GRID,MLS#: 2580627
Facts & features
Interior
Bedrooms & bathrooms
- Bedrooms: 4
- Bathrooms: 3
- Full bathrooms: 2
- 1/2 bathrooms: 1
- Main level bathrooms: 1
Primary bedroom
- Level: Third
Bedroom
- Level: Third
Bedroom
- Level: Third
Bedroom
- Level: Lower
Bathroom full
- Level: Third
Bathroom full
- Level: Third
Other
- Level: Main
Dining room
- Level: Main
Entry hall
- Level: Main
Family room
- Level: Lower
Kitchen with eating space
- Level: Main
Living room
- Level: Main
Utility room
- Level: Garage
Heating
- Fireplace, Forced Air, Heat Pump, Electric
Cooling
- Forced Air, Heat Pump
Appliances
- Included: Dishwasher, Dryer, Microwave, Refrigerator, Washer, Dishwasher(s), Dryer(s), Microwave(s), Refrigerator(s), Washer(s), Water Heater: Electric, Water Heater Location: Garage
Features
- Ceiling Fan(s)
- Flooring: Laminate
- Basement: None
- Number of fireplaces: 1
- Fireplace features: Gas, Lower Level: 1, Fireplace
Interior area
- Total structure area: 2,201
- Total interior livable area: 2,201 sqft
Property
Parking
- Total spaces: 4
- Parking features: Driveway, Attached Garage, Off Street
- Has attached garage: Yes
- Covered spaces: 2
- Uncovered spaces: 2
Features
- Levels: Three Or More
- Entry location: Main
- Patio & porch: Ceiling Fan(s), Fireplace, Vaulted Ceiling(s), Walk-In Closet(s), Water Heater
Lot
- Size: 4,386 Square Feet
- Features: Paved, Sidewalk, Fenced-Fully, Gas Available, High Speed Internet
Details
- Parcel number: 5616000150
- Zoning: R-6
- Zoning description: Jurisdiction: City
- Special conditions: Standard
Construction
Type & style
- Home type: SingleFamily
- Architectural style: Tri-Level
- Property subtype: Single Family Residence
Materials
- Brick, Wood Products
- Foundation: Poured Concrete
- Roof: Composition
Condition
- Year built: 2004
Utilities & green energy
- Electric: Company: PSE
- Sewer: Sewer Connected, Company: Soos Creek Water & Sewer District
- Water: Public, Company: Covington Water District
Community & HOA
Community
- Subdivision: Maple Valley
HOA
- Services included: Common Area Maintenance, See Remarks
- HOA fee: $185 annually
Location
- Region: Maple Valley
Financial & listing details
- Price per square foot: $318/sqft
- Tax assessed value: $715,000
- Annual tax amount: $8,014
- Date on market: 9/10/2026
- Listing terms: Conventional,FHA,VA Loan
- Inclusions: Dishwasher(s), Dryer(s), Microwave(s), Refrigerator(s), Washer(s)
Estimated market value
$694,800
$660,000 - $730,000
$3,590/mo
Price history
| Date | Event | Price |
|---|---|---|
| 10/14/2026 | Price change | $699,000-2.9%$318/sqft |
Source:  NWMLS as distributed by MLS GRID #2580627 Report a problem NWMLS as distributed by MLS GRID #2580627 Report a problem | ||
| 10/3/2026 | Price change | $720,000-0.7%$327/sqft |
Source: NWMLS as distributed by MLS GRID #2580627 Report a problem | ||
| 9/24/2026 | Price change | $725,000-3.2%$329/sqft |
Source: NWMLS as distributed by MLS GRID #2580627 Report a problem | ||
| 9/17/2026 | Listed for sale | $749,000+72.2%$340/sqft |
Source: NWMLS as distributed by MLS GRID #2580627 Report a problem | ||
| 1/29/2019 | Sold | $435,000+1.2%$198/sqft |
Source: NWMLS as distributed by MLS GRID #1385911 Report a problem | ||
| 12/24/2018 | Pending sale | $429,999$195/sqft |
Source: Homes & Equity Real Estate Grp #1385911 Report a problem | ||
| 12/8/2018 | Price change | $429,999-1.1%$195/sqft |
Source: Homes & Equity Real Estate Grp #1385911 Report a problem | ||
| 11/15/2018 | Listed for sale | $435,000+34.3%$198/sqft |
Source: Homes & Equity Real Estate Grp #1385911 Report a problem | ||
| 7/7/2015 | Listing removed | $324,000$147/sqft |
Source: RE/MAX Honors #726768 Report a problem | ||
| 6/13/2015 | Pending sale | $324,000$147/sqft |
Source: RE/MAX Honors #726768 Report a problem | ||
| 6/8/2015 | Listed for sale | $324,000+1.3%$147/sqft |
Source: RE/MAX Honors #726768 Report a problem | ||
| 6/4/2015 | Sold | $320,000-1.2%$145/sqft |
Source: NWMLS as distributed by MLS GRID #726768 Report a problem | ||
| 4/18/2015 | Pending sale | $324,000$147/sqft |
Source: RE/MAX Honors #726768 Report a problem | ||
| 3/28/2015 | Price change | $324,000-3.3%$147/sqft |
Source: RE/MAX Honors #726768 Report a problem | ||
| 2/16/2015 | Price change | $335,000-2.3%$152/sqft |
Source: RE/MAX Honors #726768 Report a problem | ||
| 12/30/2014 | Listed for sale | $343,000+37.2%$156/sqft |
Source: RE/MAX Honors #726768 Report a problem | ||
| 6/10/2004 | Sold | $249,950$114/sqft |
Source: NWMLS as distributed by MLS GRID #23146122 Report a problem | ||
Public tax history
| Year | Property taxes | Tax assessment |
|---|---|---|
| 2025 | $8,014 +2.9% | $715,000 +1.9% |
| 2024 | $7,790 +16.8% | $702,000 +19.4% |
| 2023 | $6,672 +5.6% | $588,000 -12% |
| 2022 | $6,315 +7.5% | $668,000 +29.2% |
| 2021 | $5,873 +7.9% | $517,000 +17.8% |
| 2020 | $5,445 +15.1% | $439,000 +5.8% |
| 2019 | $4,729 +5.6% | $415,000 +1.5% |
| 2018 | $4,478 -13.2% | $409,000 +7.1% |
| 2017 | $5,160 +17.1% | $382,000 +12.7% |
| 2016 | $4,407 | $339,000 +6.3% |
| 2015 | $4,407 | $319,000 +5.3% |
| 2014 | $4,407 | $303,000 +25.2% |
| 2013 | $4,407 | $242,000 +4.3% |
| 2012 | -- | $232,000 -7.6% |
| 2011 | -- | $251,000 -9.4% |
| 2010 | -- | $277,000 |
| 2009 | -- | $277,000 +3.7% |
| 2007 | -- | $267,000 +5.1% |
| 2006 | -- | $254,000 +2.8% |
| 2005 | -- | $247,000 |
Find assessor info on the county website
Monthly payment
Est. payment
Payment breakdown
Explore the cost of this home by adjusting the details. Changes won't be saved.Climate risks
Neighborhood: 98038
Nearby schools
Schools provided by the listing agent
- Elementary: Glacier Park Elem
- Middle: Maple View Middle School
- High: Tahoma Snr High
Source: NWMLS as distributed by MLS GRID. This data may not be complete. We recommend contacting the local school district to confirm school assignments for this home.
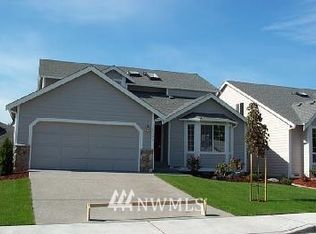
- $662,0004 bd3 ba1.8k sqft21627 SE 281st St, Maple Valley, WA 98038Off Market
- $660,5004 bd3 ba1.8k sqft21624 SE 281st St, Maple Valley, WA 98038Off Market

- $659,3004 bd3 ba1.8k sqft21648 SE 281st St, Maple Valley, WA 98038Off Market
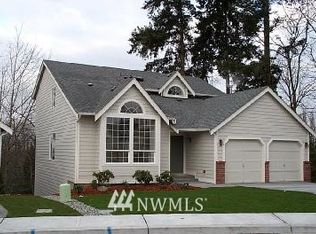
- $678,9004 bd3 ba1.9k sqft21657 SE 281st St, Maple Valley, WA 98038Off Market

Similar homes
- $745,5003 bd3 ba2.2k sqft22418 SE 281st Street, Maple Valley, WA 98038Active
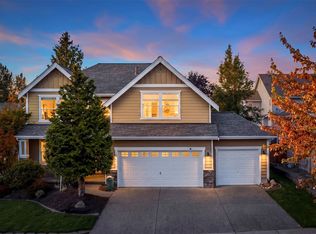 MLS ID #2594992, Dawson Van Pelt. NWMLS as distributed by MLS GRID
 - $739,0004 bd3 ba2k sqftSunridge @ Elk Run, Maple Valley, WA 98038Active
 MLS ID #2590644, Linda Nguyen. NWMLS as distributed by MLS GRID
 - $795,0004 bd3 ba2.3k sqft28132 227th Place SE, Maple Valley, WA 98038Active
 MLS ID #2577976, Stephen Macdonald. NWMLS as distributed by MLS GRID
 - $749,9503 bd3 ba2.3k sqftSun Ridge At Elk Run, Maple Valley, WA 98038Active
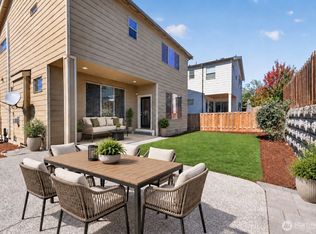 MLS ID #2583596, Bradley Hanson. NWMLS as distributed by MLS GRID
