Skip main navigation
Active
  • Listed by: COMPASS • Kyle Walker
    $719,000

    24546 SE 276th Court, Maple Valley, WA 98038

    4beds
    1,830sqft
    : 
    $4,579/mo
    Get pre-qualified
    Single Family Residence
    Built in 2004
    5,018 Square Feet Lot
    $710,600 Zestimate®
    $393/sqft
    $63/mo HOA

    What's special

    Four spacious bedrooms
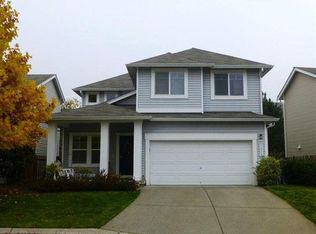
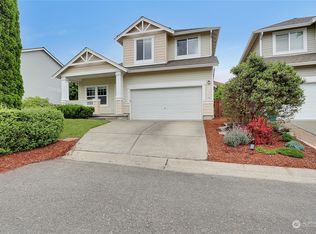
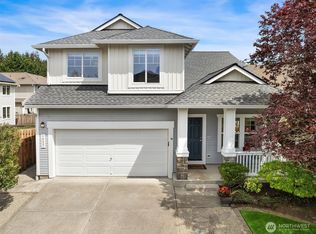
    Tucked away in the highly sought-after Maple Woods Community, this 4 BD / 2.5 BA home is a standout example of a property that has been truly loved and meticulously maintained. From the moment you pull into the driveway, the pride of ownership is unmistakable, offering a refreshing sense of comfort that is hard to find. Inside, the layout flows effortlessly, offering four spacious bedrooms and two and a half baths, providing plenty of room to spread out and settle in. The living spaces are bright and inviting, perfect for hosting a lively dinner party or enjoying a quiet evening in. Every corner of the interior reflects a commitment to quality, ensuring the next owner can move in with total peace of mind. While the house itself is impressive, the backyard is the absolute crown jewel of the property. It’s an expansive, beautifully landscaped retreat that feels like a private escape from the daily grind. Whether you’re firing up the grill for a summer barbecue, gardening in the sun, or just enjoying a morning coffee in the fresh air, this outdoor space is designed for living life to the fullest. Situated in the heart of Maple Valley and in the award winning Tahoma School District, this home offers the perfect blend of a quiet residential feel with easy access to everything this vibrant area has to offer. It’s not just a place to live—it’s a place to thrive.
    7 days
    503
    31

    Likely to sell faster than

    Zillow last checked:

    Listing updated:

    Listed by:

    Kyle Walker,

    COMPASS

    Source: NWMLS as distributed by MLS GRID,MLS#: 2577665MLS Logo

      Facts & features

      Interior

      Bedrooms & bathrooms
      • Bedrooms: 4
      • Bathrooms: 3
      • Full bathrooms: 2
      • 1/2 bathrooms: 1
      • Main level bathrooms: 1
      Primary bedroom
      • Level: Second
      Bedroom
      • Level: Second
      Bedroom
      • Level: Second
      Bedroom
      • Level: Second
      Bathroom full
      • Level: Second
      Bathroom full
      • Level: Second
      Other
      • Level: Main
      Dining room
      • Level: Main
      Entry hall
      • Level: Main
      Family room
      • Level: Main
      Kitchen with eating space
      • Level: Main
      Living room
      • Level: Main
      Utility room
      • Level: Second
      Heating
      • Fireplace, Forced Air, Electric, Natural Gas
      Cooling
      • Heat Pump
      Appliances
      • Included: Dishwasher, Microwave, Refrigerator, Stove(s)/Range(s), Dishwasher(s), Microwave(s), Refrigerator(s)
      Features
      • Bath Off Primary, Ceiling Fan(s), Dining Room
      • Flooring: Hardwood, Vinyl, Carpet
      • Windows: Dbl Pane/Storm Window
      • Basement: None
      • Number of fireplaces: 1
      • Fireplace features: Gas, Main Level: 1, Fireplace
      Interior area
      • Total structure area: 1,830
      • Total interior livable area: 1,830 sqft
      Video & virtual tour

      Property

      Parking
      • Total spaces: 4
      • Parking features: Driveway, Attached Garage
      • Has attached garage: Yes
      • Covered spaces: 2
      • Uncovered spaces: 2
      Features
      • Levels: Two
      • Stories: 2
      • Entry location: Main
      • Patio & porch: Bath Off Primary, Ceiling Fan(s), Dbl Pane/Storm Window, Dining Room, Fireplace, Walk-In Closet(s)
      • Has view: Yes
      • View description: Territorial
      Lot
      • Size: 5,018 Square Feet
      • Features: Curbs, Dead End Street, Paved, Sidewalk, Deck, Dog Run, Fenced-Fully, Sprinkler System
      • Topography: Level,Partial Slope
      • Residential vegetation: Garden Space
      Details
      • Parcel number: 5104510570
      • Special conditions: Standard

      Construction

      Type & style
      • Home type: SingleFamily
      • Architectural style: 2 Story
      • Property subtype: Single Family Residence
      Materials
      • Metal/Vinyl, Wood Siding, Wood Products
      • Foundation: Poured Concrete
      • Roof: Composition
      Condition
      • Very Good
      • Year built: 2004

      Utilities & green energy

      • Sewer: Sewer Connected
      • Water: Public

      Community & HOA

      Community
      • Features: Athletic Court, CCRs, Park, Playground, Trail(s)
      • Subdivision: Maple Valley
      HOA
      • Services included: Common Area Maintenance
      • HOA fee: $375 semi-annually
      • HOA phone: 253-852-3000
      Location
      • Region: Maple Valley

      Financial & listing details

      • Price per square foot: $393/sqft
      • Tax assessed value: $702,000
      • Annual tax amount: $7,873
      • Date on market: 9/2/2026
      • Cumulative days on market: 9 days
      • Listing terms: Conventional,FHA,State Bond,VA Loan
      • Inclusions: Dishwasher(s), Microwave(s), Refrigerator(s), Stove(s)/Range(s)

        Estimated market value

        $710,600

        $675,000 - $746,000

        $3,326/mo

        Price history

        DateEventPrice
        9/3/2026Listed for sale$719,000+187.4%$393/sqft
        Source: NWMLS as distributed by MLS GRID #2577665 Report a problem
        5/4/2004Sold$250,200$137/sqft
        Source: NWMLS as distributed by MLS GRID #24021410 Report a problem

        Public tax history

        YearProperty taxesTax assessment
        2025$7,873 +2.9%$702,000 +1.9%
        2024$7,650 +18.6%$689,000 +21.3%
        2023$6,453 +5.7%$568,000 -11.9%
        2022$6,105 +7.6%$645,000 +29.3%
        2021$5,677 +8%$499,000 +18%
        2020$5,256 +11.9%$423,000 +2.7%
        2019$4,696 +5.6%$412,000 +1.5%
        2018$4,446 -11.3%$406,000 +9.4%
        2017$5,015 +24.6%$371,000 +15.2%
        2016$4,026 $322,000 +6.3%
        2015$4,026 $303,000 +9.8%
        2014$4,026 $276,000 +14%
        2013$4,026 $242,000 +10%
        2012-- $220,000 -8.7%
        2011-- $241,000 -7.3%
        2010-- $260,000
        2009-- $260,000 -0.4%
        2007-- $261,000 +5.2%
        2006-- $248,000 +2.9%
        2005-- $241,000
        Find assessor info on the county website

        Monthly payment

        Est. payment

        Payment breakdown

        Explore the cost of this home by adjusting the details. Changes won't be saved.
        All calculations are estimates and provided by Zillow, Inc. for informational purposes only. Actual amounts may vary.
        HOA fees may include property taxes on listings classified as Co-Ops. Contact the listing agent and/or owner for fee details.
        See how much you could borrow to make a competitive offer.

        Climate risks

        Neighborhood: 98038

        Getting around

        31 / 100
        Car-Dependent
        27 / 100
        Some Transit
        41 / 100
        Somewhat Bikeable

        Nearby schools

        GreatSchools rating
        Schools provided by the listing agent
        • Elementary: Rock Creek Elem
        • Middle: Summit Trail Middle School
        • High: Tahoma Snr High

        Source: NWMLS as distributed by MLS GRID. This data may not be complete. We recommend contacting the local school district to confirm school assignments for this home.

        A local agent can set up tours, give advice and negotiate with sellers.

        Browse local experts