During these busy and expensive times, let's make life more affordable with a SELLER-PAID 1-PT BUYDOWN, low HOA dues under $28/month, and easy low-maintenance living! This beautifully maintained 2 bed, 2.25 bath Maple Valley townhome features a thoughtfully updated interior, modern finishes, and the added convenience of an EV charger. The stunning kitchen is a standout, showcasing beautiful cabinetry, updated finishes, stainless-steel appliances, and a spacious island perfect for everyday living and entertaining. Light-filled living spaces, stylish fixtures, and contemporary updates create a warm and polished atmosphere. Generously sized bedrooms provide comfortable retreats, and the well-cared-for condition makes this home truly move-in ready. The backyard features a charming paver patio, perfect for morning coffee or evening gatherings. With an EV charger and minimal dues, this home offers comfort, convenience, and thoughtful updates in a desirable Maple Valley community!
Active
Listed by: Excel Real Estate Experts • Melissa Samsell
Price cut: $5K (10/6)
$534,950
28112 239th Place SE, Maple Valley, WA 98038
2beds
1,360sqft
Townhouse, Single Family Residence
Built in 2004
2,548 Square Feet Lot
$-- Zestimate®
$393/sqft
$27/mo HOA
What's special
Modern finishesStylish fixturesStunning kitchenUpdated finishesThoughtfully updated interiorBeautiful cabinetryStainless-steel appliances
- --
- on Zillow
- 293
- views
- 13
- saves
Zillow last checked:
Listing updated:
Listed by:
Melissa Samsell,
Excel Real Estate Experts,
Jeremy Mellick,
Excel Real Estate Experts
Source: NWMLS as distributed by MLS GRID,MLS#: 2583442
Facts & features
Interior
Bedrooms & bathrooms
- Bedrooms: 2
- Bathrooms: 3
- Full bathrooms: 1
- 3/4 bathrooms: 1
- 1/2 bathrooms: 1
- Main level bathrooms: 1
Primary bedroom
- Level: Second
Bedroom
- Level: Second
Bathroom full
- Level: Second
Bathroom three quarter
- Level: Second
Other
- Level: Main
Bonus room
- Level: Second
Dining room
- Level: Main
Entry hall
- Level: Main
Family room
- Level: Main
Kitchen with eating space
- Level: Main
Utility room
- Level: Second
Heating
- Baseboard, Wall Furnace, Electric
Cooling
- None
Appliances
- Included: Dishwasher, Disposal, Dryer, Microwave, Refrigerator, Stove(s)/Range(s), Washer, Dishwasher(s), Dryer(s), Garbage Disposal, Microwave(s), Refrigerator(s), Washer(s), Water Heater: Electric, Water Heater Location: Garage
Features
- Bath Off Primary, Dining Room
- Flooring: Laminate, Carpet
- Windows: Dbl Pane/Storm Window
- Basement: None
- Has fireplace: No
Interior area
- Total structure area: 1,360
- Total interior livable area: 1,360 sqft
Property
Parking
- Total spaces: 2
- Parking features: Driveway, Attached Garage, Off Street
- Has attached garage: Yes
- Covered spaces: 1
- Uncovered spaces: 1
Features
- Levels: Multi/Split
- Entry location: Main
- Patio & porch: Second Primary Bedroom, Bath Off Primary, Dbl Pane/Storm Window, Dining Room, Walk-In Closet(s), Water Heater
- Has view: Yes
- View description: Territorial
Lot
- Size: 2,548 Square Feet
- Dimensions: 30 x 85 x 30 x 85
- Features: Curbs, Paved, Sidewalk, Cable TV, Fenced-Fully, High Speed Internet, Patio
- Topography: Level
Details
- Parcel number: 2781250890
- Zoning: R8
- Special conditions: Standard
Construction
Type & style
- Home type: Townhouse
- Architectural style: Townhouse
- Property subtype: Townhouse, Single Family Residence
Materials
- Metal/Vinyl, Wood Products
- Foundation: Poured Concrete
- Roof: Composition
Condition
- Year built: 2004
- Major remodel year: 2004
Utilities & green energy
- Electric: Company: PSE
- Sewer: Sewer Connected, Company: Soos Creek
- Water: Public, Company: City of Covington
- Utilities for property: Xfinity, Comcast
Community & HOA
Community
- Features: Athletic Court, CCRs, Park, Playground, Trail(s)
- Subdivision: Maple Valley
HOA
- Services included: Common Area Maintenance
- HOA fee: $328 annually
- HOA phone: 206-786-2064
Location
- Region: Maple Valley
Financial & listing details
- Price per square foot: $393/sqft
- Tax assessed value: $501,000
- Annual tax amount: $5,691
- Date on market: 9/17/2026
- Listing terms: Conventional,FHA,State Bond,VA Loan
- Inclusions: Dishwasher(s), Dryer(s), Garbage Disposal, Microwave(s), Refrigerator(s), Stove(s)/Range(s), Washer(s)
Estimated market value
Not available
Estimated sales range
Not available
Not available
Price history
| Date | Event | Price |
|---|---|---|
| 10/6/2026 | Price change | $534,950-0.9%$393/sqft |
Source:  NWMLS as distributed by MLS GRID #2583442 Report a problem NWMLS as distributed by MLS GRID #2583442 Report a problem | ||
| 9/17/2026 | Listed for sale | $539,950-1.8%$397/sqft |
Source: NWMLS as distributed by MLS GRID #2583442 Report a problem | ||
| 4/18/2025 | Sold | $550,000$404/sqft |
Source: NWMLS as distributed by MLS GRID #2343255 Report a problem | ||
| 3/24/2025 | Pending sale | $550,000$404/sqft |
Source: NWMLS as distributed by MLS GRID #2343255 Report a problem | ||
| 3/13/2025 | Listed for sale | $550,000+56.5%$404/sqft |
Source: NWMLS as distributed by MLS GRID #2343255 Report a problem | ||
| 4/30/2019 | Sold | $351,500+4.9%$258/sqft |
Source: NWMLS as distributed by MLS GRID #1429042 Report a problem | ||
| 4/2/2019 | Pending sale | $334,950$246/sqft |
Source: Windermere Real Estate/Maple Valley #1429042 Report a problem | ||
| 3/28/2019 | Listed for sale | $334,950+71.8%$246/sqft |
Source: Windermere Real Estate/Maple Valley #1429042 Report a problem | ||
| 4/2/2004 | Sold | $195,000$143/sqft |
Source: NWMLS as distributed by MLS GRID #23146172 Report a problem | ||
Public tax history
| Year | Property taxes | Tax assessment |
|---|---|---|
| 2025 | $5,691 +2.9% | $501,000 +1.8% |
| 2024 | $5,531 +11.7% | $492,000 +14.2% |
| 2023 | $4,952 +5.5% | $431,000 -12% |
| 2022 | $4,692 +7.5% | $490,000 +29.3% |
| 2021 | $4,364 +10.9% | $379,000 +21.1% |
| 2020 | $3,936 +15.1% | $313,000 +5.7% |
| 2019 | $3,421 +10% | $296,000 +5.7% |
| 2018 | $3,111 -13.2% | $280,000 +6.9% |
| 2017 | $3,582 +22.5% | $262,000 +12.9% |
| 2016 | $2,925 | $232,000 +11.5% |
| 2015 | $2,925 | $208,000 +5.1% |
| 2014 | $2,925 | $198,000 +18.6% |
| 2013 | $2,925 | $167,000 |
| 2012 | -- | $167,000 -8.7% |
| 2011 | -- | $183,000 +2.8% |
| 2010 | -- | $178,000 |
| 2009 | -- | $178,000 -10.1% |
| 2007 | -- | $198,000 +5.3% |
| 2006 | -- | $188,000 +1.6% |
| 2005 | -- | $185,000 |
Find assessor info on the county website
Monthly payment
Est. payment
Payment breakdown
Explore the cost of this home by adjusting the details. Changes won't be saved.Climate risks
Neighborhood: 98038
Nearby schools
Schools provided by the listing agent
- Elementary: Glacier Park Elem
- Middle: Maple View Middle School
- High: Tahoma Snr High
Source: NWMLS as distributed by MLS GRID. This data may not be complete. We recommend contacting the local school district to confirm school assignments for this home.
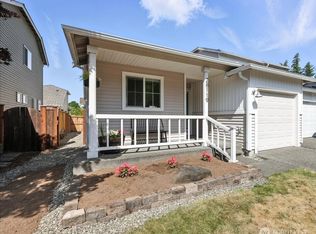
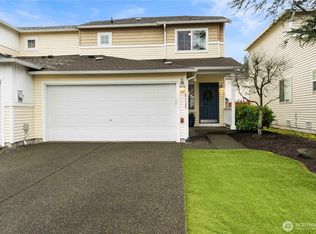
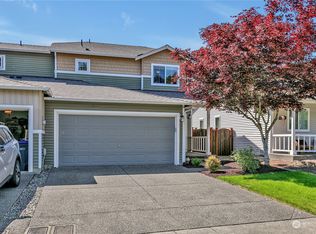
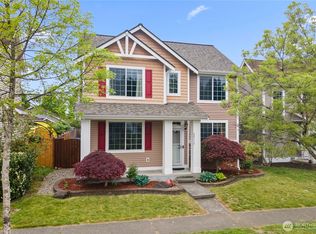
Similar homes
- $593,7003 bd3 ba1.5k sqft22929 SE 282nd Street, Maple Valley, WA 98038Active
 MLS ID #2590649, Woon Teck Chu. NWMLS as distributed by MLS GRID
 - $638,5004 bd3 ba1.7k sqftSummit Estates, Maple Valley, WA 98038Active
 MLS ID #2591460, Robin Root James. NWMLS as distributed by MLS GRID
 - $497,0002 bd2 ba1k sqftParkhaven Place, Maple Valley, WA 98038Active
 MLS ID #2583021, Brittne Gonzales. NWMLS as distributed by MLS GRID
 - $564,9903 bd2 ba1.3k sqft22057 SE 267th Street, Maple Valley, WA 98038Active
 MLS ID #2579377, Danny C. Tseng. NWMLS as distributed by MLS GRID
