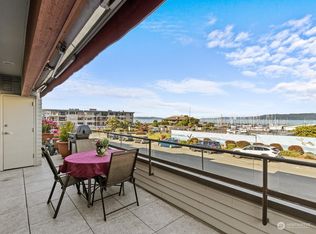
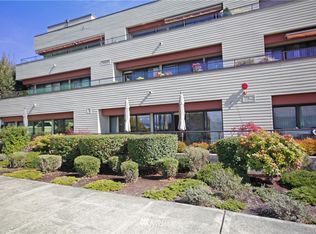
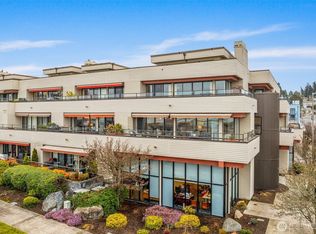
Welcome to Beachstone, a premier condominium community situated at the entrance to the Des Moines Marina! Curated updates in this home, with slab granite kitchen countertops, custom backsplash, design cabinetry with slide drawers for add’l storage, SS appliances, and gas range. Living Dining combo opens to your private patio, with fresh salt-water breezes from the Puget Sound. Primary suite enjoys en-suite 5 piece bathroom, and there’s an add’l bedroom and bathroom on this all one level unit! Secure entry with elevator access from undergrd parking. Easy, No Stair Access! Enjoy local events, Saturday Farmer’s Market, summer music in the park & car show! Lite Rail Ext coming soon, easy access to airport & freeways.
Active
Listed by: Agency One NS • Leah Schulz
$550,000
620 S 227th Street #103, Des Moines, WA 98198
2beds
1,215sqft
Condominium
Built in 2000
-- sqft lot
$602,600 Zestimate®
$453/sqft
$741/mo HOA
What's special
Slab granite kitchen countertopsCustom backsplashGas range
- 5 days
- 282
- 16
Likely to sell faster than
Zillow last checked:
Listing updated:
Listed by:
Leah Schulz,
Agency One NS,
Rachel Martinez,
eXp Realty
Source: NWMLS as distributed by MLS GRID,MLS#: 2579629
Facts & features
Interior
Bedrooms & bathrooms
- Bedrooms: 2
- Bathrooms: 2
- Full bathrooms: 2
- Main level bathrooms: 2
- Main level bedrooms: 2
Primary bedroom
- Level: Main
Bedroom
- Level: Main
Bathroom full
- Level: Main
Bathroom full
- Level: Main
Den office
- Level: Main
Dining room
- Level: Main
Entry hall
- Level: Main
Kitchen with eating space
- Level: Main
Living room
- Level: Main
Utility room
- Level: Main
Heating
- Fireplace, Radiant, Electric, Natural Gas
Cooling
- None
Appliances
- Included: Dishwasher, Disposal, Dryer, Refrigerator, Stove(s)/Range(s), Washer, Dishwasher(s), Dryer(s), Garbage Disposal, Refrigerator(s), Washer(s), Water Heater: Gas, Water Heater Location: Mech Storage, Cooking - Electric Hookup, Cooking-Gas, Cooking-Electric, Dryer-Electric
- Laundry: Electric Dryer Hookup, Washer Hookup
Features
- Flooring: Ceramic Tile, Engineered Hardwood
- Windows: Insulated Windows, Coverings: blinds included
- Number of fireplaces: 1
- Fireplace features: Gas, Main Level: 1, Fireplace
Interior area
- Total structure area: 1,215
- Total interior livable area: 1,215 sqft
Property
Parking
- Total spaces: 2
- Parking features: Carport, Common Garage
- Has garage: Yes
- Has carport: Yes
- Covered spaces: 2
Features
- Levels: One
- Stories: 1
- Entry location: Main
- Patio & porch: Alarm System, Cooking-Electric, Cooking-Gas, Dryer-Electric, Fireplace, Ground Floor, Insulated Windows, Primary Bathroom, Soaking Tub, Washer, Water Heater
- Has view: Yes
- View description: Sound, Territorial
- Has water view: Yes
- Water view: Sound
Lot
- Features: Corner Lot
Details
- Parcel number: 05939500401
- Special conditions: Standard
- Other equipment: Leased Equipment: None
Construction
Type & style
- Home type: Condo
- Architectural style: Modern,Condo (1 Level)
- Property subtype: Condominium
Materials
- Cement/Concrete, Metal/Vinyl, Wood Siding
- Roof: Torch Down
Condition
- Year built: 2000
- Major remodel year: 2000
Utilities & green energy
- Electric: Company: PSE
- Sewer: Company: HOA
- Water: Company: HOA
- Utilities for property: Comcast, Xfinity
Green energy
- Energy efficient items: Insulated Windows
Community & HOA
Community
- Features: Cable TV, Elevator, Fitness Center, Game/Rec Rm, Gated, Lobby Entrance
- Security: Fire Sprinkler System
- Subdivision: Des Moines Waterfront
HOA
- Services included: Common Area Maintenance, Earthquake Insurance, Maintenance Grounds, Sewer, Water
- HOA fee: $741 monthly
- HOA phone: 206-329-0085
Location
- Region: Seattle
Financial & listing details
- Price per square foot: $453/sqft
- Tax assessed value: $608,000
- Annual tax amount: $7,645
- Date on market: 9/10/2026
- Cumulative days on market: 7 days
- Listing terms: Conventional
- Inclusions: Dishwasher(s), Dryer(s), Garbage Disposal, Leased Equipment, Refrigerator(s), Stove(s)/Range(s), Washer(s)
Estimated market value
$602,600
$554,000 - $651,000
Not available
Price history
| Date | Event | Price |
|---|---|---|
| 9/12/2026 | Listed for sale | $550,000+29.4%$453/sqft |
Source:  NWMLS as distributed by MLS GRID #2579629 Report a problem NWMLS as distributed by MLS GRID #2579629 Report a problem | ||
| 11/2/2015 | Sold | $425,000+15.5%$350/sqft |
Source: Public Record Report a problem | ||
| 5/1/2002 | Sold | $367,990$303/sqft |
Source: NWMLS as distributed by MLS GRID #21030885 Report a problem | ||
Public tax history
| Year | Property taxes | Tax assessment |
|---|---|---|
| 2025 | $7,645 +11.6% | $608,000 +4.8% |
| 2024 | $6,853 -18.8% | $580,000 -18.8% |
| 2023 | $8,444 +27.1% | $714,000 +18% |
| 2022 | $6,644 +14.1% | $605,000 +30.4% |
| 2021 | $5,823 -20.3% | $464,000 -16.2% |
| 2020 | $7,306 +1.1% | $554,000 +0.2% |
| 2019 | $7,224 +29.4% | $553,000 +21% |
| 2018 | $5,581 -5.7% | $457,000 +10.9% |
| 2017 | $5,917 -6.9% | $412,000 +3.5% |
| 2016 | $6,356 | $398,000 -5.5% |
| 2015 | $6,356 | $421,000 -6.4% |
| 2014 | $6,356 | $450,000 +18.7% |
| 2012 | -- | $379,000 +10.5% |
| 2011 | -- | $343,000 -13.6% |
| 2010 | -- | $397,000 |
| 2009 | -- | $397,000 +1% |
| 2007 | -- | $393,000 +2.1% |
| 2006 | -- | $385,000 +4.6% |
| 2005 | -- | $368,000 |
Find assessor info on the county website
Monthly payment
Est. payment
Payment breakdown
Explore the cost of this home by adjusting the details. Changes won't be saved.Climate risks
Neighborhood: Marina District

Similar homes
- $621,0002 bd2 ba1.1k sqftPortsider Condominium, Des Moines, WA 98198Active
 MLS ID #2561136, Michelle Beckman. NWMLS as distributed by MLS GRID
 - $527,0002 bd1 ba755 sqftSelano, Seattle, WA 98109Active
 MLS ID #2580030, Robert Wasser. NWMLS as distributed by MLS GRID
 - $520,0002 bd2 ba1k sqftLakemont, Bellevue, WA 98006Active
 MLS ID #2555826, Hao N. Dang. NWMLS as distributed by MLS GRID
 - $549,0002 bd2 ba1.1k sqftLuna Court, Seattle, WA 98126Active
 MLS ID #2573722, Shari H. Kruse. NWMLS as distributed by MLS GRID
