Located in Burien’s Manhattan neighborhood, this updated 4-bedroom, 1.5-bathroom home includes membership rights to the Normandy Park Cove, offering access to a private beach, waterfront park, community events, and other neighborhood amenities. With over 1300 square feet of living space, the home features new LVP flooring throughout, fresh interior and exterior paint, updated finishes, and a new water heater. The kitchen is equipped with stainless steel appliances and quartz countertops, and all appliances stay. Outside, the expansive yard provides plenty of space for entertaining, gardening, pets, or relaxing. A large detached garage offers covered parking, workshop or studio potential, and generous storage. The septic system is 10 years old and has been pumped & inspected in preparation for the sale. Pre-listing home inspection and septic inspection are available upon request.
Active
Listed by: Inspire Realty • Patrick Choi
Price cut: $20K (9/23)
$630,000
230 S 187th Street, Burien, WA 98148
4beds
1,320sqft
Single Family Residence
Built in 1954
8,751 Square Feet Lot
$626,300 Zestimate®
$477/sqft
$-- HOA
What's special
Updated finishesQuartz countertopsAll appliances stayNew lvp flooring throughout
- --
- on Zillow
- 356
- views
- 38
- saves
Zillow last checked:
Listing updated:
Listed by:
Patrick Choi,
Inspire Realty
Source: NWMLS as distributed by MLS GRID,MLS#: 2560794
Facts & features
Interior
Bedrooms & bathrooms
- Bedrooms: 4
- Bathrooms: 2
- Full bathrooms: 1
- 1/2 bathrooms: 1
- Main level bathrooms: 2
- Main level bedrooms: 4
Bedroom
- Level: Main
Bedroom
- Level: Main
Bedroom
- Level: Main
Bedroom
- Level: Main
Bathroom full
- Level: Main
Other
- Level: Main
Dining room
- Level: Main
Entry hall
- Level: Main
Living room
- Level: Main
Utility room
- Level: Main
Heating
- Fireplace, Forced Air, Electric
Cooling
- None
Appliances
- Included: Dishwasher, Dryer, Refrigerator, Stove(s)/Range(s), Washer, Dishwasher(s), Dryer(s), Refrigerator(s), Washer(s), Water Heater: Electric, Water Heater Location: Laundry Room
Features
- Dining Room
- Flooring: Ceramic Tile, Hardwood, Vinyl, Carpet
- Windows: Dbl Pane/Storm Window
- Basement: None
- Number of fireplaces: 1
- Fireplace features: Wood Burning, Main Level: 1, Fireplace
Interior area
- Total structure area: 1,320
- Total interior livable area: 1,320 sqft
Property
Parking
- Total spaces: 1
- Parking features: Detached Garage
- Has garage: Yes
- Covered spaces: 1
Features
- Levels: One
- Stories: 1
- Entry location: Main
- Patio & porch: Dbl Pane/Storm Window, Dining Room, Fireplace, Water Heater
Lot
- Size: 8,751 Square Feet
- Features: Paved, Cable TV, Fenced-Fully, Patio
- Topography: Level
- Residential vegetation: Fruit Trees
Details
- Parcel number: 9558800080
- Special conditions: Standard
Construction
Type & style
- Home type: SingleFamily
- Architectural style: 1 Story
- Property subtype: Single Family Residence
Materials
- Wood Siding
- Foundation: Poured Concrete
- Roof: Torch Down
Condition
- Year built: 1954
- Major remodel year: 1954
Utilities & green energy
- Sewer: Septic Tank
- Water: Public
Community & HOA
Community
- Features: Clubhouse
- Subdivision: Manhattan
Location
- Region: Seattle
Financial & listing details
- Price per square foot: $477/sqft
- Tax assessed value: $596,000
- Annual tax amount: $6,731
- Date on market: 7/30/2026
- Listing terms: Conventional,FHA,VA Loan
- Inclusions: Dishwasher(s), Dryer(s), Refrigerator(s), Stove(s)/Range(s), Washer(s)
Estimated market value
$626,300
$595,000 - $658,000
$3,517/mo
Price history
| Date | Event | Price |
|---|---|---|
| 9/23/2026 | Price change | $630,000-3.1%$477/sqft |
Source:  NWMLS as distributed by MLS GRID #2560794 Report a problem NWMLS as distributed by MLS GRID #2560794 Report a problem | ||
| 8/26/2026 | Price change | $650,000-3%$492/sqft |
Source: NWMLS as distributed by MLS GRID #2560794 Report a problem | ||
| 7/30/2026 | Listed for sale | $670,000+109.4%$508/sqft |
Source: NWMLS as distributed by MLS GRID #2560794 Report a problem | ||
| 5/19/2016 | Sold | $320,000-8.6%$242/sqft |
Source: NWMLS as distributed by MLS GRID #875186 Report a problem | ||
| 2/2/2016 | Pending sale | $349,950$265/sqft |
Source: Windermere Real Estate/East, Inc. #875186 Report a problem | ||
| 12/8/2015 | Listed for sale | $349,950+54.8%$265/sqft |
Source: Windermere Real Estate/East, Inc. #875186 Report a problem | ||
| 8/6/2015 | Sold | $226,000+85.6%$171/sqft |
Source: Public Record Report a problem | ||
| 12/23/1996 | Sold | $121,800+86.8%$92/sqft |
Source: Public Record Report a problem | ||
| 10/18/1995 | Sold | $65,200$49/sqft |
Source: Public Record Report a problem | ||
Public tax history
| Year | Property taxes | Tax assessment |
|---|---|---|
| 2025 | $7,066 +5% | $596,000 -0.7% |
| 2024 | $6,731 +5.5% | $600,000 +10.1% |
| 2023 | $6,379 +0.8% | $545,000 -5.4% |
| 2022 | $6,328 +4.6% | $576,000 +18.5% |
| 2021 | $6,051 +8.9% | $486,000 +13% |
| 2020 | $5,558 +1.3% | $430,000 +0.5% |
| 2019 | $5,487 +13.9% | $428,000 +5.7% |
| 2018 | $4,820 -7.7% | $405,000 +10.1% |
| 2017 | $5,220 +66.8% | $368,000 +12.9% |
| 2016 | $3,130 | $326,000 +30.9% |
| 2015 | $3,130 | $249,000 +14.7% |
| 2014 | $3,130 | $217,000 +11.9% |
| 2013 | $3,130 | $194,000 +6.6% |
| 2012 | -- | $182,000 -10.8% |
| 2011 | -- | $204,000 -14.3% |
| 2010 | -- | $238,000 |
| 2009 | -- | $238,000 +17.2% |
| 2007 | -- | $203,000 +7.4% |
| 2006 | -- | $189,000 +6.2% |
| 2005 | -- | $178,000 +36.9% |
| 2001 | $1,682 +4.5% | $130,000 +10.2% |
| 2000 | $1,609 | $118,000 |
Find assessor info on the county website
Monthly payment
Est. payment
Payment breakdown
Explore the cost of this home by adjusting the details. Changes won't be saved.Climate risks
Neighborhood: 98148

Similar homes
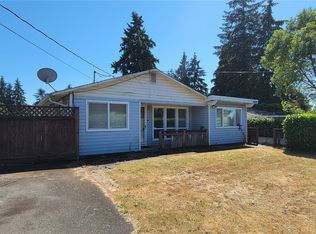
- $639,0003 bd2 ba1.6k sqft528 SW 118th Street, Seattle, WA 98146Active
 MLS ID #2577642, Natalie English. NWMLS as distributed by MLS GRID
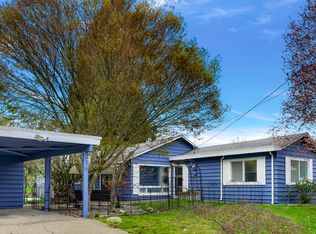
 - $615,0003 bd2 ba1.2k sqft13013 26th Avenue S, SeaTac, WA 98168Active
 MLS ID #2579502, Kenny Woo. NWMLS as distributed by MLS GRID
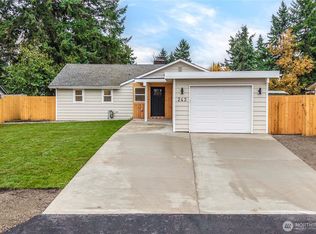
 - $675,0003 bd2 ba1.1k sqft11409 11th Avenue SW, Seattle, WA 98146Active
 MLS ID #2578498, Leah Kennedy. NWMLS as distributed by MLS GRID
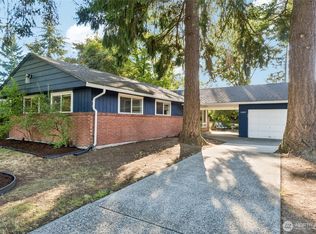
 - $675,0003 bd3 ba1.5k sqft4829 S 166th Street, SeaTac, WA 98188Active
 MLS ID #2580240, Eryn Joslyn. NWMLS as distributed by MLS GRID
