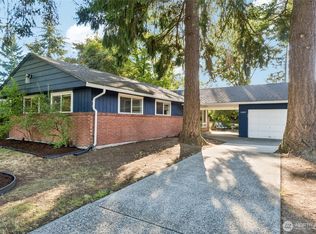
Shorewood Charm Meets Effortless Modern Living! This solid 1610 square foot, 3-bedroom, 1.5-bathroom single-level home sits on a large, level, lot within a quiet neighborhood loop. Completely refreshed for its new owners, the interior features hardwood flooring in excellent condition, fresh paint, a deep clean, and a versatile layout featuring both a spacious living room and a large bonus room. Enjoy year-round comfort with central air conditioning and cooling breezes from the nearby Puget Sound. Step outside to find a low-maintenance yard equipped with a handy garden shed, plus a fully insulated outbuilding perfect for a private home office, art studio, or extra storage. Expand the garden or plant flowers and ornamentals to your heart's content. Bring your toys - there is dedicated space to park your RV or boat! This great location puts you mere steps from Shorewood Elementary and major bus lines. This is a wonderful neighborhood for taking easy strolls and bicycle rides, not to mention the numerous nearby parks and beaches. Shopping, dining and entertainment are effortless with West Seattle, Olde Burien, White Center and SeaTac Airport all under 15 minutes away - and downtown Seattle is an easy 20-minute drive. Whether you are buying your first home, leaving condo rules behind, or downsizing to easy, one-level living, this property perfectly fits your lifestyle. What are you waiting for!
Active
Listed by: The Agency Seattle • Kimberley Davis
Price cut: $26K (9/2)
$699,000
11510 27th Avenue SW, Burien, WA 98146
3beds
1,610sqft
Single Family Residence
Built in 1953
7,501 Square Feet Lot
$694,700 Zestimate®
$434/sqft
$-- HOA
What's special
Easy one-level livingLarge bonus roomSingle-level homeLow-maintenance yardVersatile layoutCentral air conditioningFresh paint
- --
- on Zillow
- 374
- views
- 35
- saves
Zillow last checked:
Listing updated:
Listed by:
Kimberley Davis,
The Agency Seattle,
Christiane Thomsen,
The Agency Seattle
Source: NWMLS as distributed by MLS GRID,MLS#: 2548764
Facts & features
Interior
Bedrooms & bathrooms
- Bedrooms: 3
- Bathrooms: 2
- Full bathrooms: 1
- 1/2 bathrooms: 1
- Main level bathrooms: 2
- Main level bedrooms: 3
Primary bedroom
- Level: Main
Bedroom
- Level: Main
Bedroom
- Level: Main
Bathroom full
- Level: Main
Other
- Level: Main
Dining room
- Level: Main
Entry hall
- Level: Main
Kitchen without eating space
- Level: Main
Living room
- Level: Main
Rec room
- Level: Main
Utility room
- Level: Main
Heating
- Fireplace, Forced Air, Heat Pump, Electric
Cooling
- Forced Air, Heat Pump
Appliances
- Included: Dishwasher, Disposal, Dryer, Microwave, Refrigerator, Stove(s)/Range(s), Washer, Dishwasher(s), Dryer(s), Garbage Disposal, Microwave(s), Refrigerator(s), Washer(s), Water Heater: Electric, Water Heater Location: Hall by laundry
Features
- Dining Room
- Flooring: Ceramic Tile, Hardwood, Vinyl, Vinyl Plank, Carpet
- Windows: Dbl Pane/Storm Window
- Basement: None
- Number of fireplaces: 1
- Fireplace features: Wood Burning, Main Level: 1, Fireplace
Interior area
- Total structure area: 1,610
- Total interior livable area: 1,610 sqft
Video & virtual tour
Property
Parking
- Total spaces: 5
- Parking features: Driveway, Off Street, RV Parking
- Uncovered spaces: 5
Features
- Levels: One
- Stories: 1
- Entry location: Main
- Patio & porch: Dbl Pane/Storm Window, Dining Room, Fireplace, Water Heater
Lot
- Size: 7,501 Square Feet
- Features: Paved, Cable TV, Fenced-Partially, Outbuildings, Patio, RV Parking
- Topography: Level
- Residential vegetation: Garden Space
Details
- Parcel number: 1842000055
- Zoning: R3
- Special conditions: Standard
Construction
Type & style
- Home type: SingleFamily
- Architectural style: 1 Story
- Property subtype: Single Family Residence
Materials
- Metal/Vinyl
- Foundation: Poured Concrete
- Roof: Composition
Condition
- Year built: 1953
- Major remodel year: 1953
Utilities & green energy
- Electric: Company: Seattle City Light
- Sewer: Sewer Connected, Company: Southwest Suburban Sewer
- Water: Public, Company: Seattle Public Utilities
Community & HOA
Community
- Subdivision: Shorewood
Location
- Region: Burien
Financial & listing details
- Price per square foot: $434/sqft
- Tax assessed value: $654,000
- Annual tax amount: $7,646
- Date on market: 7/31/2026
- Listing terms: Conventional
- Inclusions: Dishwasher(s), Dryer(s), Garbage Disposal, Microwave(s), Refrigerator(s), Stove(s)/Range(s), Washer(s)
Estimated market value
$694,700
$660,000 - $729,000
$3,676/mo
Price history
| Date | Event | Price |
|---|---|---|
| 9/2/2026 | Price change | $699,000-3.6%$434/sqft |
Source:  NWMLS as distributed by MLS GRID #2548764 Report a problem NWMLS as distributed by MLS GRID #2548764 Report a problem | ||
| 7/31/2026 | Listed for sale | $725,000-3.3%$450/sqft |
Source: NWMLS as distributed by MLS GRID #2548764 Report a problem | ||
| 8/12/2021 | Sold | $750,000+13.8%$466/sqft |
Source: NWMLS as distributed by MLS GRID #1806163 Report a problem | ||
| 7/21/2021 | Pending sale | $659,000$409/sqft |
Source: NWMLS as distributed by MLS GRID #1806163 Report a problem | ||
| 7/15/2021 | Listed for sale | $659,000+62.7%$409/sqft |
Source: NWMLS as distributed by MLS GRID #1806163 Report a problem | ||
| 11/18/2019 | Listing removed | $2,195$1/sqft |
Source: Zillow Rental Manager Report a problem | ||
| 11/15/2019 | Price change | $2,195-4.4%$1/sqft |
Source: Zillow Rental Manager Report a problem | ||
| 11/4/2019 | Price change | $2,295-8%$1/sqft |
Source: Zillow Rental Manager Report a problem | ||
| 9/3/2019 | Listed for rent | $2,495$2/sqft |
Source: Lakeshore Corp. Report a problem | ||
| 5/27/2019 | Listing removed | $2,495$2/sqft |
Source: Lakeshore Corp. Report a problem | ||
| 5/17/2019 | Listed for rent | $2,495$2/sqft |
Source: Lakeshore Corp. Report a problem | ||
| 12/15/2015 | Sold | $405,000+1.3%$252/sqft |
Source: NWMLS as distributed by MLS GRID #864866 Report a problem | ||
| 11/1/2015 | Listed for sale | $400,000$248/sqft |
Source: Coldwell Banker Danforth #865348 Report a problem | ||
Public tax history
| Year | Property taxes | Tax assessment |
|---|---|---|
| 2025 | $7,646 +3.6% | $654,000 -2.4% |
| 2024 | $7,383 +3% | $670,000 +7.4% |
| 2023 | $7,167 +13.5% | $624,000 +7.2% |
| 2022 | $6,312 +3% | $582,000 +16.4% |
| 2021 | $6,128 +4.7% | $500,000 +8.5% |
| 2020 | $5,855 +4.5% | $461,000 +3.6% |
| 2019 | $5,604 +12% | $445,000 +3.7% |
| 2018 | $5,003 -3.5% | $429,000 +15.3% |
| 2017 | $5,187 +161.2% | $372,000 +6.6% |
| 2016 | $1,986 | $349,000 +8.7% |
| 2015 | $1,986 | $321,000 +17.2% |
| 2014 | $1,986 | $274,000 +14.2% |
| 2013 | $1,986 | $240,000 -5.5% |
| 2012 | -- | $254,000 -3.8% |
| 2011 | -- | $264,000 -6.4% |
| 2010 | -- | $282,000 |
| 2009 | -- | $282,000 -5.1% |
| 2007 | -- | $297,000 +8.8% |
| 2006 | -- | $273,000 +7.9% |
| 2005 | -- | $253,000 +40.6% |
| 2001 | $2,344 +11.8% | $180,000 +16.1% |
| 2000 | $2,097 | $155,000 |
Find assessor info on the county website
Monthly payment
Est. payment
Payment breakdown
Explore the cost of this home by adjusting the details. Changes won't be saved.Climate risks
Neighborhood: Shorewood
Nearby schools
Schools provided by the listing agent
- Elementary: Shorewood Elem
- Middle: Cascade Mid
- High: Evergreen High
Source: NWMLS as distributed by MLS GRID. This data may not be complete. We recommend contacting the local school district to confirm school assignments for this home.


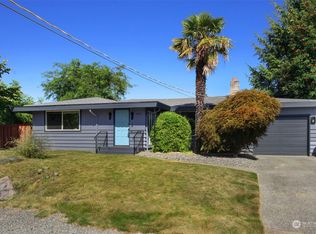
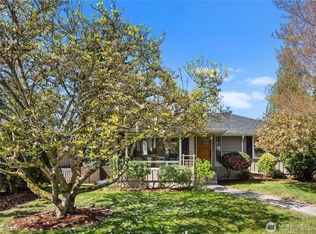
Similar homes
- $675,0003 bd2 ba1.4k sqft3707 SW 105th Street, Seattle, WA 98146Active
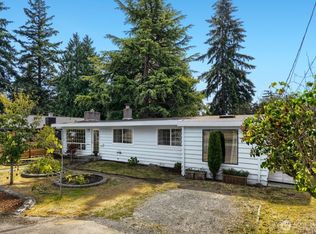 MLS ID #2573624, Caroline L. Bouvier. NWMLS as distributed by MLS GRID
 - $650,0003 bd2 ba1.1k sqft11409 11th Avenue SW, Seattle, WA 98146Active
 MLS ID #2578498, Leah Kennedy. NWMLS as distributed by MLS GRID
 - $899,9504 bd3 ba2.2k sqft3516 SW 107th St., Seattle, WA 98146Active
 MLS ID #2574686, Ashley Santo Domingo. NWMLS as distributed by MLS GRID
 - $724,9503 bd1 ba1.2k sqft16026 16th Avenue SW, Burien, WA 98166Active
 MLS ID #2568657, Kelly Fulks. NWMLS as distributed by MLS GRID
