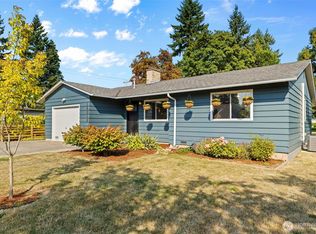
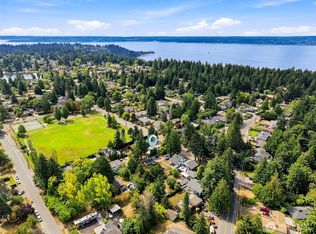
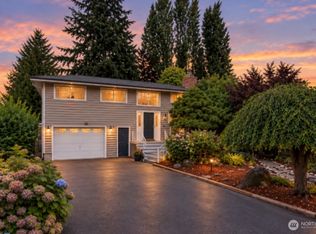
Welcome to Gregory Heights! This well-maintained 3-bedroom home offers a wonderful combination of comfort, updates, storage, and outdoor living in a tranquil neighborhood. Freshly painted inside and out, the home features hardwood floors throughout, new carpet in two bedrooms, new leveler window blinds, and a spacious bath with abundant storage and heated tile flooring. The inviting living room includes a gas fireplace and A/C, while gas central heating keeps things comfortable year-round. The kitchen offers a gas range, tile flooring, and a gas dryer adds convenience. Enjoy the backyard oasis with a fully fenced yard, Trex deck, outdoor fireplace, sprinkler system, 200 amp electrical panel and natural gas BBQ hookup—perfect for relaxing or entertaining. The oversized detached 2-car garage is a standout, complete with a heater, extra alley-access storage, and plumbing for an air compressor. A covered RV/boat storage structure provides even more flexibility. Ideally located near Gregory Heights elementary school, with a traffic-calming speed bump on the street, and close to hospitals, the airport, and everyday amenities. Enjoy the convenience of being near the airport without being in the flight path. Welcome home!
Active
Listed by: Windermere RE Magnolia • Kelly Fulks
Price cut: $25.1K (9/24)
$724,950
16026 16th Avenue SW, Burien, WA 98166
3beds
1,260sqft
Single Family Residence
Built in 1959
8,520 Square Feet Lot
$714,300 Zestimate®
$575/sqft
$-- HOA
What's special
Gas fireplaceBackyard oasisNatural gas bbq hookupTrex deckHardwood floors throughoutNew leveler window blindsSprinkler system
- --
- on Zillow
- 350
- views
- 26
- saves
Zillow last checked:
Listing updated:
Listed by:
Kelly Fulks,
Windermere RE Magnolia
Source: NWMLS as distributed by MLS GRID,MLS#: 2568657
Facts & features
Interior
Bedrooms & bathrooms
- Bedrooms: 3
- Bathrooms: 1
- Full bathrooms: 1
- Main level bathrooms: 1
- Main level bedrooms: 3
Primary bedroom
- Level: Main
Bedroom
- Level: Main
Bedroom
- Level: Main
Bathroom full
- Level: Main
Entry hall
- Level: Main
Kitchen with eating space
- Level: Main
Living room
- Level: Main
Utility room
- Level: Main
Heating
- Fireplace, Electric, Natural Gas
Cooling
- Ductless
Appliances
- Included: Dishwasher, Disposal, Dryer, Microwave, Refrigerator, Stove(s)/Range(s), Tankless Water Heater, Washer, Dishwasher(s), Dryer(s), Garbage Disposal, Microwave(s), Refrigerator(s), Washer(s), Water Heater: gas, Water Heater Location: bathroom closet
Features
- Flooring: Ceramic Tile, Hardwood, Carpet
- Windows: Dbl Pane/Storm Window
- Basement: None
- Number of fireplaces: 1
- Fireplace features: Gas, Main Level: 1, Fireplace
Interior area
- Total structure area: 1,260
- Total interior livable area: 1,260 sqft
Video & virtual tour
Property
Parking
- Total spaces: 3
- Parking features: Detached Carport, Detached Garage, Off Street, RV Parking
- Has garage: Yes
- Has carport: Yes
- Covered spaces: 3
Features
- Levels: One
- Stories: 1
- Entry location: Main
- Patio & porch: Dbl Pane/Storm Window, Fireplace, Sprinkler System, Water Heater
Lot
- Size: 8,520 Square Feet
- Features: Paved, Deck, Dog Run, Fenced-Partially, Gas Available, Outbuildings, Outdoor Fireplace, Patio, RV Parking, Sprinkler System
- Topography: Level
- Residential vegetation: Garden Space
Details
- Parcel number: 2968800675
- Zoning: King county
- Zoning description: Jurisdiction: County
- Special conditions: Standard
Construction
Type & style
- Home type: SingleFamily
- Architectural style: Traditional,1 Story
- Property subtype: Single Family Residence
Materials
- Cement Planked, Wood Siding, Wood Products, Cement Plank
- Foundation: Poured Concrete
- Roof: Composition
Condition
- Very Good
- Year built: 1959
- Major remodel year: 1959
Utilities & green energy
- Electric: Company: Seattle City Light
- Sewer: Sewer Connected, Company: South West Suburban Sewer District
- Water: Public, Company: Water District 20
Community & HOA
Community
- Subdivision: Gregory Heights
Location
- Region: Seattle
Financial & listing details
- Price per square foot: $575/sqft
- Tax assessed value: $629,000
- Annual tax amount: $7,444
- Date on market: 8/13/2026
- Listing terms: Conventional,FHA,VA Loan
- Inclusions: Dishwasher(s), Dryer(s), Garbage Disposal, Microwave(s), Refrigerator(s), Stove(s)/Range(s), Washer(s)
Estimated market value
$714,300
$679,000 - $750,000
$2,465/mo
Price history
| Date | Event | Price |
|---|---|---|
| 9/24/2026 | Price change | $724,950-3.3%$575/sqft |
Source:  NWMLS as distributed by MLS GRID #2568657 Report a problem NWMLS as distributed by MLS GRID #2568657 Report a problem | ||
| 8/13/2026 | Listed for sale | $750,000+498.6%$595/sqft |
Source: NWMLS as distributed by MLS GRID #2568657 Report a problem | ||
| 10/13/1995 | Sold | $125,290-0.8%$99/sqft |
Source: Public Record Report a problem | ||
| 4/29/1994 | Sold | $126,345$100/sqft |
Source: Public Record Report a problem | ||
Public tax history
| Year | Property taxes | Tax assessment |
|---|---|---|
| 2025 | $7,444 +3.3% | $629,000 -2.3% |
| 2024 | $7,207 -2.4% | $644,000 +1.6% |
| 2023 | $7,383 +13.8% | $634,000 +7.3% |
| 2022 | $6,487 +6% | $591,000 +20.1% |
| 2021 | $6,123 +8% | $492,000 +12.1% |
| 2020 | $5,670 +4.3% | $439,000 +3.5% |
| 2019 | $5,438 +15.3% | $424,000 +7.1% |
| 2018 | $4,717 -6.7% | $396,000 +11.2% |
| 2017 | $5,055 +17.3% | $356,000 +6.6% |
| 2016 | $4,311 | $334,000 |
| 2015 | $4,311 | $334,000 +9.9% |
| 2014 | $4,311 | $304,000 +28.3% |
| 2013 | $4,311 | $237,000 -5.2% |
| 2012 | -- | $250,000 -3.8% |
| 2011 | -- | $260,000 +15.6% |
| 2010 | -- | $225,000 |
| 2009 | -- | $225,000 -5.5% |
| 2007 | -- | $238,000 +5.8% |
| 2006 | -- | $225,000 +5.6% |
| 2005 | -- | $213,000 +40.1% |
| 2001 | $1,937 +3.2% | $152,000 +8.6% |
| 2000 | $1,878 | $140,000 |
Find assessor info on the county website
Monthly payment
Est. payment
Payment breakdown
Explore the cost of this home by adjusting the details. Changes won't be saved.Climate risks
Neighborhood: Gregory Heights
Nearby schools
Schools provided by the listing agent
- Elementary: Gregory Heights Elem
- Middle: Sylvester Mid
- High: Highline High
Source: NWMLS as distributed by MLS GRID. This data may not be complete. We recommend contacting the local school district to confirm school assignments for this home.

Similar homes
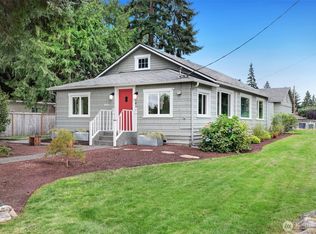
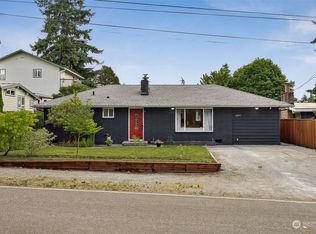
- $799,9994 bd4 ba1.5k sqft14622 18th Avenue SW, Burien, WA 98166Active
 MLS ID #2557348, Mindy McClean. NWMLS as distributed by MLS GRID
 - $699,0003 bd2 ba1.6k sqft11510 27th Avenue SW, Burien, WA 98146Active
 MLS ID #2548764, Kimberley Davis. NWMLS as distributed by MLS GRID
 - $699,9993 bd3 ba1.7k sqftSouthern Pac Ld. Huntington Park Addition, Des Moines, WA 98198Active
 MLS ID #2570226, Jessica Jee. NWMLS as distributed by MLS GRID
 - $599,9994 bd2 ba1.5k sqft730 Woodland Way, Kent, WA 98030Active
 MLS ID #2589500, Melynda Owens. NWMLS as distributed by MLS GRID
