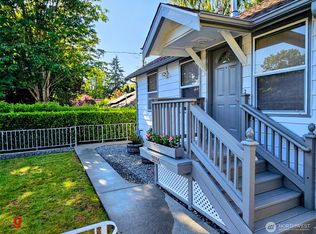
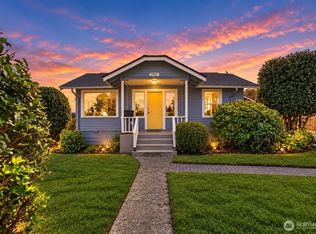
Light and bright Gatewood bungalow set back from the street for extra privacy. This charming home lives larger than expected with an open living and dining space; it features a spacious kitchen with breakfast bar, walk-in pantry, a gas fireplace and mini splits for efficient heating and cooling. The primary bedroom opens to a sunny bonus room - perfect for an extra sitting area, home office, workout or craft space – and it has a nicely updated ¾ bath. The second bedroom has two closets and there is pull-down loft plus a backyard shed for storage. Outside, enjoy a fenced yard with a white picket fence, rose-covered arbor entry, cozy front deck, raised garden beds – there’s room to garden, play, or relax. A long driveway provides plenty of off-street parking. Enjoy living in a quiet, convenient location close to neighborhood restaurants, bars, shopping and transit.
Active
Listed by: Windermere West Metro • Sarah Mosley
Price cut: $35K (9/30)
$715,000
3610 SW Kenyon Street, Seattle, WA 98126
2beds
1,090sqft
Single Family Residence
Built in 1910
5,523 Square Feet Lot
$-- Zestimate®
$656/sqft
$-- HOA
What's special
Pull-down loftGas fireplaceRaised garden bedsWalk-in pantryCozy front deckBackyard shed for storageRose-covered arbor entry
- --
- on Zillow
- 486
- views
- 57
- saves
Likely to sell faster than
Zillow last checked:
Listing updated:
Listed by:
Sarah Mosley,
Windermere West Metro
Source: NWMLS as distributed by MLS GRID,MLS#: 2584517
Facts & features
Interior
Bedrooms & bathrooms
- Bedrooms: 2
- Bathrooms: 2
- Full bathrooms: 1
- 3/4 bathrooms: 1
- Main level bathrooms: 2
- Main level bedrooms: 2
Primary bedroom
- Level: Main
Bedroom
- Level: Main
Bathroom full
- Level: Main
Bathroom three quarter
- Level: Main
Den office
- Level: Main
Kitchen with eating space
- Level: Main
Living room
- Level: Main
Utility room
- Level: Main
Heating
- Fireplace, Ductless, Electric, Natural Gas
Cooling
- Ductless
Appliances
- Included: Dishwasher, Disposal, Dryer, Refrigerator, Washer, Dishwasher(s), Dryer(s), Garbage Disposal, Refrigerator(s), Washer(s), Water Heater: electric, Water Heater Location: bathroom closet
Features
- Bath Off Primary, Pantry
- Flooring: Ceramic Tile, Laminate, Vinyl Plank, Carpet
- Doors: French Doors
- Windows: Dbl Pane/Storm Window
- Basement: None
- Number of fireplaces: 1
- Fireplace features: Gas, Main Level: 1, Fireplace
Interior area
- Total structure area: 1,090
- Total interior livable area: 1,090 sqft
Property
Parking
- Parking features: Driveway
Features
- Levels: One
- Stories: 1
- Patio & porch: Bath Off Primary, Dbl Pane/Storm Window, Fireplace, French Doors, Pantry, Water Heater
Lot
- Size: 5,523 Square Feet
- Dimensions: 48' x 111'
- Features: Curbs, Paved, Sidewalk, Cable TV, Deck, Fenced-Partially, Gas Available, High Speed Internet
- Topography: Level
- Residential vegetation: Garden Space
Details
- Parcel number: 0293000180
- Zoning: NR3
- Zoning description: Jurisdiction: City
- Special conditions: Standard
Construction
Type & style
- Home type: SingleFamily
- Architectural style: Cape Cod,1 Story
- Property subtype: Single Family Residence
Materials
- Cement Planked, Cement Plank
- Foundation: Poured Concrete
- Roof: Composition
Condition
- Year built: 1910
Utilities & green energy
- Electric: Company: Seattle Light
- Sewer: Sewer Connected, Company: City of Seattle
- Water: Public, Company: City of Seattle
- Utilities for property: Quantum
Community & HOA
Community
- Subdivision: Gatewood
Location
- Region: Seattle
Financial & listing details
- Price per square foot: $656/sqft
- Tax assessed value: $664,000
- Annual tax amount: $7,404
- Date on market: 9/18/2026
- Listing terms: Conventional,FHA,VA Loan
- Inclusions: Dishwasher(s), Dryer(s), Garbage Disposal, Refrigerator(s), Washer(s)
Estimated market value
Not available
Estimated sales range
Not available
Not available
Price history
| Date | Event | Price |
|---|---|---|
| 9/30/2026 | Price change | $715,000-4.7%$656/sqft |
Source:  NWMLS as distributed by MLS GRID #2584517 Report a problem NWMLS as distributed by MLS GRID #2584517 Report a problem | ||
| 9/18/2026 | Listed for sale | $750,000+3.4%$688/sqft |
Source: NWMLS as distributed by MLS GRID #2584517 Report a problem | ||
| 6/9/2022 | Sold | $725,000$665/sqft |
Source: NWMLS as distributed by MLS GRID #1924429 Report a problem | ||
| 5/8/2022 | Pending sale | $725,000$665/sqft |
Source: NWMLS as distributed by MLS GRID #1924429 Report a problem | ||
| 4/28/2022 | Listed for sale | $725,000+95.9%$665/sqft |
Source: NWMLS as distributed by MLS GRID #1924429 Report a problem | ||
| 5/13/2015 | Listing removed | $1,800$2/sqft |
Source: Landlord Management, Inc. Report a problem | ||
| 5/11/2015 | Listed for rent | $1,800$2/sqft |
Source: Landlord Management, Inc. Report a problem | ||
| 5/7/2015 | Sold | $370,000-1.3%$339/sqft |
Source: NWMLS as distributed by MLS GRID #769779 Report a problem | ||
| 4/15/2015 | Listed for sale | $375,000-6.2%$344/sqft |
Source: Brazen Sotheby's International Realty #769779 Report a problem | ||
| 4/6/2008 | Listing removed | $399,900$367/sqft |
Source: Buyer Realty Network #28023588 Report a problem | ||
| 3/4/2008 | Price change | $399,900-4.6%$367/sqft |
Source: Buyer Realty Network #28023588 Report a problem | ||
| 3/1/2008 | Listed for sale | $419,000+93.5%$384/sqft |
Source: Buyer Realty Network #28023588 Report a problem | ||
| 3/10/2006 | Sold | $216,500+82.7%$199/sqft |
Source: Public Record Report a problem | ||
| 10/28/1997 | Sold | $118,500$109/sqft |
Source: Public Record Report a problem | ||
Public tax history
| Year | Property taxes | Tax assessment |
|---|---|---|
| 2025 | $7,404 +12.1% | $664,000 +4.9% |
| 2024 | $6,604 +11.1% | $633,000 +9.9% |
| 2023 | $5,946 +5.1% | $576,000 -5.9% |
| 2022 | $5,657 +9.2% | $612,000 +19.3% |
| 2021 | $5,180 +3.9% | $513,000 +9.4% |
| 2020 | $4,984 +0.7% | $469,000 -1.1% |
| 2019 | $4,950 +12.1% | $474,000 +1.1% |
| 2018 | $4,417 -5.6% | $469,000 +7.1% |
| 2017 | $4,682 +105.1% | $438,000 +14.4% |
| 2016 | $2,283 | $383,000 +60.3% |
| 2015 | $2,283 | $239,000 +15.5% |
| 2014 | $2,283 | $207,000 +4.5% |
| 2013 | $2,283 | $198,000 +8.8% |
| 2012 | -- | $182,000 -12.9% |
| 2011 | -- | $209,000 -4.6% |
| 2010 | -- | $219,000 |
| 2009 | -- | $219,000 +2.3% |
| 2007 | -- | $214,000 +7% |
| 2006 | -- | $200,000 +10.5% |
| 2005 | -- | $181,000 +38.2% |
| 2001 | $1,605 +10.4% | $131,000 +15.9% |
| 2000 | $1,453 | $113,000 |
Find assessor info on the county website
Monthly payment
Est. payment
Payment breakdown
Explore the cost of this home by adjusting the details. Changes won't be saved.Climate risks
Neighborhood: Gatewood
Nearby schools
Schools provided by the listing agent
- Elementary: Gatewood
- Middle: Madison Mid
- High: West Seattle High
Source: NWMLS as distributed by MLS GRID. This data may not be complete. We recommend contacting the local school district to confirm school assignments for this home.
Similar homes
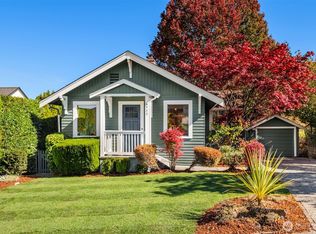
- $785,0002 bd2 ba1.5k sqft6522 36th Avenue SW, Seattle, WA 98126Active
 MLS ID #2589698, Molly Kemper. NWMLS as distributed by MLS GRID
 - $735,0003 bd2 ba1.1k sqftCottage Grove, Seattle, WA 98106Active
 MLS ID #2588304, Maggie Heffernan. NWMLS as distributed by MLS GRID
 - $650,0002 bd1 ba1.5k sqft3518 SW Austin Street, Seattle, WA 98126Active
 MLS ID #2579694, Shannon M. Laskey. NWMLS as distributed by MLS GRID
 - $649,0003 bd2 ba1.2k sqft2907 SW Cloverdale Street, Seattle, WA 98126Active
 MLS ID #2581934, Travis Bain. NWMLS as distributed by MLS GRID
